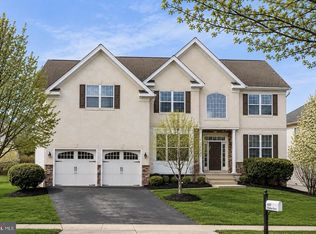
Situated on a very private lot in Matthews Meadows, 7 Gregory Ln offers an impressive floorplan that goes above and beyond the traditional feel of an estate-style home. One of the most unique features is the finished walkout basement which gives you the ability to set up a fully equipped in-law suite, complete with a full kitchen, full bathroom, and a Murphy bed. Or you could easily create an immersive game-day destination with a great room, bonus room, and walkout access to the yard. Versatile living is one of the prominent themes throughout this home, with a main living level that features a circular flow to the floorplan, ideal for entertaining. From the open concept kitchen, breakfast and family room to the formal living, dining and fully custom bar room, each space offers sophisticated design elements including cathedral ceilings, French doors, and distinctive trim. Upstairs, there are 5 bedrooms and 3 full bathrooms, including an immense owner’s retreat with a sitting room and a massive walkthrough closet that boasts custom built-ins and a storage island, and leads into the private en suite bathroom. One of the hall bedrooms also features its own en suite bathroom, and the versatility of this floorplan continues up one more flight, with a loft bedroom that boasts a walk-in closet, full bathroom, and access to the attic storage. Plus, this home also features a 3-car garage and a whole-house generator. Not to be outdone, the outdoor living space offers an array of sophisticated spaces for recreation or relaxation. Private and shaded, the yard is nestled among a backdrop of mature trees with an in-ground pool, back deck, and stone patio as well as plenty of space in the side yard for a game of catch. Matthews Meadows is situated in the Owen J Roberts School District and offers convenient access to Rte 401, 113, and the PA Turnpike, while also enjoying a picturesque setting with Andrews Evans Park with ballfields and walking trails located just around the corner. 7 Gregory Ln offers so much to explore. Request a personal tour today!
Pending
$1,095,000
7 Gregory Ln, Chester Springs, PA 19425
6beds
6,119sqft
Single Family Residence
Built in 1999
0.65 Acres Lot
$1,075,600 Zestimate®
$179/sqft
$40/mo HOA
What's special
In-ground poolCustom built-insPrivate lotFinished walkout basementSitting roomFull kitchenFamily room
- 30 days
- 1,761
- 142
Likely to sell faster than
Zillow last checked:
Listing updated:
Listed by:
Michael Ciunci 610-256-1609,
KW Greater West Chester (610) 436-6500
Source: Bright MLS,MLS#: PACT2136546
Facts & features
Interior
Bedrooms & bathrooms
- Bedrooms: 6
- Bathrooms: 6
- Full bathrooms: 5
- 1/2 bathrooms: 1
- Main level bathrooms: 1
Rooms
- Room types: Living Room, Dining Room, Primary Bedroom, Sitting Room, Bedroom 2, Bedroom 3, Bedroom 4, Bedroom 5, Kitchen, Game Room, Family Room, Breakfast Room, Great Room, Bedroom 6, Bonus Room, Primary Bathroom, Full Bath, Half Bath
Primary bedroom
- Level: Upper
Bedroom 2
- Level: Upper
Bedroom 3
- Level: Upper
Bedroom 4
- Level: Upper
Bedroom 5
- Level: Upper
Bedroom 6
- Level: Upper
Primary bathroom
- Level: Upper
Bonus room
- Level: Lower
Breakfast room
- Level: Main
Dining room
- Level: Main
Family room
- Level: Main
Other
- Level: Upper
Other
- Level: Upper
Other
- Level: Upper
Other
- Level: Lower
Game room
- Level: Main
Great room
- Level: Lower
Half bath
- Level: Main
Kitchen
- Level: Main
Kitchen
- Level: Lower
Living room
- Level: Main
Mud room
- Level: Main
Sitting room
- Level: Upper
Heating
- Forced Air, Propane
Cooling
- Central Air, Electric
Appliances
- Included: Water Heater
- Laundry: Main Level, Mud Room
Features
- 2nd Kitchen, Breakfast Area, Dining Area, Family Room Off Kitchen, Kitchen Island, Primary Bath(s), Upgraded Countertops, Wainscotting, Walk-In Closet(s), Bar
- Flooring: Carpet, Wood
- Basement: Finished,Walk-Out Access
- Number of fireplaces: 2
- Fireplace features: Wood Burning, Gas/Propane, Decorative
Interior area
- Total structure area: 6,119
- Total interior livable area: 6,119 sqft
- Finished area above ground: 4,419
- Finished area below ground: 1,700
Property
Parking
- Total spaces: 6
- Parking features: Garage Faces Side, Attached, Driveway
- Attached garage spaces: 3
- Uncovered spaces: 3
Accessibility
- Accessibility features: None
Features
- Levels: Two and One Half
- Stories: 2.5
- Patio & porch: Deck, Patio
- Has private pool: Yes
- Pool features: In Ground, Private
Lot
- Size: 0.65 Acres
- Features: Backs to Trees, Corner Lot, Front Yard, SideYard(s), Rear Yard
Details
- Additional structures: Above Grade, Below Grade
- Parcel number: 2507 0094.3100
- Zoning: R10 RES
- Special conditions: Standard
Construction
Type & style
- Home type: SingleFamily
- Architectural style: Traditional
- Property subtype: Single Family Residence
Materials
- Stucco, Stone
- Foundation: Permanent
Condition
- New construction: No
- Year built: 1999
Utilities & green energy
- Sewer: Public Sewer
- Water: Private
Community & HOA
Community
- Subdivision: Matthews Meadows
HOA
- Has HOA: Yes
- Services included: Common Area Maintenance
- HOA fee: $475 annually
- HOA name: MATTHEWS MEADOWS
Location
- Region: Chester Springs
- Municipality: WEST VINCENT TWP
Financial & listing details
- Price per square foot: $179/sqft
- Tax assessed value: $358,400
- Annual tax amount: $16,022
- Date on market: 10/2/2026
- Listing agreement: Exclusive Right To Sell
- Inclusions: Washer, Dryer, Kitchen Refrigerator, Basement Kitchen Refrigerator, Mini Fridge In Bar Room, Bbq Grill
- Ownership: Fee Simple
Estimated market value
$1,075,600
$1.02M - $1.13M
$6,578/mo
Price history
| Date | Event | Price |
|---|---|---|
| 10/19/2026 | Pending sale | $1,095,000$179/sqft |
Source:  Bright MLS #PACT2136546 Report a problem | ||
| 10/2/2026 | Listed for sale | $1,095,000+44.1%$179/sqft |
Source: Bright MLS #PACT2136546 Report a problem | ||
| 10/20/2020 | Sold | $760,000+1.3%$124/sqft |
Source: Public Record Report a problem | ||
| 8/3/2020 | Pending sale | $750,000$123/sqft |
Source: BHHS Fox & Roach-Malvern #PACT512646 Report a problem | ||
| 8/1/2020 | Listed for sale | $750,000+80.7%$123/sqft |
Source: BHHS Fox & Roach-Malvern #PACT512646 Report a problem | ||
| 9/8/1999 | Sold | $415,000+0.3%$68/sqft |
Source: Public Record Report a problem | ||
| 4/12/1999 | Sold | $413,755$68/sqft |
Source: Public Record Report a problem | ||
Public tax history
| Year | Property taxes | Tax assessment |
|---|---|---|
| 2026 | $15,631 +2.1% | $358,400 |
| 2025 | $15,313 +1.5% | $358,400 |
| 2024 | $15,094 +2.3% | $358,400 |
| 2023 | $14,753 +1.5% | $358,400 |
| 2022 | $14,541 +1.7% | $358,400 |
| 2021 | $14,305 +143.8% | $358,400 |
| 2020 | $5,867 -56.6% | $358,400 |
| 2019 | $13,510 +2% | $358,400 |
| 2018 | $13,248 +9899.8% | $358,400 |
| 2017 | $132 -98.9% | $358,400 |
| 2016 | $12,277 | $358,400 |
| 2015 | $12,277 | $358,400 |
| 2014 | $12,277 | $358,400 |
| 2013 | -- | $358,400 |
| 2012 | -- | $358,400 -11.3% |
| 2011 | -- | $403,940 |
| 2010 | -- | $403,940 |
| 2009 | -- | $403,940 |
| 2008 | -- | $403,940 |
| 2007 | -- | $403,940 |
| 2006 | -- | $403,940 |
| 2005 | -- | $403,940 |
| 2004 | -- | $403,940 |
| 2003 | -- | $403,940 +6.8% |
| 2000 | -- | $378,130 |
Find assessor info on the county website
Monthly payment
Est. payment
Payment breakdown
Explore the cost of this home by adjusting the details. Changes won't be saved.Climate risks
Neighborhood: 19425
Nearby schools
Schools provided by the listing agent
- District: Owen J Roberts
Source: Bright MLS. This data may not be complete. We recommend contacting the local school district to confirm school assignments for this home.
Similar homes
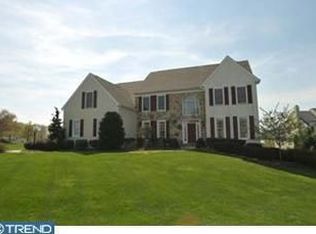
- $1,099,9005 bd6 ba5.1k sqft22 Springlea Ln, Chester Springs, PA 19425For Sale
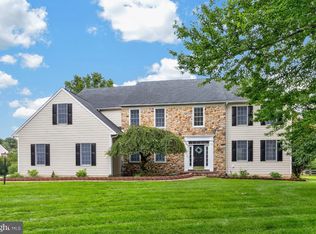
 MLS ID #PACT2138832, Erica Walker, Keller Williams Real Estate -Exton. Bright MLS
- $905,0006 bd6 ba6.1k sqft21 Kyle Dr, Chester Springs, PA 19425For Sale
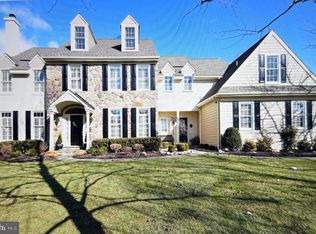 MLS ID #PACT2117562, Bill McCormick, Keller Williams Real Estate -Exton. Bright MLS
- $899,0005 bd4 ba5k sqft4200 Thornhill Rd, Chester Springs, PA 19425For Sale
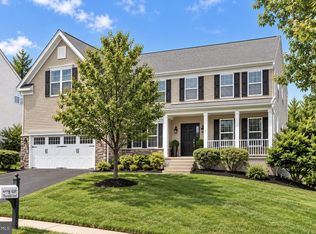 MLS ID #PACT2132386, Lauren Dickerman, Keller Williams Real Estate -Exton. Bright MLS
- $919,9004 bd3 ba4.9k sqft4127 Crescent Dr, Chester Springs, PA 19425For Sale
 MLS ID #PACT2137444, Lauren Dickerman, Keller Williams Real Estate -Exton. Bright MLS
- $1,599,9005 bd6 ba6.4k sqft1704 Chantilly Ln, Chester Springs, PA 19425For SaleMLS ID #PACT2128466, Bela Vora, Coldwell Banker Realty. Bright MLS
- $1,100,0004 bd4 ba4.8k sqft1350 Skelp Level Rd, Downingtown, PA 19335For SaleMLS ID #PACT2137420, Sean Elstone, Keller Williams Main Line. Bright MLS
- $1,100,0005 bd5 ba5.5k sqft15 Eastgate Dr, Phoenixville, PA 19460For SaleMLS ID #PACT2091822, Kevin Toll, KW Empower. Bright MLS
- $900,0004 bd4 ba3.4k sqft1623 Saint Peters Way, Chester Springs, PA 19425For SaleMLS ID #PACT2123288, Shawna Kelly, Keller Williams Real Estate -Exton. Bright MLS
- $905,0006 bd5 ba4.3k sqft17 McIlvain Dr, Downingtown, PA 19335For SaleMLS ID #PACT2136786, Alison Saunders, RE/MAX Preferred - Malvern. Bright MLS
- $1,300,0004 bd5 ba5k sqft239 Windham Dr, Exton, PA 19341For SaleMLS ID #PACT2136986, Peter Stefanatos, Compass RE. Bright MLS
- $1,349,0005 bd5 ba4.6k sqft115 Osborne Cir, Kennett Square, PA 19348For SaleMLS ID #PACT2138368, Jerry Strusowski, BHHS Fox & Roach-Kennett Sq. Bright MLS
- $1,095,7005 bd5 ba6.6k sqft1674 High Point Ln, Valley Forge, PA 19481For SaleMLS ID #PACT2135130, Mr. Derek Greene, The Greene Realty Group. Bright MLS
- $899,0004 bd4 ba3.4k sqft620 Pughtown Rd, Spring City, PA 19475For SaleMLS ID #PACT2137158, Blake Haas, EXP Realty, LLC. Bright MLS
- $820,0004 bd4 ba3.4k sqft322 Waynebrook Dr, Chester Springs, PA 19425For SaleMLS ID #PACT2123424, Steve Huber, RE/MAX Pinnacle. Bright MLS
- $1,119,5004 bd5 ba5.3k sqft122 Bolero Dr, Downingtown, PA 19335For SaleMLS ID #PACT2128556, Jamie Wagner, RE/MAX Action Associates. Bright MLS
- $1,250,0004 bd4 ba4.6k sqft10 Manor Ln, Phoenixville, PA 19460For SaleMLS ID #PACT2135098, Pat Moyer, Keller Williams Realty Devon-Wayne. Bright MLS
- $899,9004 bd4 ba3.3k sqft221 Drummers Ln, Phoenixville, PA 19460For SaleMLS ID #PACT2138740, Brian Griffin, Keller Williams Main Line. Bright MLS
- $899,0004 bd4 ba4.6k sqft58 Boraten Rd, Royersford, PA 19468For SaleMLS ID #PAMC2197276, Mark Kunze, Keller Williams Realty Group. Bright MLS
- $1,365,0005 bd4 ba4.7k sqft632 Greenridge Rd, Glenmoore, PA 19343For SaleMLS ID #PACT2135190, Nicole Klein, EXP Realty, LLC. Bright MLS
- $974,9995 bd5 ba4.8k sqft595 Old State Rd, Royersford, PA 19468For SaleMLS ID #PAMC2194696, Lisa Lester, BHHS Fox & Roach-Collegeville. Bright MLS
