Skip main navigation
Off market
  • $1,026,100

    4 Lauren Ln, Chester Springs, PA 19425

    5beds
    5,450sqft
    SingleFamily
    Built in 1999
    0.76 Acres Lot
    $1,026,100 Zestimate®
    $188/sqft
    $6,081 Estimated rent

    Home value

    $1,026,100

    $954,000 - $1.11M

    $6,081/mo

    Zestimate® history
    Loading
    Loading...

    Owner options

    List your home for rent

    $6,081/mo

    Rent Zestimate®

    Find your next renter with Zillow Rental Manager. Plus, with online applications, you can quickly screen prospective tenants – for free.

    Learn more

    $6,081/mo

    Rent Zestimate®

    Refinance and save

    $6,549/mo

    Est. payment

    Refinancing to a lower rate could help reduce your monthly payments and save thousands over the life of the loan.

    See today's rates

    $6,549/mo

    Est. payment

    Explore your selling options

    Work with a Zillow partner agent

    Leverage their expertise and Zillow's premium Showcase listings to get your home seen by more buyers.

    Get started

    List with your own agent

    Get your home in front of millions of buyers by listing it on Zillow.

    Learn how to do it

    Sell it yourself

    Take full control of how buyers see your home on Zillow by listing For Sale by Owner (FSBO).

    List your home

    What's special

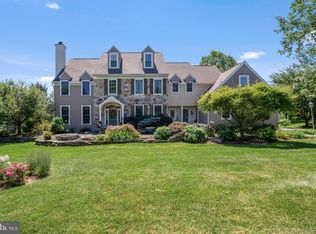
    VIRTUAL TOURS AVAILABLE ON THIS PROPERTY...CALL OR TEXT 215.431.6060 FOR ADDITIONAL INFORMATION - Iconic Chester County Farmhouse in ever popular Matthews Meadows is just offered for the first time. 4 Lauren Lane offers remarkable curbside presence and is sited on a premium professionally landscaped level lot offering a spectacular cul-de-sac location within the community. Hallmarks of this admirable home include: Slate curved front walkway, covered front porch entry, 2 story foyer with turned oak staircase and site finished hardwood flooring throughout main living areas. The open floor plan is comprised of several entertaining and every day living spaces, formal living room with one of two gas fireplaces, expansive dining room with wainscotting and crown molding perfect for the holidays. Center of the home family room with dramatic floor to ceiling raised hearth stone fireplace, vaulted ceiling and 3 exposures of glass displaying views of the lush landscaped yard and stone terrace. Generous epicurean kitchen with gas cook top, double ovens, Sub-Zero refrigerator, Palladium window at the sink, maple cabinetry and granite counter tops. Adjoining breakfast room with slider to exceptional 2 tier PA Fieldstone patio with stone walls, electronic awning and fenced yard extends the amazing entertaining and relaxation spaces of this home. Main floor private study, convenient mudroom, pantry, main floor laundry, updated powder room and access to oversized 3 car garage completes the main level of this family home. Upstairs via front or back staircase you will find a peaceful Master Bedroom retreat to include sitting room, his/hers custom walk in closets and en-suite bath. Plenty of space on this level with 4 additional good sized bedrooms one en-suite while the others share a hall bath. Not enough...in 2005 the 3rd floor was finished and can be used as a 6th bedroom, there is a cedar closet and room for an additional bath, the space can be further customized to fit any of your needs. Saving the best for last, in 2014 the lower level was finished to a very high level, offering exceptional living spaces comprised of a Media Room, Game Room, Wet Bar with Sub-Zero mini-fridge and high end Century cabinetry. Perfect for family gatherings, sleep overs and Sunday football. Completing the lower level is a home Gym and impressive full bath. This home is well located and conveys the current homeowners pride in ownership with recent enhancements to include: Newer HVAC systems (2014), Pella Windows (2010/2013), Newer Hot Water Heater (2017), 3 New Architectural Garage Doors (2016), New Carpet 2nd floor and back staircase (2019). Close to major roadways and attractions in West Chester, KoP, Eagleview and more, yet provides a local atmosphere of a roadside farm stand. A Town & Country Lifestyle awaits Lucky New Homeowner! 2020-08-07

    This property is off market, which means it's not currently listed for sale or rent on Zillow. This may be different from what's available on other websites or public sources.

    Facts & features

    Interior

    Bedrooms & bathrooms
    • Bedrooms: 5
    • Bathrooms: 6
    • Full bathrooms: 4
    • 1/2 bathrooms: 2
    Heating
    • Forced air
    Cooling
    • Central
    Appliances
    • Included: Dishwasher, Garbage disposal, Microwave, Refrigerator
    Features
    • Ceiling Fan(s), Kitchen Island, Cedar Closet(s), Walk-In Closet(s), Crown Molding, Wet/Dry Bar
    • Flooring: Hardwood
    • Basement: Finished
    • Has fireplace: Yes
    Interior area
    • Total interior livable area: 5,450 sqft
    • Finished area below ground: 897

    Property

    Parking
    • Total spaces: 3
    • Parking features: Garage - Attached
    Features
    • Exterior features: Stone, Stucco
    Lot
    • Size: 0.76 Acres
    Details
    • Parcel number: 250700943000
    • Special conditions: Standard

    Construction

    Type & style
    • Home type: SingleFamily
    • Architectural style: Traditional, Colonial
    Condition
    • Year built: 1999

    Community & neighborhood

    Location
    • Region: Chester Springs
    • Municipality: WEST VINCENT TWP

    HOA & financial

    HOA
    • Has HOA: Yes
    • HOA fee: $40 monthly

    Other

    Other facts
    • Heating: Forced Air
    • Appliances: Dishwasher, Refrigerator, Disposal, Built-in Microwave, Double Oven, Cooktop
    • AssociationYN: true
    • FireplaceYN: true
    • InteriorFeatures: Ceiling Fan(s), Kitchen Island, Cedar Closet(s), Walk-In Closet(s), Crown Molding, Wet/Dry Bar
    • GarageYN: true
    • AttachedGarageYN: true
    • HeatingYN: true
    • CoolingYN: true
    • StructureType: Detached
    • ConstructionMaterials: Stone, Stucco, Cedar
    • StoriesTotal: 3
    • ArchitecturalStyle: Traditional, Colonial
    • SpecialListingConditions: Standard
    • ParkingFeatures: Driveway, Attached Garage, Garage Door Opener, Garage Faces Side, Inside Entrance
    • CoveredSpaces: 3
    • Cooling: Central Air
    • BelowGradeFinishedArea: 897
    • Basement: Y
    • MlsStatus: Active
    • Municipality: WEST VINCENT TWP
    • Kitchen Renovation: Renovated
    • Bathroom Renovation: Renovated

    Price history

    DateEventPrice
    8/21/2020Sold$675,000$124/sqft
    Source: Berkshire Hathaway HomeServices Fox & Roach #PACT499362_19425 Report a problem
    7/1/2020Pending sale$675,000$124/sqft
    Source: BHHS Fox & Roach Malvern Sales Office #PACT499362 Report a problem
    6/30/2020Listed for sale$675,000$124/sqft
    Source: BHHS Fox & Roach-Malvern #PACT499362 Report a problem
    4/9/2020Listing removed$675,000$124/sqft
    Source: BHHS Fox & Roach Malvern Sales Office #PACT499362 Report a problem
    2/22/2020Listed for sale$675,000$124/sqft
    Source: BHHS Fox & Roach-Malvern #PACT499362 Report a problem
    12/18/2019Listing removed$675,000$124/sqft
    Source: BHHS Fox & Roach Malvern Sales Office #PACT493630 Report a problem
    10/8/2019Price change$675,000-1.3%$124/sqft
    Source: BHHS Fox & Roach Malvern Sales Office #PACT493630 Report a problem
    9/6/2019Listed for sale$684,000+61.2%$126/sqft
    Source: BHHS Fox & Roach-Malvern #PACT488344 Report a problem
    11/6/2002Sold$424,192$78/sqft
    Source: Public Record Report a problem
    7/6/1999Sold$424,192$78/sqft
    Source: Public Record Report a problem

    Public tax history

    YearProperty taxesTax assessment
    2025$12,017 +1.5%$281,250
    2024$11,845 +2.3%$281,250
    2023$11,578 +1.5%$281,250
    2022$11,411 -28.9%$281,250 -30%
    2021$16,047 +143.8%$402,050
    2020$6,581 -56.6%$402,050
    2019$15,156 +2%$402,050
    2018$14,861 +9900.1%$402,050
    2017$149 -98.7%$402,050
    2016$11,263 $402,050
    2015$11,263 $402,050 +8.4%
    2014$11,263 $371,000
    2013-- $371,000
    2012-- $371,000
    2011-- $371,000
    2010-- $371,000 -6.9%
    2009-- $398,400
    2008-- $398,400
    2007-- $398,400
    2006-- $398,400
    2005-- $398,400
    2004-- $398,400
    2003-- $398,400
    2000-- $398,400

    Find assessor info on the county website

    Neighborhood: 19425

    Nearby schools

    GreatSchools rating
    Schools provided by the listing agent
    • Elementary: WEST VINCENT
    • Middle: OWEN J ROBERTS
    • High: OWEN J ROBERTS
    • District: OWEN J ROBERTS

    Source: The MLS. This data may not be complete. We recommend contacting the local school district to confirm school assignments for this home.

    Get a cash offer in 3 minutes
    Find out how much your home could sell for in as little as 3 minutes with a no-obligation cash offer.
    Estimated market value
    $1,026,100
    Get a cash offer in 3 minutes
    Find out how much your home could sell for in as little as 3 minutes with a no-obligation cash offer.
    Estimated market value
    $1,026,100