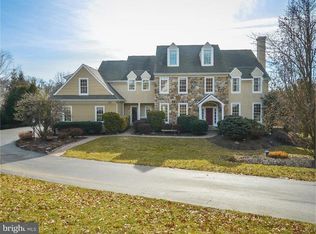
Welcome to 3 Lauren Lane! Situated on a large corner lot in the quiet, safe, friendly community of Matthews Meadows, located in highly desirable Chester Springs in West Vincent Twp. You~ll find a stunningly beautiful home in an equally beautiful environment populated by people who care about and take care of the community. Enter into an open grand foyer with gleaming hardwood floors that continue into the formal dining room to the right of the foyer. The formal dining room, with beautiful chair rail and crown molding, will be an elegant space to celebrate all your special occasions. The formal living room to the left of the foyer offers a quiet place to relax by the fireplace on cool winter evenings or enjoy a good book after a long day. A home office set off the living room provides a great space while working from home. The gourmet, eat-in kitchen is accented with a new center island with seating and propane cooktop, double sink, updated stainless steel appliances, and wine rack, in addition to beautiful display racks and more gorgeous hardwood floors. Off the kitchen, you will find an inviting family room complete with vaulted ceilings and oversized, floor-to-ceiling stone surround, wood-burning fireplace, with stones selected and placed to make it a true focal point and work of art in itself. Both the mantle and the hearth are natural slate. Step outside the slider doors in the kitchen and exit to an expanded deck rebuilt with composite materials overlooking the gorgeous, private backyard and spectacular landscaping. The first floor is rounded out with a powder room, laundry room, access to the finished basement and attached 3 car, side-entry garage that is extra deep and allows plenty more room for storage. Front and rear staircases lead to 2nd-floor with custom Amish-built bookcases in the library bridge outside the master bedroom. The spacious master bedroom offers both a bright sitting room and large updated bathroom with vaulted ceiling, skylight, tile stall shower with programmable controls, whirlpool tub & double sink vanity. Also, on this level, you'll find 1 princess suite with an updated bathroom and 2 other generously sized bedrooms that share an updated full hall bath. Finally, don't miss the studio-sized bedroom with en suite bathroom that is perfect for in-laws or an au pair. The 3rd floor offers a 6th bedroom and bathroom with complete privacy. The finished walk-out basement offers even more living space with dual sided gas fireplace and half bath perfect for entertaining year-round. There is ample unfinished storage space with built-in shelving and a large cedar closet providing out-of-season storage. Walk out of the finished basement to a covered slate patio providing a cool respite from sun and rain. This home feels extremely private surrounded by the lushly landscaped front, side & backyards that were all planted to provide blooms and interest year-round. Enjoy a fabulous setting, amazing views, situated among horse farms, open space, community parks, miles of walking trails and still so close to Restaurants, shopping and entertainment. Highly regarded schools are nearby - West Vincent Elementary, The Montgomery School, and St. Elizabeth~s, are less than 10 minutes away. Villa Maria, Malvern Preparatory School, Episcopal Academy, and The Hill School are less than 30 minutes away. The township and community of West Vincent have been at the forefront of land preservation and the commitment to protecting open space and maintaining the historic charm of Chester Springs and is evidenced by West Vincent being repeatedly named one of the top towns in Chester County! The community park is the site of Township-sponsored events where neighbors of all ages gather. Lovely newer homes and historic homes and properties blend into the landscape and create a bucolic and serene place to return to at the end of busy day. A visit to this property will make you want to call it home!
This property is not currently displayed as for sale or rent on Zillow. This may be different from what's on other websites or public sources.