Skip main navigation
Sold for $900,000
  • $900,000

    10 Gregory Ln, Chester Springs, PA 19425

    6beds
    5,602sqft
    Single Family Residence
    Built in 1998
    0.75 Acres Lot
    $1,131,500 Zestimate®
    $161/sqft
    $5,641 Estimated rent

    Home value

    $1,131,500

    $1.06M - $1.22M

    $5,641/mo

    Zestimate® history
    Loading
    Loading...

    Owner options

    List your home for rent

    $5,641/mo

    Rent Zestimate®

    Find your next renter with Zillow Rental Manager. Plus, with online applications, you can quickly screen prospective tenants – for free.

    Learn more

    $5,641/mo

    Rent Zestimate®

    Refinance and save

    $6,210/mo

    Est. payment

    Refinancing to a lower rate could help reduce your monthly payments and save thousands over the life of the loan.

    See today's rates

    $6,210/mo

    Est. payment

    Explore your selling options

    Work with a Zillow partner agent

    Leverage their expertise and Zillow's premium Showcase listings to get your home seen by more buyers.

    Get started

    List with your own agent

    Get your home in front of millions of buyers by listing it on Zillow.

    Learn how to do it

    Sell it yourself

    Take full control of how buyers see your home on Zillow by listing For Sale by Owner (FSBO).

    List your home

    What's special

    Marble fireplaceStone accent fireplaceModern fixturesPrivate officeModern chandelierUnfinished closet spaceDedicated makeup station
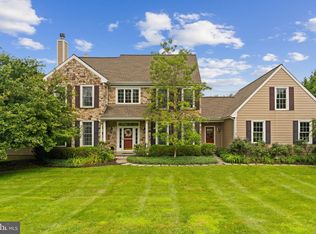
    Welcome to 10 Gregory Ln, an exquisite colonial masterpiece nestled in the highly sought-after Matthews Meadows community. Meticulously reimagined, this home has undergone a complete transformation. Boasting an impressive layout spanning over 5600 square feet, this spacious home encompasses 6 bedrooms, 5 full bathrooms, and 2 half bathrooms providing an abundance of functional living space for your every need. Refinished hardwood floors sweep gracefully through the grand foyer, flanked by dual closets and adorned with a charming reading nook behind the partially open staircase. Bask in the warmth of the sun-drenched family room, where a marble fireplace serves as the centerpiece, framed by picture windows. For those seeking a private workspace or a play haven, the study awaits beyond double French doors, featuring plush new carpeting, built-in bookcases, and a second entrance that opens to the rear hall, where a convenient powder room awaits. The formal dining room is graced by a modern chandelier, elegant crown molding, and chair rail accents. Flowing effortlessly into the heart of the home, the kitchen becomes a haven that leaves nothing to be desired. Crafted with the home chef in mind, this culinary oasis boasts professional-grade appliances, complemented by a sleek touch-screen refrigerator. Crisp white shaker cabinets are accented with white quartz countertops & contrasting black hardware, while stainless steel appliances complete the contemporary aesthetic. Pendant lights hang above the central kitchen island, which comfortably seats two, and an adjacent eat-in breakfast area offers daily convenience, enhanced by corner workstations designed for functional living. Prepare to indulge in the added luxury of a discreet small appliance bar, perfect for serving appetizers enroute to the adjoining formal dining room. The expansive living room exudes elegance from the massive rear windows & stone accent fireplace. Never miss a beat while preparing meals and entertaining your guests in this open concept space. A well-appointed breezeway coupled with the first floor laundry zone creates an organized transition space, providing access to the front lawn and the three-car garage, while concealing unsightly items with ease. Ascending either of the two staircase, the second floor continues to exceed expectations. Boasting two primary bedrooms, this residence is ideal for accommodating in-laws or extended family members. The first primary bedroom exudes spacious elegance, offering room for a cozy sitting area, alongside a walk-in closet and a fully renovated 3-piece ensuite bathroom. The second primary bedroom is a haven of comfort, featuring a private office, dual closets, and a lavish bathroom retreat. Revel in the soaking tub, graced by a dual vanity with a dedicated makeup station, tile flooring, and a walk-in shower adorned with modern fixtures and stylish black accents. An additional three bedrooms await, each adorned with plush new carpeting, overhead ceiling fans, and ample closets. Two further full bathrooms are thoughtfully positioned to serve convenience. Ascend to the sixth bedroom, a secluded space complete with finished and unfinished closet space, along with an attached full bathroom, providing a serene retreat for guests or family members. As summer lingers, the brand-new maintenance-free deck beckons you to relax and unwind, offering privacy from the natural backdrop created by mature trees. A staircase leading to the backyard offers easy access for both family and furry friends alike. Every inch of this home reflects a commitment to timeless craftsmanship, with no detail overlooked during the comprehensive renovation process. To truly appreciate the inviting warmth and seamless flow of this residence, an in-person viewing is a must. Schedule your tour today.

    Zillow last checked:

    Listing updated:

    Listed by:

    Matt Gorham 610-363-4300,

    Keller Williams Real Estate -Exton,

    Co-Listing Agent: Eric Mcgee 610-310-6022,

    Keller Williams Real Estate -Exton

    Bought with:

    Eric Licht, RS148572A

    Springer Realty Group

    Source: Bright MLS,MLS#: PACT2050618MLS Logo

    Facts & features

    Interior

    Bedrooms & bathrooms
    • Bedrooms: 6
    • Bathrooms: 7
    • Full bathrooms: 5
    • 1/2 bathrooms: 2
    • Main level bathrooms: 2
    Basement
    • Area: 0
    Heating
    • Forced Air, Natural Gas
    Cooling
    • Central Air, Electric
    Appliances
    • Included: Electric Water Heater
    • Laundry: Main Level
    Features
    • Flooring: Hardwood, Carpet
    • Basement: Full,Unfinished
    • Number of fireplaces: 2
    • Fireplace features: Stone, Gas/Propane
    Interior area
    • Total structure area: 5,602
    • Total interior livable area: 5,602 sqft
    • Finished area above ground: 5,602
    • Finished area below ground: 0

    Property

    Parking
    • Total spaces: 7
    • Parking features: Garage Faces Side, Asphalt, Driveway, Attached
    • Attached garage spaces: 3
    • Uncovered spaces: 4
    • Details: Garage Sqft: 682
    Accessibility
    • Accessibility features: None
    Features
    • Levels: Two and One Half
    • Stories: 2
    • Pool features: None
    Lot
    • Size: 0.75 Acres
    Details
    • Additional structures: Above Grade, Below Grade
    • Parcel number: 2507 0094.3700
    • Zoning: R10
    • Special conditions: Standard

    Construction

    Type & style
    • Home type: SingleFamily
    • Architectural style: Traditional
    • Property subtype: Single Family Residence
    Materials
    • HardiPlank Type
    • Foundation: Permanent, Concrete Perimeter
    Condition
    • New construction: No
    • Year built: 1998
    • Major remodel year: 2023

    Utilities & green energy

    • Sewer: Public Sewer
    • Water: Well

    Community & neighborhood

    Location
    • Region: Chester Springs
    • Subdivision: Matthews Meadows
    • Municipality: WEST VINCENT TWP

    HOA & financial

    HOA
    • Has HOA: Yes
    • HOA fee: $475 annually
    • Services included: Common Area Maintenance
    • Association name: MATTHEW MEADOWS

    Other

    Other facts
    • Listing agreement: Exclusive Right To Sell
    • Listing terms: Cash,Conventional,FHA,VA Loan
    • Ownership: Fee Simple

    Price history

    DateEventPrice
    10/27/2023Sold$900,000+0.6%$161/sqft
    Source: Bright MLS #PACT2050618 Report a problem
    8/22/2023Pending sale$895,000$160/sqft
    Source: Bright MLS #PACT2050618 Report a problem
    8/11/2023Listed for sale$895,000+72.4%$160/sqft
    Source: Bright MLS #PACT2050618 Report a problem
    9/9/1998Sold$519,228$93/sqft
    Source: Public Record Report a problem

    Public tax history

    YearProperty taxesTax assessment
    2025$14,742 +1.5%$345,030
    2024$14,531 +2.3%$345,030
    2023$14,203 +1.5%$345,030
    2022$13,998 +1.7%$345,030
    2021$13,771 +143.8%$345,030
    2020$5,648 -56.6%$345,030
    2019$13,006 +2%$345,030
    2018$12,754 +9899.6%$345,030
    2017$128 -98.8%$345,030
    2016$10,464 $345,030
    2015$10,464 $345,030
    2014$10,464 $345,030
    2013-- $345,030
    2012-- $345,030
    2011-- $345,030
    2010-- $345,030 -23.1%
    2009-- $448,880
    2008-- $448,880
    2007-- $448,880
    2006-- $448,880
    2005-- $448,880
    2004-- $448,880
    2003-- $448,880
    2000-- $448,880

    Find assessor info on the county website

    Neighborhood: 19425

    Nearby schools

    GreatSchools rating
    Schools provided by the listing agent
    • District: Owen J Roberts

    Source: Bright MLS. This data may not be complete. We recommend contacting the local school district to confirm school assignments for this home.

    Get a cash offer in 3 minutes
    Find out how much your home could sell for in as little as 3 minutes with a no-obligation cash offer.
    Estimated market value
    $1,131,500
    Get a cash offer in 3 minutes
    Find out how much your home could sell for in as little as 3 minutes with a no-obligation cash offer.
    Estimated market value
    $1,131,500