Skip main navigation
Sold for $925,000
  • $925,000

    22 Gregory Ln, Chester Springs, PA 19425

    5beds
    5,075sqft
    Single Family Residence
    Built in 1999
    0.73 Acres Lot
    $943,600 Zestimate®
    $182/sqft
    $5,360 Estimated rent

    Home value

    $943,600

    $887,000 - $1.00M

    $5,360/mo

    Zestimate® history
    Loading
    Loading...

    Owner options

    List your home for rent

    $5,360/mo

    Rent Zestimate®

    Find your next renter with Zillow Rental Manager. Plus, with online applications, you can quickly screen prospective tenants – for free.

    Learn more

    $5,360/mo

    Rent Zestimate®

    Refinance and save

    $6,369/mo

    Est. payment

    Refinancing to a lower rate could help reduce your monthly payments and save thousands over the life of the loan.

    See today's rates

    $6,369/mo

    Est. payment

    Explore your selling options

    Work with a Zillow partner agent

    Leverage their expertise and Zillow's premium Showcase listings to get your home seen by more buyers.

    Get started

    List with your own agent

    Get your home in front of millions of buyers by listing it on Zillow.

    Learn how to do it

    Sell it yourself

    Take full control of how buyers see your home on Zillow by listing For Sale by Owner (FSBO).

    List your home

    What's special

    Beautifully landscaped backyardPrivate officePrivate two-room guest suiteSitting roomSoaking tubQuiet cul-de-sacScenic saint matthews
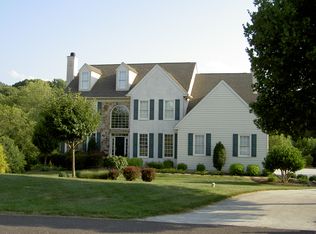
    Welcome to 22 Gregory Lane in Chester Springs - a beautiful colonial, at the end of a quiet cul-de-sac in the popular Matthew's Meadows community. Perfectly positioned to overlook scenic Saint Matthews, this 5-bedroom, 3 full and 2 half-bath residence with 5,075 square feet of finished living space offers the ideal blend of elegance, comfort, and functionality. Step into a gracious foyer that sets the tone for the home’s warm and inviting layout. To one side, a formal dining room awaits your next gathering, while a sunlit living room with a cozy wood burning fireplace flows seamlessly into a private office—perfect for today’s work-from-home lifestyle. At the heart of the home, a chef’s kitchen boasts tall wood cabinetry, stainless steel appliances, granite countertops, and a pantry for ample storage. The adjacent eat-in area opens to a stunning great room with cathedral ceilings and a soaring stone gas fireplace. Sliding doors lead to a spacious deck—your front-row seat to panoramic Chester County views. Upstairs, the expansive primary suite features a sitting room, two walk-in closets, and a luxurious bath with soaking tub, dual sinks, and a large tiled shower. Three additional bedrooms share an updated hall bath, while a private two-room guest suite with full bath sits above the 3-car garage. The walk-out, partially finished lower level offers endless possibilities—recreation, fitness, or media—with sliding doors opening to a stone paver patio and the beautifully landscaped backyard. Enjoy an unmatched lifestyle just across from Evans Park with its playground, trails, and fishing pond, plus easy access to biking paths, West Chester, King of Prussia, and Valley Forge. 22 Gregory Lane isn’t just a home, it’s your forever retreat in the heart of Chester Springs.

    Zillow last checked:

    Listing updated:

    Listed by:

    Paul Czubryt 610-505-2195,

    BHHS Fox & Roach Wayne-Devon,

    Listing Team: The Paul Czubryt Team

    Bought with:

    Andrew Wulk, RS283376

    Times Real Estate, Inc.

    Source: Bright MLS,MLS#: PACT2100050MLS Logo

    Facts & features

    Interior

    Bedrooms & bathrooms
    • Bedrooms: 5
    • Bathrooms: 5
    • Full bathrooms: 3
    • 1/2 bathrooms: 2
    • Main level bathrooms: 5
    • Main level bedrooms: 5
    Basement
    • Area: 1200
    Heating
    • Forced Air, Heat Pump, Propane
    Cooling
    • Central Air, Other
    Appliances
    • Included: Microwave, Cooktop, Dishwasher, Disposal, Oven, Range Hood, Water Heater
    Features
    • Flooring: Carpet, Hardwood, Tile/Brick
    • Basement: Concrete
    • Number of fireplaces: 2
    • Fireplace features: Gas/Propane, Wood Burning
    Interior area
    • Total structure area: 5,075
    • Total interior livable area: 5,075 sqft
    • Finished area above ground: 3,875
    • Finished area below ground: 1,200

    Property

    Parking
    • Total spaces: 3
    • Parking features: Garage Faces Side, Inside Entrance, Garage Door Opener, Attached, Driveway, On Street
    • Attached garage spaces: 3
    • Has uncovered spaces: Yes
    Accessibility
    • Accessibility features: None
    Features
    • Levels: Three
    • Stories: 3
    • Pool features: None
    • Has view: Yes
    • View description: Scenic Vista
    Lot
    • Size: 0.73 Acres
    Details
    • Additional structures: Above Grade, Below Grade
    • Parcel number: 2507 0094.3500
    • Zoning: RESIDENTIAL
    • Special conditions: Standard

    Construction

    Type & style
    • Home type: SingleFamily
    • Architectural style: Traditional,Colonial
    • Property subtype: Single Family Residence
    Materials
    • Stucco, Stone
    • Foundation: Concrete Perimeter
    • Roof: Shingle
    Condition
    • Excellent
    • New construction: No
    • Year built: 1999

    Utilities & green energy

    • Electric: 200+ Amp Service
    • Sewer: Public Sewer
    • Water: Well
    • Utilities for property: Propane

    Community & neighborhood

    Location
    • Region: Chester Springs
    • Subdivision: Matthews Meadows
    • Municipality: WEST VINCENT TWP

    HOA & financial

    HOA
    • Has HOA: Yes
    • HOA fee: $475 annually
    • Services included: Common Area Maintenance

    Other

    Other facts
    • Listing agreement: Exclusive Right To Sell
    • Ownership: Fee Simple

    Price history

    DateEventPrice
    11/25/2025Sold$925,000$182/sqft
    Source: Bright MLS #PACT2100050 Report a problem
    9/26/2025Pending sale$925,000$182/sqft
    Source: Bright MLS #PACT2100050 Report a problem
    9/9/2025Contingent$925,000$182/sqft
    Source: Bright MLS #PACT2100050 Report a problem
    7/29/2025Price change$925,000-2.6%$182/sqft
    Source: Bright MLS #PACT2100050 Report a problem
    7/9/2025Price change$950,000-2.6%$187/sqft
    Source: Bright MLS #PACT2100050 Report a problem
    6/5/2025Listed for sale$975,000+74.1%$192/sqft
    Source: Bright MLS #PACT2100050 Report a problem
    7/15/2004Sold$559,900+12%$110/sqft
    Source: Public Record Report a problem
    12/2/2002Sold$499,900+13.6%$99/sqft
    Source: Public Record Report a problem
    10/25/1999Sold$440,000-5.2%$87/sqft
    Source: Public Record Report a problem
    7/8/1999Sold$464,124$91/sqft
    Source: Public Record Report a problem

    Public tax history

    YearProperty taxesTax assessment
    2025$13,847 +1.5%$324,090
    2024$13,649 +2.3%$324,090
    2023$13,341 +1.5%$324,090
    2022$13,149 +1.7%$324,090
    2021$12,935 +143.8%$324,090
    2020$5,305 -56.6%$324,090
    2019$12,217 +2%$324,090
    2018$11,980 +9899.6%$324,090
    2017$120 -98.8%$324,090
    2016$9,819 $324,090
    2015$9,819 $324,090
    2014$9,819 $324,090
    2013-- $324,090
    2012-- $324,090
    2011-- $324,090 -21%
    2010-- $410,150
    2009-- $410,150
    2008-- $410,150
    2007-- $410,150
    2006-- $410,150
    2005-- $410,150
    2004-- $410,150
    2003-- $410,150
    2000-- $410,150

    Find assessor info on the county website

    Neighborhood: 19425

    Nearby schools

    GreatSchools rating
    Schools provided by the listing agent
    • District: Owen J Roberts

    Source: Bright MLS. This data may not be complete. We recommend contacting the local school district to confirm school assignments for this home.

    Get a cash offer in 3 minutes
    Find out how much your home could sell for in as little as 3 minutes with a no-obligation cash offer.
    Estimated market value
    $943,600
    Get a cash offer in 3 minutes
    Find out how much your home could sell for in as little as 3 minutes with a no-obligation cash offer.
    Estimated market value
    $943,600