Skip main navigation
Sold for $894,000
  • $894,000

    16 Gregory Ln, Chester Springs, PA 19425

    4beds
    4,396sqft
    Single Family Residence
    Built in 1998
    0.68 Acres Lot
    $922,600 Zestimate®
    $203/sqft
    $5,280 Estimated rent

    Home value

    $922,600

    $867,000 - $987,000

    $5,280/mo

    Zestimate® history
    Loading
    Loading...

    Owner options

    List your home for rent

    $5,280/mo

    Rent Zestimate®

    Find your next renter with Zillow Rental Manager. Plus, with online applications, you can quickly screen prospective tenants – for free.

    Learn more

    $5,280/mo

    Rent Zestimate®

    Refinance and save

    $6,172/mo

    Est. payment

    Refinancing to a lower rate could help reduce your monthly payments and save thousands over the life of the loan.

    See today's rates

    $6,172/mo

    Est. payment

    Explore your selling options

    Work with a Zillow partner agent

    Leverage their expertise and Zillow's premium Showcase listings to get your home seen by more buyers.

    Get started

    List with your own agent

    Get your home in front of millions of buyers by listing it on Zillow.

    Learn how to do it

    Sell it yourself

    Take full control of how buyers see your home on Zillow by listing For Sale by Owner (FSBO).

    List your home

    What's special

    Sleek granite countertopsSparkling in-ground poolLush landscaped lotSliding glass doorFinished walkout basementQuiet cul-de-sacSitting area
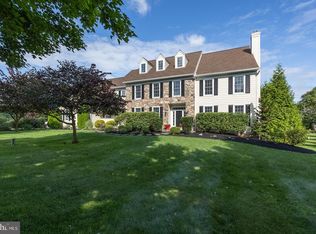
    Welcome to 16 Gregory Lane! This beautifully maintained stone-front colonial is nestled on a lush, landscaped lot on a quiet cul-de-sac in beautiful Chester Springs in the award-winning Owen J. Roberts School District. Making your way up the flagstone walkway to the covered front door, you’ll notice the low maintenance Hardie plank siding. Inside, the first-floor features warm hardwood floors extending through the living room, dining room and den. On your right is the formal dining room filled with natural light from oversized windows and complemented by classic moldings. On your left, the living room offers a cozy, double-sided, wood burning fireplace and opens to a private study—perfect for a home office or quiet retreat. Through the charming French doors, the spacious family room features another fireplace and is ideal for relaxing evenings or hosting gatherings. The heart of the home is the updated eat-in kitchen, featuring sleek granite countertops, a center island with seating, tile backsplash, abundant cabinetry, and modern black appliances. From the sliding glass door, you can make your way out onto the composite deck with steps down to the pool, spa and fenced backyard. The first floor is completed by the convenient laundry room and a mud room leading to the oversized three-car garage. Upstairs, the expansive primary suite includes vaulted ceilings, a sitting area, two walk-in closets, and a freshly painted spa-like en suite bath with dual vanities, a soaking tub, and a separate shower. The three additional bedrooms are bright and generously sized with ample closet space. They share the full hall bathroom with a tub/shower combination and large single vanity. The finished walkout basement is a true bonus—offering an expansive recreation area, a full bathroom, and a potential fifth bedroom or second home office. Step outside to enjoy the sparkling in-ground pool and attached spa, surrounded by a beautifully hardscaped patio, perfect for summer entertaining. This home has had a full stucco remediation to Hardie plank and all new windows. This home offers peace and quiet while still being conveniently located close to Phoenixville, Exton, West Chester and Malvern. You’re just a short drive to the PA Turnpike and other major travel routes. Plus, across the street is Evans Park with a playground, walking trails and fishing pond! Don’t miss your chance to make it yours!

    Zillow last checked:

    Listing updated:

    Listed by:

    Meghan McGarrigle 484-874-4777,

    Keller Williams Real Estate -Exton

    Bought with:

    LAURIE RILEE, RS348244

    Keller Williams Real Estate -Exton

    Source: Bright MLS,MLS#: PACT2103514MLS Logo

    Facts & features

    Interior

    Bedrooms & bathrooms
    • Bedrooms: 4
    • Bathrooms: 4
    • Full bathrooms: 3
    • 1/2 bathrooms: 1
    • Main level bathrooms: 1
    Basement
    • Area: 1100
    Heating
    • Forced Air, Propane
    Cooling
    • Central Air, Electric
    Appliances
    • Included: Dishwasher, Dryer, Microwave, Washer, Water Heater, Double Oven, Cooktop
    • Laundry: Main Level
    Features
    • Floor Plan - Traditional, Eat-in Kitchen, Kitchen Island, Primary Bath(s), Pantry, Walk-In Closet(s)
    • Flooring: Hardwood, Carpet, Ceramic Tile, Wood
    • Basement: Finished,Walk-Out Access
    • Number of fireplaces: 2
    • Fireplace features: Mantel(s), Double Sided, Marble
    Interior area
    • Total structure area: 4,396
    • Total interior livable area: 4,396 sqft
    • Finished area above ground: 3,296
    • Finished area below ground: 1,100

    Property

    Parking
    • Total spaces: 3
    • Parking features: Garage Faces Side, Garage Door Opener, Inside Entrance, Attached, Driveway
    • Garage spaces: 3
    • Has uncovered spaces: Yes
    Accessibility
    • Accessibility features: None
    Features
    • Levels: Two
    • Stories: 2
    • Patio & porch: Deck
    • Has private pool: Yes
    • Pool features: In Ground, Heated, Private
    • Spa features: Hot Tub
    Lot
    • Size: 0.68 Acres
    • Features: Cul-De-Sac
    Details
    • Additional structures: Above Grade, Below Grade
    • Parcel number: 2507 0094.3600
    • Zoning: RESI
    • Special conditions: Standard

    Construction

    Type & style
    • Home type: SingleFamily
    • Architectural style: Traditional
    • Property subtype: Single Family Residence
    Materials
    • HardiPlank Type, Stone
    • Foundation: Concrete Perimeter
    Condition
    • Very Good
    • New construction: No
    • Year built: 1998

    Utilities & green energy

    • Electric: 200+ Amp Service
    • Sewer: Public Sewer
    • Water: Well

    Community & neighborhood

    Location
    • Region: Chester Springs
    • Subdivision: Matthews Meadows
    • Municipality: WEST VINCENT TWP

    HOA & financial

    HOA
    • Has HOA: Yes
    • HOA fee: $475 annually
    • Services included: Common Area Maintenance

    Other

    Other facts
    • Listing agreement: Exclusive Right To Sell
    • Ownership: Fee Simple

    Price history

    DateEventPrice
    8/20/2025Sold$894,000-0.6%$203/sqft
    Source: Bright MLS #PACT2103514 Report a problem
    7/30/2025Pending sale$899,000$205/sqft
    Source: Bright MLS #PACT2103514 Report a problem
    7/21/2025Contingent$899,000$205/sqft
    Source: Bright MLS #PACT2103514 Report a problem
    7/18/2025Price change$899,000-5.4%$205/sqft
    Source: Bright MLS #PACT2103514 Report a problem
    7/12/2025Listed for sale$950,000+117.4%$216/sqft
    Source: Bright MLS #PACT2103514 Report a problem
    8/4/1998Sold$436,995$99/sqft
    Source: Public Record Report a problem

    Public tax history

    YearProperty taxesTax assessment
    2025$13,134 +1.5%$307,400
    2024$12,946 +2.3%$307,400
    2023$12,654 +1.5%$307,400
    2022$12,471 +1.7%$307,400
    2021$12,269 +143.8%$307,400
    2020$5,032 -56.6%$307,400
    2019$11,588 +2%$307,400
    2018$11,363 +9899.6%$307,400
    2017$114 -98.8%$307,400
    2016$9,305 $307,400
    2015$9,305 $307,400
    2014$9,305 $307,400
    2013-- $307,400
    2012-- $307,400
    2011-- $307,400
    2010-- $307,400 -24.4%
    2009-- $406,490
    2008-- $406,490
    2007-- $406,490 +6%
    2006-- $383,330
    2005-- $383,330
    2004-- $383,330
    2003-- $383,330
    2000-- $383,330

    Find assessor info on the county website

    Neighborhood: 19425

    Nearby schools

    GreatSchools rating
    Schools provided by the listing agent
    • Elementary: West Vincent
    • Middle: Owen J Roberts
    • High: Owen J Roberts
    • District: Owen J Roberts

    Source: Bright MLS. This data may not be complete. We recommend contacting the local school district to confirm school assignments for this home.

    Get a cash offer in 3 minutes
    Find out how much your home could sell for in as little as 3 minutes with a no-obligation cash offer.
    Estimated market value
    $922,600
    Get a cash offer in 3 minutes
    Find out how much your home could sell for in as little as 3 minutes with a no-obligation cash offer.
    Estimated market value
    $922,600