Skip main navigation
Under contract
  • $985,000

    4117 Crescent Dr, Chester Springs, PA 19425

    5beds
    4,590sqft
    : 
    Loading
    Get pre-qualified
    Single Family Residence
    Built in 2011
    0.26 Acres Lot
    $995,600 Zestimate®
    $215/sqft
    $91/mo HOA

    What's special

    Marble-surround gas fireplaceCustom lightingFully fenced backyardFinished walkout lower levelCustom cabinetryExceptional curb appealFour additional bedrooms
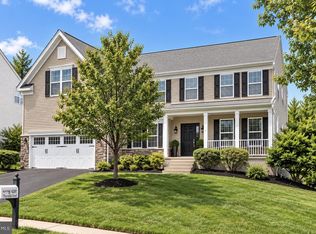
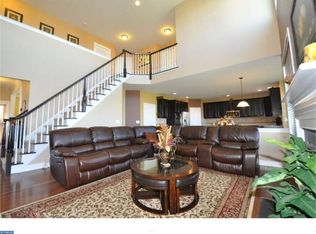
    Welcome to 4117 Crescent Drive, a beautifully maintained and move-in ready home in the prestigious Byers Station community. From the moment you arrive, you’ll appreciate the exceptional curb appeal, highlighted by a flagstone and fieldstone front porch, inviting walkway, and professionally refreshed landscaping. Step inside to a dramatic two-story foyer featuring cathedral ceilings and gleaming hardwood floors that flow throughout the main level. The formal living and dining rooms are elegantly appointed with crown molding and wainscoting, creating the perfect setting for entertaining and special occasions. The heart of the home is the stunning two-story family room, filled with natural light and centered around a marble-surround gas fireplace. The adjacent gourmet kitchen was expanded with an eight-foot addition, offering abundant space for gathering and everyday living. Featuring granite countertops, a large center island, stainless steel appliances, custom lighting, wall ovens, and a spacious breakfast room, this kitchen is designed to impress. A private home office with a stylish glass door and a conveniently located powder room complete the main level. Upstairs, the luxurious primary suite offers spacious closets and a beautifully appointed ensuite bath. Four additional bedrooms provide ample space for family and guests, including a private princess or guest suite with its own full bath. Hardwood flooring in the hallway and primary bedroom adds warmth and elegance throughout the second level. A conveniently located laundry room completes the upper floor. The finished walkout lower level significantly expands the living space and features upgrading flooring, a wet bar, custom cabinetry, a full bathroom, and abundant storage. Step outside to enjoy the fully fenced backyard and expansive EP Henry paver patio—perfect for outdoor entertaining, dining, or relaxing. Residents of Byers Station enjoy resort-style amenities including two clubhouses, two swimming pools, fitness center, tennis courts, basketball courts, volleyball courts, playgrounds, and miles of walking and biking trails. Ideally located with convenient access to Routes 100, 30, the Pennsylvania Turnpike, and major employment centers, shopping, dining, and entertainment. Located within the award-winning Owen J Roberts School District. This exceptional home offers the perfect blend of luxury, space, and community living. Don’t miss the opportunity to make it yours.
    36 days
    |
    361
    |
    3
    |

    Likely to sell faster than

    Zillow last checked:

    Listing updated:

    Listed by:

    Jolene Cingiser 610-751-7530,

    Keller Williams Realty Devon-Wayne 6106478300

    Source: Bright MLS,MLS#: PACT2127512MLS Logo

      Facts & features

      Interior

      Bedrooms & bathrooms
      • Bedrooms: 5
      • Bathrooms: 5
      • Full bathrooms: 4
      • 1/2 bathrooms: 1
      • Main level bathrooms: 1
      Basement
      • Area: 1200
      Heating
      • Forced Air, Natural Gas
      Cooling
      • Central Air, Natural Gas
      Appliances
      • Included: Gas Water Heater
      Features
      • Basement: Full,Finished,Exterior Entry
      • Number of fireplaces: 1
      Interior area
      • Total structure area: 4,590
      • Total interior livable area: 4,590 sqft
      • Finished area above ground: 3,390
      • Finished area below ground: 1,200

      Property

      Parking
      • Total spaces: 4
      • Parking features: Garage Faces Front, Attached, Driveway
      • Attached garage spaces: 2
      • Uncovered spaces: 2
      Accessibility
      • Accessibility features: None
      Features
      • Levels: Three
      • Stories: 3
      • Pool features: Community
      Lot
      • Size: 0.26 Acres
      Details
      • Additional structures: Above Grade, Below Grade
      • Parcel number: 2510 0162
      • Zoning: R1
      • Special conditions: Standard

      Construction

      Type & style
      • Home type: SingleFamily
      • Architectural style: Colonial
      • Property subtype: Single Family Residence
      Materials
      • Aluminum Siding
      • Foundation: Concrete Perimeter
      Condition
      • New construction: No
      • Year built: 2011

      Utilities & green energy

      • Sewer: Public Sewer
      • Water: Public

      Community & HOA

      Community
      • Subdivision: Byers Station
      HOA
      • Has HOA: Yes
      • HOA fee: $272 quarterly
      Location
      • Region: Chester Springs
      • Municipality: WEST VINCENT TWP

      Financial & listing details

      • Price per square foot: $215/sqft
      • Tax assessed value: $235,930
      • Annual tax amount: $10,289
      • Date on market: 6/15/2026
      • Listing agreement: Exclusive Right To Sell
      • Inclusions: Refrigerator, Washer And Dryer
      • Ownership: Fee Simple

        Estimated market value

        $995,600

        $946,000 - $1.05M

        $5,306/mo

        Price history

        DateEventPrice
        6/20/2026Contingent$985,000$215/sqft
        Source: Bright MLS #PACT2127512 Report a problem
        6/15/2026Listed for sale$985,000+65.7%$215/sqft
        Source: Bright MLS #PACT2127512 Report a problem
        3/31/2017Sold$594,500-0.8%$130/sqft
        Source: Public Record Report a problem
        1/27/2017Listed for sale$599,000+42.2%$131/sqft
        Source: BHHS Fox & Roach-Exton #6918246 Report a problem
        4/6/2012Sold$421,300$92/sqft
        Source: Public Record Report a problem

        Public tax history

        YearProperty taxesTax assessment
        2025$10,081 +1.5%$235,930
        2024$9,936 +2.3%$235,930
        2023$9,712 +1.5%$235,930
        2022$9,572 +1.7%$235,930
        2021$9,416 +143.8%$235,930
        2020$3,862 -56.6%$235,930
        2019$8,894 +2%$235,930
        2018$8,721 +9899.8%$235,930
        2017$87 -94.3%$235,930
        2016$1,534 $235,930
        2015$1,534 $235,930
        2014$1,534 $235,930
        2013-- $235,930 +373.4%
        2012-- $49,840
        2011-- $49,840
        2010-- $49,840
        Find assessor info on the county website

        Monthly payment

        Est. payment

        Payment breakdown

        Explore the cost of this home by adjusting the details. Changes won't be saved.
        All calculations are estimates and provided by Zillow, Inc. for informational purposes only. Actual amounts may vary.
        HOA fees may include property taxes on listings classified as Co-Ops. Contact the listing agent and/or owner for fee details.
        Mortgage interest rates are dependent on a number of factors, including credit score, down payment, and repayment length. Interest rate data provided by Zillow Group Marketplace, Inc. as of 1/1/1970 from various mortgage lenders with which we have lead or other similar arrangements; the Estimated Payment is an average of those rates.
        See how much you could borrow to make a competitive offer.

        Climate risks

        Neighborhood: 19425

        Getting around

        3 / 100
        Car-Dependent
        10 / 100
        Somewhat Bikeable

        Nearby schools

        GreatSchools rating
        Schools provided by the listing agent
        • District: Owen J Roberts

        Source: Bright MLS. This data may not be complete. We recommend contacting the local school district to confirm school assignments for this home.

        A local agent can set up tours, give advice and negotiate with sellers.

        Browse local experts

        Similar homes