Skip main navigation
Off market
  • $1,007,900

    176 Magnolia Dr, Chester Springs, PA 19425

    4beds
    4,226sqft
    SingleFamily
    Built in 2002
    0.35 Acres Lot
    $1,007,900 Zestimate®
    $238/sqft
    $4,622 Estimated rent

    Home value

    $1,007,900

    $958,000 - $1.06M

    $4,622/mo

    Zestimate® history
    Loading
    Loading...

    Owner options

    List your home for rent

    $4,622/mo

    Rent Zestimate®

    Find your next renter with Zillow Rental Manager. Plus, with online applications, you can quickly screen prospective tenants – for free.

    Learn more

    $4,622/mo

    Rent Zestimate®

    Refinance and save

    $6,442/mo

    Est. payment

    Refinancing to a lower rate could help reduce your monthly payments and save thousands over the life of the loan.

    See today's rates

    $6,442/mo

    Est. payment

    Explore your selling options

    Work with a Zillow partner agent

    Leverage their expertise and Zillow's premium Showcase listings to get your home seen by more buyers.

    Get started

    List with your own agent

    Get your home in front of millions of buyers by listing it on Zillow.

    Learn how to do it

    Sell it yourself

    Take full control of how buyers see your home on Zillow by listing For Sale by Owner (FSBO).

    List your home

    What's special

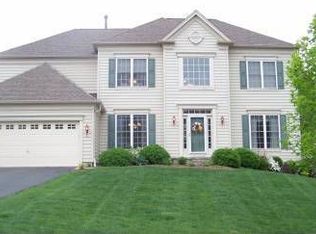
    GORGEOUS 4 Bedroom, 3.5 Bath Brick Front Colonial offers a rare 3 Car Side Entry Garage with Extended Driveway and 2nd Floor Bonus Room in the beautiful Chester Springs community of Eagle Hunt, within the highly sought-after Downingtown Area School District (East) and STEM Academy! This home magnificently blends elegant design details and functionality to create the ideal living space: gleaming hardwood floors accented by custom, authentic wainscotting and crown molding flow throughout the bright and airy 2-story entry foyer and staircase, 2nd floor hallway, Dining Room, and Kitchen; a striking floor-to-ceiling stained glass window in the Powder Room provides both light and privacy; 1st Floor Office with hardwood floors and crown molding showcases custom built-ins for storage; Family Room is highlighted by gas fireplace with solid stained oak mantel and crown molding cap; custom closets throughout the entire home to aesthetically maximize the use of space; window film on all windows at the front of the house to protect from afternoon sun; and custom window treatments on every window, including plantation shutters across the 1st floor rear rooms and Hunter Douglas silhouette blinds in all Bedrooms. The spacious Gourmet Kitchen features Corian countertops, expansive center island with seating and storage, double wall oven, walk-in pantry, recessed lighting, and Breakfast Area with new triple French doors overlooking the professionally installed paver patio, which provides the perfect outdoor space to relax in privacy. Completing the 1st Floor are the formal Living Room with large bay window and crown molding and the thoughtfully designed Laundry Room with upgraded cabinetry and tiled wall, authentic beadboard, utility sink, and hanging rod. Upstairs, the Master Bedroom Suite impresses with a wall of floor-to-ceiling quadruple windows, exquisite tray ceiling with molding, 2 separate walk-in closets, and Master Bathroom with soaking tub, frameless glass tiled shower with bench, separate oversized vanities, recessed lighting, NEW double hung windows, and toilet closet. Second Bedroom has a Full En Suite Bathroom and Two additional Bedrooms share a Jack-and-Jill Bathroom with double bowl vanity and shower/tub combination. Completing the 2nd Floor is the Finished Bonus Room, ideal for use as an additional office, playroom, or possible 5th bedroom and boasting attractive hardwood floors, ceiling fan, plenty of windows, and two walk-in closets. The Lower Level has 9 ceilings and plumbing rough-in, ready to be finished for additional square footage. Additional updates and amenities include professional landscaping and hardscaping, stained front door with stained glass transom and sidelights, professionally painted interior with faux finish in dining room and 2 bathrooms, toilets in 2nd floor bathrooms, upgraded lighting and plumbing fixtures, roof, hvac/AC condenser and radon system. The Eagle Hunt community is conveniently located minutes from Turnpike and major routes, Marsh Creek State Park, restaurants, shopping, and across the street from Fellowship ball fields. This home has been extremely well-maintained and upgraded by the original owners!

    This property is off market, which means it's not currently listed for sale or rent on Zillow. This may be different from what's available on other websites or public sources.

    Facts & features

    Interior

    Bedrooms & bathrooms
    • Bedrooms: 4
    • Bathrooms: 4
    • Full bathrooms: 3
    • 1/2 bathrooms: 1
    Heating
    • Forced air
    Cooling
    • Central
    Features
    • Has fireplace: Yes
    Interior area
    • Total interior livable area: 4,226 sqft

    Property

    Parking
    • Parking features: Garage - Attached
    Features
    • Exterior features: Other
    Lot
    • Size: 0.35 Acres
    Details
    • Parcel number: 320401310000

    Construction

    Type & style
    • Home type: SingleFamily
    • Architectural style: Conventional
    Condition
    • Year built: 2002

    Community & neighborhood

    Location
    • Region: Chester Springs

    HOA & financial

    HOA
    • Has HOA: Yes
    • HOA fee: $48 monthly

    Price history

    DateEventPrice
    4/30/2025Listing removed$975,000$231/sqft
    Source: Bright MLS #PACT2094336 Report a problem
    4/25/2025Listed for sale$975,000+29.8%$231/sqft
    Source: Bright MLS #PACT2094336 Report a problem
    8/5/2021Sold$751,000+5%$178/sqft
    Source: Bright MLS #PACT537014 Report a problem
    6/16/2021Pending sale$715,000$169/sqft
    Source: RE/MAX International #PACT537014 Report a problem
    6/16/2021Contingent$715,000$169/sqft
    Source: Bright MLS #PACT537014 Report a problem
    6/10/2021Listed for sale$715,000+44.8%$169/sqft
    Source: Bright MLS #PACT537014 Report a problem
    2/26/2003Sold$493,940$117/sqft
    Source: Public Record Report a problem

    Public tax history

    YearProperty taxesTax assessment
    2025$10,495 +1.7%$284,350
    2024$10,321 +3.3%$284,350
    2023$9,993 +2.9%$284,350
    2022$9,709 +2.5%$284,350
    2021$9,472 +199.6%$284,350
    2020$3,162 -65.9%$284,350
    2019$9,266 $284,350
    2018$9,266 +9899.5%$284,350
    2017$93 -99%$284,350
    2016$8,843 $284,350
    2015$8,843 $284,350
    2014$8,843 $284,350
    2013-- $284,350
    2012-- $284,350
    2011-- $284,350
    2010-- $284,350
    2009-- $284,350 -21.9%
    2008-- $364,100
    2007-- $364,100
    2006-- $364,100 -16.6%
    2005-- $436,590
    2004-- $436,590 +688.5%
    2003-- $55,370

    Find assessor info on the county website

    Neighborhood: 19425

    Nearby schools

    GreatSchools rating
    Get a cash offer in 3 minutes
    Find out how much your home could sell for in as little as 3 minutes with a no-obligation cash offer.
    Estimated market value
    $1,007,900
    Get a cash offer in 3 minutes
    Find out how much your home could sell for in as little as 3 minutes with a no-obligation cash offer.
    Estimated market value
    $1,007,900