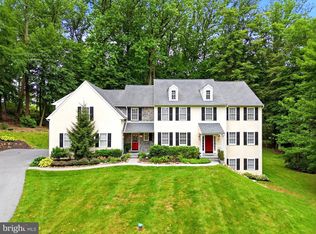
Welcome to 4428 Lobella Court a stunning executive home in the highly sought-after Byers Station community, ideally situated on a private cul-de-sac with breathtaking views. Offering over 4,300 square feet of beautifully appointed living space, this exceptional residence features 5 bedrooms, 4 full baths, and 1 half bath, along with an oversized 2-car garage. A dramatic two-story Foyer with a custom wrought iron staircase sets the tone, complemented by hand-scraped hardwood flooring and extensive custom millwork throughout the main level. The heart of the home is a chef’s dream Kitchen, complete with granite countertops, oversized cabinetry, tile backsplash, island seating, and premium GE Monogram/Cafe stainless steel appliances, including a 48” built-in refrigerator. The kitchen flows seamlessly into the bright Breakfast Area and the impressive two-story Family Room, highlighted by a floor-to-ceiling stone fireplace and a wall of windows. Upstairs, the luxurious Primary Suite offers a tray ceiling, expansive walk-in closet, and a spa-like bath featuring dual vanities, an oversized shower with dual showerheads, soaking tub, and radiant heated tile floors. Additional Bedrooms include a Jack & Jill suite and a private Princess suite, each with well-appointed baths. The professionally Finished Lower level (2023) expands the home’s versatility with a full Bath, Guest Bedroom with egress, Home Gym/Flex Space, and a Mini-Kitchen complete with quartz countertops, wet bar, dishwasher, ice maker, and wine refrigerator. Designed for entertainment, the space is wired for a full home theater and features built-in speakers and smart home integration. Step outside to a spectacular Outdoor Living Area with an expansive paver patio, built-in grill, firepit, and professional landscaping—perfect for entertaining or relaxing. Notable upgrades include full stucco remediation with new siding (2018), new dual-zone HVAC system (2024), renovated Powder Room (2023), fresh interior paint (2025), water softener, smart home features, security system, and whole-home audio wiring. Enjoy resort-style community amenities including pools, clubhouse, fitness center, tennis and volleyball courts, playgrounds, and walking trails. Conveniently located near shopping, major roadways, and the PA Turnpike, this home offers the perfect blend of luxury, comfort, and convenience.
Under contract
$1,025,000
4428 Lobella Ct, Chester Springs, PA 19425
5beds
4,387sqft
Single Family Residence
Built in 2010
0.26 Acres Lot
$1,049,200 Zestimate®
$234/sqft
$91/mo HOA
What's special
Well-appointed bathsPrivate cul-de-sacCustom wrought iron staircaseJack and jill suiteProfessionally finished lower levelSoaking tubRadiant heated tile floors
- 76 days |
- 84 |
- 0 |
Likely to sell faster than
Zillow last checked:
Listing updated:
Listed by:
Maribeth McConnell 610-724-6384,
BHHS Fox & Roach Malvern-Paoli 6106472600,
Co-Listing Agent: Michael J Mcconnell 610-331-4227,
BHHS Fox & Roach Malvern-Paoli
Source: Bright MLS,MLS#: PACT2124322
Facts & features
Interior
Bedrooms & bathrooms
- Bedrooms: 5
- Bathrooms: 5
- Full bathrooms: 4
- 1/2 bathrooms: 1
- Main level bathrooms: 1
Basement
- Area: 1000
Heating
- Forced Air, Natural Gas
Cooling
- Central Air, Electric
Appliances
- Included: Microwave, Cooktop, Dishwasher, Disposal, Oven, Self Cleaning Oven, Range Hood, Stainless Steel Appliance(s), Gas Water Heater
- Laundry: Main Level
Features
- Bathroom - Stall Shower, Bathroom - Tub Shower, Breakfast Area, Butlers Pantry, Crown Molding, Curved Staircase, Family Room Off Kitchen, Formal/Separate Dining Room, Kitchen - Gourmet, Pantry, Recessed Lighting, Upgraded Countertops, Walk-In Closet(s), Bar, 9'+ Ceilings, Cathedral Ceiling(s), 2 Story Ceilings
- Flooring: Carpet, Ceramic Tile, Hardwood, Wood
- Basement: Finished
- Number of fireplaces: 1
- Fireplace features: Stone, Wood Burning
Interior area
- Total structure area: 4,387
- Total interior livable area: 4,387 sqft
- Finished area above ground: 3,387
- Finished area below ground: 1,000
Property
Parking
- Total spaces: 2
- Parking features: Garage Faces Front, Garage Door Opener, Inside Entrance, Attached
- Attached garage spaces: 2
Accessibility
- Accessibility features: None
Features
- Levels: Two
- Stories: 2
- Patio & porch: Patio, Enclosed
- Exterior features: Barbecue, Extensive Hardscape, Lighting
- Pool features: Community
Lot
- Size: 0.26 Acres
Details
- Additional structures: Above Grade, Below Grade
- Parcel number: 2510 0017
- Zoning: RESIDENTIAL
- Special conditions: Standard
Construction
Type & style
- Home type: SingleFamily
- Architectural style: Traditional
- Property subtype: Single Family Residence
Materials
- Stone, Vinyl Siding
- Foundation: Concrete Perimeter
Condition
- Excellent
- New construction: No
- Year built: 2010
Utilities & green energy
- Sewer: Public Sewer
- Water: Public
Community & HOA
Community
- Subdivision: Byers Station
HOA
- Has HOA: Yes
- Amenities included: Fitness Center, Pool, Tot Lots/Playground
- Services included: Common Area Maintenance, Health Club, Pool(s), Recreation Facility, Snow Removal
- HOA fee: $272 quarterly
- HOA name: BYERS STATION
Location
- Region: Chester Springs
- Municipality: WEST VINCENT TWP
Financial & listing details
- Price per square foot: $234/sqft
- Tax assessed value: $355,270
- Annual tax amount: $15,494
- Date on market: 5/6/2026
- Listing agreement: Exclusive Right To Sell
- Ownership: Fee Simple
Estimated market value
$1,049,200
$997,000 - $1.10M
$5,167/mo
Price history
| Date | Event | Price |
|---|---|---|
| 5/8/2026 | Contingent | $1,025,000$234/sqft |
Source:  Bright MLS #PACT2124322 Report a problem Bright MLS #PACT2124322 Report a problem | ||
| 5/6/2026 | Listed for sale | $1,025,000+66.7%$234/sqft |
Source: Bright MLS #PACT2124322 Report a problem | ||
| 8/26/2016 | Sold | $615,000-2.4%$140/sqft |
Source: Public Record Report a problem | ||
| 7/1/2016 | Pending sale | $629,900$144/sqft |
Source: Berkshire Hathaway HomeServices Fox & Roach #6781085 Report a problem | ||
| 6/9/2016 | Price change | $629,900-1.4%$144/sqft |
Source: BHHS Fox & Roach #6781085 Report a problem | ||
| 4/27/2016 | Listed for sale | $639,000+20.1%$146/sqft |
Source: BHHS Fox & Roach #6781085 Report a problem | ||
| 11/26/2013 | Sold | $532,000-27%$121/sqft |
Source: Public Record Report a problem | ||
| 8/26/2013 | Sold | $728,868+19.9%$166/sqft |
Source: Public Record Report a problem | ||
| 6/8/2010 | Sold | $607,935$139/sqft |
Source: Public Record Report a problem | ||
Public tax history
| Year | Property taxes | Tax assessment |
|---|---|---|
| 2025 | $15,180 +1.5% | $355,270 |
| 2024 | $14,962 +11.1% | $355,270 +8.6% |
| 2023 | $13,472 +1.5% | $327,270 |
| 2022 | $13,278 +1.7% | $327,270 |
| 2021 | $13,062 +143.8% | $327,270 |
| 2020 | $5,357 -56.6% | $327,270 |
| 2019 | $12,337 +2% | $327,270 |
| 2018 | $12,097 +9900% | $327,270 |
| 2017 | $121 -98.8% | $327,270 |
| 2016 | $10,058 | $327,270 |
| 2015 | $10,058 | $327,270 |
| 2014 | $10,058 | $327,270 |
| 2013 | -- | $327,270 +1.6% |
| 2012 | -- | $322,210 -9.8% |
| 2011 | -- | $357,240 +617.6% |
| 2010 | -- | $49,780 |
Find assessor info on the county website
Monthly payment
Est. payment
Payment breakdown
Explore the cost of this home by adjusting the details. Changes won't be saved.Climate risks
Neighborhood: 19425
Nearby schools
GreatSchools rating
- 10/10West Vincent El SchoolGrades: K-6Distance: 1.2 mi
- 7/10Owen J Roberts Middle SchoolGrades: 7-8Distance: 5.9 mi
- 8/10Owen J Roberts High SchoolGrades: 9-12Distance: 5.9 mi
Schools provided by the listing agent
- District: Owen J Roberts
Source: Bright MLS. This data may not be complete. We recommend contacting the local school district to confirm school assignments for this home.
- $940,8005 bd4 ba4.4k sqft4424 Lobella Ct, Chester Springs, PA 19425Off Market
- $959,7004 bd3 ba4.3k sqft4302 Sweet Birch Ln, Chester Springs, PA 19425Off Market
- $1,006,9004 bd3 ba5.3k sqft4427 Lobella Ct, Chester Springs, PA 19425Off Market
- $906,7004 bd3 ba3.4k sqft4425 Lobella Ct, Chester Springs, PA 19425Off Market
- $1,054,7004 bd3 ba5.1k sqft4429 Lobella Ct, Chester Springs, PA 19425Off Market
- $992,7004 bd4 ba5.1k sqft4423 Lobella Ct, Chester Springs, PA 19425Off Market
- $948,2004 bd2 ba3.7k sqft4422 Lobella Ct, Chester Springs, PA 19425Off Market
- $1,248,9004 bd2 ba6k sqft4431 Lobella Ct, Chester Springs, PA 19425Off Market
A local agent can set up tours, give advice and negotiate with sellers.
Similar homes
- $1,025,0005 bd4 ba4.9k sqft661 Saint Matthews Rd, Chester Springs, PA 19425For Sale
 MLS ID #PACT2130192, Tim Gola, RE/MAX Town & Country. Bright MLS
 - $1,099,9005 bd6 ba5.1k sqft22 Springlea Ln, Chester Springs, PA 19425For Sale
 MLS ID #PACT2126316, Erica Walker, Keller Williams Real Estate -Exton. Bright MLS
 - $1,050,0004 bd4 ba4.7k sqft1207 Tullamore Cir, Chester Springs, PA 19425For Sale
 MLS ID #PACT2123220, Cj Stein, Keller Williams Real Estate -Exton. Bright MLS
 - $769,9005 bd4 ba3.5k sqft328 Dartmouth Rd, Chester Springs, PA 19425For Sale
 MLS ID #PACT2126924, Debbie Clamer, RE/MAX Professional Realty. Bright MLS
 - $900,0004 bd4 ba3.4k sqft1623 Saint Peters Way, Chester Springs, PA 19425For SaleMLS ID #PACT2123288, Shawna Kelly, Keller Williams Real Estate -Exton. Bright MLS
- $769,0004 bd4 ba2.6k sqft435 Fairmont Dr, Chester Springs, PA 19425For SaleMLS ID #PACT2127518, Christopher Holt, Iron Valley Real Estate Exton. Bright MLS
- $980,0004 bd3 ba2.5k sqft2608 Charlestown Rd, Phoenixville, PA 19460For SaleMLS ID #PACT2129938, Joann Neumann, Compass RE. Bright MLS
- $1,050,0004 bd4 ba5.7k sqft45 Butterworth Ct, Downingtown, PA 19335For SaleMLS ID #PACT2123752, Nancy Rizzo-McCaughan, KW Greater West Chester. Bright MLS
- $1,499,0006 bd6 ba5.2k sqft1012 Bodine Rd, Chester Springs, PA 19425For SaleMLS ID #PACT2123300, Kathleen Gagnon, Coldwell Banker Realty. Bright MLS
- $850,0004 bd3 ba3k sqft100 Linda Cir, Downingtown, PA 19335For SaleMLS ID #PACT2128616, Cory Mcdonald, EXP Realty, LLC. Bright MLS
- $725,0003 bd3 ba3.3k sqft3051 Rainer Rd, Chester Springs, PA 19425For SaleMLS ID #PACT2130034, Janel Loughin, Real Broker, LLC. Bright MLS
- $849,0004 bd3 ba3.5k sqft708 Dover Court Pl, Downingtown, PA 19335For SaleMLS ID #PACT2122874, Susan Murphy, Long & Foster Real Estate, Inc.. Bright MLS
- $1,175,0004 bd4 ba4.8k sqft1350 Skelp Level Rd, Downingtown, PA 19335For SaleMLS ID #PACT2125952, Pat Harvey, RE/MAX Town & Country. Bright MLS
- $994,9005 bd5 ba2.3k sqft355 Bronson Cir #V1p, Collegeville, PA 19426New ConstructionMLS ID #PAMC2172498, Brandi Hogan, LPT Realty, LLC. Bright MLS
- $725,0003 bd4 ba3.3k sqft2406 Copper Creek Rd, Chester Springs, PA 19425For SaleMLS ID #PACT2127462, Enjamuri Swamy, Realty Mark Cityscape-Huntingdon Valley. Bright MLS
- $995,0005 bd3 ba4.9k sqft1223 Hollow Rd, Collegeville, PA 19426For SaleMLS ID #PAMC2181864, Monica Maben, BHHS Fox & Roach-Blue Bell. Bright MLS
- $1,035,0005 bd5 ba4.4k sqft39 Maple Ln, Glen Mills, PA 19342For SaleMLS ID #PADE2117856, Amy Portale, Weichert, Realtors - Cornerstone. Bright MLS
- $1,065,0004 bd4 ba3.8k sqftSukonik, Royersford, PA 19468For SaleMLS ID #PAMC2184338, Gerrie Russella, Keller Williams Real Estate-Blue Bell. Bright MLS
- $975,0004 bd3 ba4.1k sqft1 Joanna Dr, Malvern, PA 19355For SaleMLS ID #PACT2124192, Sharon Sharpe, Realty One Group Advocates. Bright MLS
- $949,0004 bd4 ba4.9k sqft1479 Alton Way, Downingtown, PA 19335For SaleMLS ID #PACT2126968, Denise Frame, Howard Hanna Real Estate Services. Bright MLS
