EXCEPTIONAL TOLL BROTHERS RESALE ON PREMIUM PRIVATE LOT IN COVETED SUMMITT AT BYERS STATION! Discover an impressive combination of timeless elegance, quality craftsmanship and beautifully designed living spaces in this exceptional 5-bedroom, 5-full-bath home. Showcasing a striking brick façade, oversized three car garage, an expansive floor plan and a picturesque setting backing to dedicated open space, this distinguished residence offers the space, privacy and lifestyle today's discerning buyer's desire. A dramatic two-story foyer with a sweeping curved staircase creates an unforgettable first impression, introducing an interior rich in architectural detail, extensive hardwood flooring, elegant millwork and sophisticated finishes. Gracious formal living and dining rooms flank the foyer, offering beautifully proportioned spaces for entertaining and special occasions. At the heart of the home, the expansive gourmet kitchen is designed for both everyday living and effortless entertaining. Featuring upgraded cabinetry, granite countertops, stainless steel appliances, wall oven, generous preparation space and a convenient butler's pantry, this inviting space enjoys views of the private backyard and surrounding open space. The adjoining oversized family room, anchored by a gas fireplace, provides a wonderful gathering place for relaxing and entertaining. A particularly desirable feature is the first-floor bedroom with an adjoining full bath, offering exceptional flexibility for overnight guests, multigenerational living or a private home office. A spacious laundry room, mudroom with built -in and thoughtfully designed secondary staircase further enhance the functionality of the main level. Upstairs, the luxurious primary suite offers a peaceful retreat with double-door entry, two generous walk-in closets and a beautifully appointed en-suite bath featuring a soaking tub, separate tiled shower and dual vanities. Three additional spacious bedrooms, each complemented by its own full bath and walk in closets, provide an exceptional level of comfort and privacy. A versatile bonus room offers endless possibilities as a media room, recreation space, playroom or additional lounge. The expansive unfinished lower level offers tremendous potential for future living space, enhanced by 9-foot ceilings, walk-up access and plumbing provisions for an additional bath. Additional highlights include dual-zone heating and cooling, extensive hardwood flooring, upgraded finishes and quality Toll Brothers construction throughout. Equally impressive is the home's premium private setting with large, oversized maintenance free deck, where the backyard overlooks dedicated open space, creating a tranquil backdrop for outdoor enjoyment. Located in the highly sought-after Byers Station community, residents enjoy an exceptional lifestyle with swimming pools, clubhouses, fitness and recreational amenities, walking trails, playgrounds and beautifully maintained open spaces. Convenient access to major commuter routes, shopping, dining and parks completes this outstanding Chester Springs location. With five bedrooms, five full baths, gracious entertaining spaces and a premium private lot, this exceptional Toll Brothers residence offers a rare opportunity to enjoy luxury living in one of Chester Springs' most desirable communities. Schedule your private showing and experience everything this remarkable home has to offer!
For sale
$1,150,000
3996 Powell Rd, Chester Springs, PA 19425
5beds
4,730sqft
Single Family Residence
Built in 2013
0.37 Acres Lot
$1,115,200 Zestimate®
$243/sqft
$91/mo HOA
What's special
Sophisticated finishesMudroom with built-inPremium private settingVersatile bonus roomOversized three car garageWall ovenGenerous preparation space
- 10 days
- 1,064
- 40
Likely to sell faster than
Zillow last checked:
Listing updated:
Listed by:
Kathleen Gagnon 610-304-9421,
Coldwell Banker Realty (610) 363-6006
Source: Bright MLS,MLS#: PACT2137666
Facts & features
Interior
Bedrooms & bathrooms
- Bedrooms: 5
- Bathrooms: 5
- Full bathrooms: 5
- Main level bathrooms: 1
- Main level bedrooms: 1
Rooms
- Room types: Living Room, Dining Room, Primary Bedroom, Bedroom 2, Bedroom 3, Bedroom 4, Kitchen, Family Room, Bedroom 1, Laundry, Loft
Primary bedroom
- Features: Attached Bathroom, Walk-In Closet(s)
- Level: Upper
- Area: 280 Square Feet
- Dimensions: 14 X 20
Bedroom 1
- Features: Attached Bathroom
- Level: Main
- Area: 165 Square Feet
- Dimensions: 11 X 15
Bedroom 2
- Features: Attached Bathroom, Walk-In Closet(s)
- Level: Upper
- Area: 180 Square Feet
- Dimensions: 12 X 15
Bedroom 3
- Features: Attached Bathroom, Walk-In Closet(s)
- Level: Upper
- Area: 240 Square Feet
- Dimensions: 15 X 16
Bedroom 4
- Features: Attached Bathroom, Walk-In Closet(s)
- Level: Upper
- Area: 168 Square Feet
- Dimensions: 12 X 14
Dining room
- Level: Main
- Area: 224 Square Feet
- Dimensions: 14 X 16
Family room
- Features: Fireplace - Gas
- Level: Main
- Area: 336 Square Feet
- Dimensions: 16 X 21
Kitchen
- Features: Countertop(s) - Solid Surface, Kitchen - Gas Cooking, Pantry
- Level: Main
- Area: 256 Square Feet
- Dimensions: 16 X 16
Laundry
- Level: Main
Living room
- Level: Main
- Area: 182 Square Feet
- Dimensions: 13 X 14
Loft
- Level: Upper
- Area: 330 Square Feet
- Dimensions: 15 X 22
Mud room
- Level: Main
Heating
- Forced Air, Natural Gas
Cooling
- Central Air, Electric
Appliances
- Included: Built-In Range, Microwave, Dishwasher, Gas Water Heater
- Laundry: Laundry Room, Mud Room
Features
- Windows: Double Pane Windows
- Basement: Exterior Entry,Rear Entrance,Concrete
- Number of fireplaces: 1
Interior area
- Total structure area: 4,730
- Total interior livable area: 4,730 sqft
- Finished area above ground: 4,730
- Finished area below ground: 0
Property
Parking
- Total spaces: 3
- Parking features: Garage Faces Side, Oversized, Garage Door Opener, Asphalt, Attached
- Attached garage spaces: 3
- Has uncovered spaces: Yes
Accessibility
- Accessibility features: None
Features
- Levels: Three
- Stories: 3
- Pool features: Community
Lot
- Size: 0.37 Acres
Details
- Additional structures: Above Grade, Below Grade
- Parcel number: 2510 0066
- Zoning: RESIDENTIAL
- Special conditions: Standard
Construction
Type & style
- Home type: SingleFamily
- Architectural style: Colonial
- Property subtype: Single Family Residence
Materials
- Brick Front, Vinyl Siding
- Foundation: Concrete Perimeter
Condition
- New construction: No
- Year built: 2013
Utilities & green energy
- Sewer: Public Sewer
- Water: Public
- Utilities for property: Underground Utilities
Community & HOA
Community
- Features: Pool
- Subdivision: Byers Station
HOA
- Has HOA: Yes
- HOA fee: $272 quarterly
Location
- Region: Chester Springs
- Municipality: WEST VINCENT TWP
Financial & listing details
- Price per square foot: $243/sqft
- Tax assessed value: $344,790
- Annual tax amount: $15,413
- Date on market: 10/16/2026
- Listing agreement: Exclusive Right To Sell
- Ownership: Fee Simple
Estimated market value
$1,115,200
$1.06M - $1.17M
$5,476/mo
Price history
| Date | Event | Price |
|---|---|---|
| 10/16/2026 | Listed for sale | $1,150,000+87%$243/sqft |
Source:  Bright MLS #PACT2137666 Report a problem | ||
| 9/23/2014 | Sold | $615,000+3.8%$130/sqft |
Source: Public Record Report a problem | ||
| 11/1/2013 | Sold | $592,505$125/sqft |
Source: Public Record Report a problem | ||
Public tax history
| Year | Property taxes | Tax assessment |
|---|---|---|
| 2026 | $15,038 +2.1% | $344,790 |
| 2025 | $14,732 +1.5% | $344,790 |
| 2024 | $14,521 +2.3% | $344,790 |
| 2023 | $14,193 +1.5% | $344,790 |
| 2022 | $13,988 +1.7% | $344,790 |
| 2021 | $13,761 +143.8% | $344,790 |
| 2020 | $5,644 -56.6% | $344,790 |
| 2019 | $12,997 +2% | $344,790 |
| 2018 | $12,745 +10019.6% | $344,790 +1.2% |
| 2017 | $126 -92.4% | $340,710 |
| 2016 | $1,653 | $340,710 -25.2% |
| 2015 | $1,653 | $455,380 +747.8% |
| 2014 | $1,653 | $53,710 |
| 2013 | -- | $53,710 |
| 2012 | -- | $53,710 |
| 2011 | -- | $53,710 |
| 2010 | -- | $53,710 |
Find assessor info on the county website
Monthly payment
Est. payment
Payment breakdown
Explore the cost of this home by adjusting the details. Changes won't be saved.Climate risks
Neighborhood: 19425
Nearby schools
Schools provided by the listing agent
- Elementary: West Vincent
- Middle: O J Robert
- High: Ojrobert
- District: Owen J Roberts
Source: Bright MLS. This data may not be complete. We recommend contacting the local school district to confirm school assignments for this home.
- $1,304,9004 bd4 ba7.3k sqft3994 Powell Rd, Chester Springs, PA 19425Off Market
- $894,6004 bd3 ba2.7k sqft4124 Crescent Dr, Chester Springs, PA 19425Off Market
- $950,7004 bd2 ba5.2k sqft4126 Crescent Dr, Chester Springs, PA 19425Off Market
- $969,1004 bd3 ba5k sqft3995 Powell Rd, Chester Springs, PA 19425Off Market
Similar homes
- $899,0005 bd4 ba5k sqft4200 Thornhill Rd, Chester Springs, PA 19425For Sale
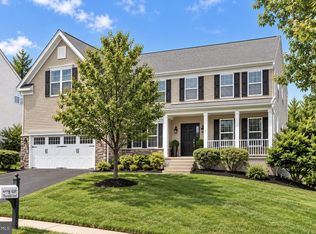
 MLS ID #PACT2132386, Lauren Dickerman, Keller Williams Real Estate -Exton. Bright MLS
- $929,9004 bd3 ba4.9k sqft4127 Crescent Dr, Chester Springs, PA 19425For Sale
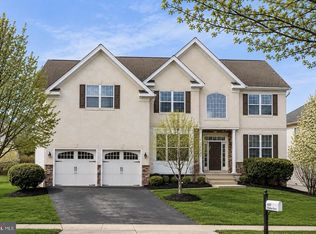 MLS ID #PACT2137444, Lauren Dickerman, Keller Williams Real Estate -Exton. Bright MLS
- $975,0005 bd5 ba4.7k sqft184 Magnolia Dr, Chester Springs, PA 19425For Sale
 MLS ID #PACT2130462, Kathleen Gagnon, Coldwell Banker Realty. Bright MLS
- $1,125,0004 bd4 ba3.6k sqft1043 Bodine Rd, Chester Springs, PA 19425For Sale
 MLS ID #PACT2136384, Mr. Gary A Mercer SR., LPT Realty, LLC. Bright MLS
- $750,0005 bd4 ba3.8k sqft320 Dartmouth Rd, Chester Springs, PA 19425For SaleMLS ID #PACT2138300, Andrea Fonash, Four Oaks Real Estate LLC. Bright MLS
- $1,299,0006 bd5 ba7k sqft1204 Aston Ct, Chester Springs, PA 19425For SaleMLS ID #PACT2136172, Jane Ward, Springer Realty Group. Bright MLS
- $1,239,0005 bd3 ba3.2k sqft1272 Hollow Rd, Chester Springs, PA 19425For SaleMLS ID #PACT2135082, Eric Dabundo, Keller Williams Real Estate -Exton. Bright MLS
- $745,0004 bd4 ba2.6k sqft435 Fairmont Dr, Chester Springs, PA 19425For SaleMLS ID #PACT2138502, Christopher Holt, Iron Valley Real Estate Exton. Bright MLS
- $1,249,0003 bd3 ba2.7k sqft2439 Horseshoe Trl, Chester Springs, PA 19425For SaleMLS ID #PACT2135820, Ann Byer, Keller Williams Real Estate -Exton. Bright MLS
- $1,200,0003 bd5 ba3.6k sqft1169 Saint Matthews Rd, Chester Springs, PA 19425For SaleMLS ID #PACT2118312, William Cochrane, James A Cochrane Inc. Bright MLS
- $1,169,9905 bd4 ba4k sqft129 Lexington Mnr, Glenmoore, PA 19343New ConstructionMLS ID #PACT2133780, Nikki Mooney, Foxlane Homes. Bright MLS
- $749,9005 bd4 ba3.9k sqft328 Dartmouth Rd, Chester Springs, PA 19425For SaleMLS ID #PACT2137310, Bernadette Robinson, Keller Williams Real Estate-Blue Bell. Bright MLS
- $1,300,0004 bd5 ba5k sqft239 Windham Dr, Exton, PA 19341For SaleMLS ID #PACT2136986, Peter Stefanatos, Compass RE. Bright MLS
- $905,0006 bd6 ba6.1k sqft21 Kyle Dr, Chester Springs, PA 19425For SaleMLS ID #PACT2117562, Bill McCormick, Keller Williams Real Estate -Exton. Bright MLS
- $950,0004 bd4 ba4.2k sqft596 Rock Raymond Rd, Downingtown, PA 19335For SaleMLS ID #PACT2137712, Brad Hutchinson, VRA Realty. Bright MLS
- $1,175,0003 bd3 ba2.4k sqft1258 Jaine Ln, Chester Springs, PA 19425For SaleMLS ID #PACT2121490, Allison Carbone, Keller Williams Realty Group. Bright MLS
- $774,9004 bd4 ba3.6k sqft432 Ruby Rd, Chester Springs, PA 19425For SaleMLS ID #PACT2136578, Sunita Noronha, RE/MAX Main Line - West Chester. Bright MLS
- $849,0004 bd3 ba2.7k sqft1203 Denton Dr, Chester Springs, PA 19425For SaleMLS ID #PACT2129036, Diane Richardson, BHHS Keystone Properties. Bright MLS
- $799,0004 bd3 ba3.1k sqft1690 Yellow Springs Rd, Chester Springs, PA 19425For SaleMLS ID #PACT2137060, William Cochrane, James A Cochrane Inc. Bright MLS
- $1,099,0004 bd5 ba4.5k sqft2 Traber Ln, Spring City, PA 19475For SaleMLS ID #PACT2135122, Alexander Zay, Better Homes and Gardens Real Estate Phoenixville. Bright MLS
