Welcome to 7 Four Leaf Drive, a 3-bedroom, 2.5-bath townhouse in the Clover Mill community of Downingtown. As you enter, the foyer features luxury vinyl plank flooring and leads to a conveniently located powder room with a modern accent wall. The main living area offers a bright and open layout. The living room includes sliding doors that lead to a composite deck, providing a great space for relaxing or entertaining. The dining area features a chandelier and is enhanced by a built-in sprinkler system for added peace of mind. The kitchen is well-appointed with quartz countertops, a center island with seating and a sink, Whirlpool stainless steel appliances, and a pantry. Additional features include a coat closet and direct access to the garage for everyday convenience. Upstairs, a versatile sitting area provides additional living space. The primary bedroom features carpet flooring, an accent wall, and a walk-in closet. The en-suite bathroom includes tile flooring, a double sink vanity with a seamless countertop, a step-in tiled shower, and a linen closet. A conveniently located laundry room with a front-load washer and dryer is also on this level. Two additional bedrooms, each with carpet flooring and walk-in closets, offer flexible space for family, guests, or a home office. A full hall bathroom with tile flooring and a tub and shower combination, along with an additional linen closet, completes this level. The unfinished lower level houses the home’s utilities, including a water softener, and offers the opportunity to be finished for additional living space. Conveniently located near local shopping, grocery stores, restaurants, and more, this home offers both comfort and accessibility. Don’t miss the opportunity to make 7 Four Leaf Drive your new home.
Pending
$560,000
7 Four Leaf Dr, Downingtown, PA 19335
3beds
1,400sqft
Townhouse
Built in 2023
1,008 Square Feet Lot
$-- Zestimate®
$400/sqft
$162/mo HOA
What's special
Bright and open layoutBuilt-in sprinkler systemLuxury vinyl plank flooringLinen closetStep-in tiled showerCoat closetWhirlpool stainless steel appliances
- 66 days |
- 38 |
- 0 |
Zillow last checked:
Listing updated:
Listed by:
Tom Toole III 610-692-6976,
RE/MAX Main Line-West Chester 6106922228,
Listing Team: Tom Toole Sales Group At Re/Max Main Line, Co-Listing Agent: Paul J Harootunian 610-457-2300,
RE/MAX Main Line-West Chester
Source: Bright MLS,MLS#: PACT2121956
Facts & features
Interior
Bedrooms & bathrooms
- Bedrooms: 3
- Bathrooms: 3
- Full bathrooms: 2
- 1/2 bathrooms: 1
- Main level bathrooms: 1
Rooms
- Room types: Living Room, Dining Room, Primary Bedroom, Sitting Room, Bedroom 2, Bedroom 3, Kitchen, Foyer, Laundry, Primary Bathroom, Full Bath, Half Bath
Primary bedroom
- Features: Attached Bathroom, Flooring - Carpet, Recessed Lighting, Walk-In Closet(s)
- Level: Upper
- Area: 208 Square Feet
- Dimensions: 13 X 16
Bedroom 2
- Features: Flooring - Carpet, Walk-In Closet(s)
- Level: Upper
- Area: 121 Square Feet
- Dimensions: 11 X 11
Bedroom 3
- Features: Flooring - Carpet, Walk-In Closet(s)
- Level: Upper
- Area: 132 Square Feet
- Dimensions: 11 X 12
Primary bathroom
- Features: Double Sink, Bathroom - Walk-In Shower, Flooring - Ceramic Tile, Recessed Lighting
- Level: Upper
- Area: 90 Square Feet
- Dimensions: 9 X 10
Dining room
- Features: Flooring - Luxury Vinyl Plank
- Level: Main
- Area: 117 Square Feet
- Dimensions: 9 X 13
Foyer
- Features: Flooring - Luxury Vinyl Plank, Recessed Lighting
- Level: Main
- Area: 36 Square Feet
- Dimensions: 4 X 9
Other
- Features: Bathroom - Tub Shower, Flooring - Ceramic Tile, Recessed Lighting
- Level: Upper
- Area: 56 Square Feet
- Dimensions: 7 X 8
Half bath
- Features: Chair Rail, Flooring - Luxury Vinyl Plank
- Level: Main
- Area: 25 Square Feet
- Dimensions: 5 X 5
Kitchen
- Features: Breakfast Bar, Countertop(s) - Quartz, Flooring - Luxury Vinyl Plank, Kitchen Island, Kitchen - Gas Cooking, Recessed Lighting, Pantry
- Level: Main
- Area: 209 Square Feet
- Dimensions: 11 X 19
Laundry
- Features: Flooring - Ceramic Tile, Recessed Lighting
- Level: Upper
- Area: 42 Square Feet
- Dimensions: 6 X 7
Living room
- Features: Flooring - Luxury Vinyl Plank, Recessed Lighting
- Level: Main
- Area: 182 Square Feet
- Dimensions: 13 X 14
Sitting room
- Features: Flooring - Carpet, Recessed Lighting
- Level: Upper
- Area: 100 Square Feet
- Dimensions: 10 X 10
Heating
- Forced Air, Natural Gas
Cooling
- Central Air, Electric
Appliances
- Included: Microwave, Dishwasher, Disposal, Dryer, Exhaust Fan, Self Cleaning Oven, Oven/Range - Gas, Refrigerator, Stainless Steel Appliance(s), Washer, Tankless Water Heater, Water Treat System
- Laundry: Upper Level, Laundry Room
Features
- Attic, Bathroom - Tub Shower, Bathroom - Walk-In Shower, Chair Railings, Dining Area, Open Floorplan, Kitchen Island, Pantry, Primary Bath(s), Recessed Lighting, Upgraded Countertops, Walk-In Closet(s), 9'+ Ceilings, Dry Wall
- Flooring: Carpet, Ceramic Tile, Luxury Vinyl
- Doors: Sliding Glass
- Windows: Vinyl Clad
- Basement: Full,Interior Entry,Sump Pump,Unfinished,Windows
- Has fireplace: No
Interior area
- Total structure area: 1,400
- Total interior livable area: 1,400 sqft
- Finished area above ground: 1,400
- Finished area below ground: 0
Video & virtual tour
Property
Parking
- Total spaces: 4
- Parking features: Garage Faces Front, Built In, Inside Entrance, Garage Door Opener, Attached, Driveway, Parking Lot
- Attached garage spaces: 2
- Uncovered spaces: 2
Accessibility
- Accessibility features: None
Features
- Levels: Two
- Stories: 2
- Patio & porch: Deck
- Exterior features: Lighting, Stone Retaining Walls
- Pool features: None
Lot
- Size: 1,008 Square Feet
Details
- Additional structures: Above Grade, Below Grade
- Parcel number: 4002 1521
- Zoning: RES
- Special conditions: Standard
Construction
Type & style
- Home type: Townhouse
- Architectural style: Carriage House
- Property subtype: Townhouse
Materials
- Vinyl Siding
- Foundation: Concrete Perimeter
- Roof: Pitched,Shingle
Condition
- New construction: No
- Year built: 2023
Details
- Builder name: Lennar Homes
Utilities & green energy
- Sewer: Public Sewer
- Water: Public
Community & HOA
Community
- Security: Smoke Detector(s), Fire Sprinkler System
- Subdivision: Clover Mill
HOA
- Has HOA: Yes
- Amenities included: Common Grounds, Dog Park, Jogging Path, Picnic Area
- Services included: Common Area Maintenance, Recreation Facility
- HOA fee: $162 monthly
- HOA name: CLOVER MILL PLANNED COMMUNITY ASSOCIATION
Location
- Region: Downingtown
- Municipality: EAST CALN TWP
Financial & listing details
- Price per square foot: $400/sqft
- Tax assessed value: $197,460
- Annual tax amount: $7,567
- Date on market: 5/15/2026
- Listing agreement: Exclusive Right To Sell
- Listing terms: Cash,Conventional
- Inclusions: Washer, Dryer, Refrigerator - All In As-is Condition.
- Ownership: Fee Simple
Estimated market value
Not available
Estimated sales range
Not available
Not available
Price history
| Date | Event | Price |
|---|---|---|
| 6/19/2026 | Pending sale | $560,000$400/sqft |
Source:  Bright MLS #PACT2121956 Report a problem Bright MLS #PACT2121956 Report a problem | ||
| 6/1/2026 | Contingent | $560,000$400/sqft |
Source: Bright MLS #PACT2121956 Report a problem | ||
| 5/15/2026 | Listed for sale | $560,000+2.1%$400/sqft |
Source: Bright MLS #PACT2121956 Report a problem | ||
| 10/27/2023 | Sold | $548,500-0.8%$392/sqft |
Source: Bright MLS #PACT2052006 Report a problem | ||
| 10/2/2023 | Pending sale | $553,008$395/sqft |
Source: Bright MLS #PACT2052006 Report a problem | ||
| 9/29/2023 | Listed for sale | $553,008$395/sqft |
Source: Bright MLS #PACT2052006 Report a problem | ||
| 9/18/2023 | Pending sale | $553,008$395/sqft |
Source: Bright MLS #PACT2052006 Report a problem | ||
| 9/14/2023 | Listed for sale | $553,008$395/sqft |
Source: Bright MLS #PACT2052006 Report a problem | ||
| 9/6/2023 | Pending sale | $553,008$395/sqft |
Source: Bright MLS #PACT2052006 Report a problem | ||
| 9/1/2023 | Listed for sale | $553,008$395/sqft |
Source: Bright MLS #PACT2052006 Report a problem | ||
Public tax history
| Year | Property taxes | Tax assessment |
|---|---|---|
| 2025 | $7,331 +1.7% | $197,460 |
| 2024 | $7,210 | $197,460 |
Find assessor info on the county website
Monthly payment
Est. payment
Payment breakdown
Explore the cost of this home by adjusting the details. Changes won't be saved.Climate risks
Neighborhood: 19335
Nearby schools
GreatSchools rating
- 9/10Uwchlan Hills El SchoolGrades: K-5Distance: 2.1 mi
- 8/10Lionville Middle SchoolGrades: 7-8Distance: 2.7 mi
- 9/10Downingtown High School East CampusGrades: 9-12Distance: 2.2 mi
Schools provided by the listing agent
- Elementary: Uwchlan Hills
- Middle: Downingtown
- High: Downingtown High School East Campus
- District: Downingtown Area
Source: Bright MLS. This data may not be complete. We recommend contacting the local school district to confirm school assignments for this home.
- $548,0003 bd3 ba1.8k sqft3 Four Leaf Dr, Downingtown, PA 19335Sold

- $573,8903 bd3 ba2.5k sqft5 Four Leaf Dr, Downingtown, PA 19335Sold
- $579,8573 bd3 ba2.6k sqft11 Four Leaf Dr, Downingtown, PA 19335Sold
- $613,0003 bd3 ba2.6k sqft2 Four Leaf Dr, Downingtown, PA 19335Sold
- $540,0003 bd3 ba2.2k sqft13 Four Leaf Dr, Downingtown, PA 19335Sold
- $557,9773 bd2 ba2k sqft4 Four Leaf Dr, Downingtown, PA 19335Sold
- $551,9003 bd2 ba2k sqft6 Four Leaf Dr, Downingtown, PA 19335Sold
- $664,9503 bd4 ba2.7k sqft1 Four Leaf Dr, Downingtown, PA 19335New Construction
A local agent can set up tours, give advice and negotiate with sellers.
A local lender can help you make sure your offer is ready when you are.
Similar homes
- $580,0003 bd3 ba1.8k sqft321 Bristol Cir #321, Exton, PA 19341For Sale

 MLS ID #PACT2131344, Bob Barnhardt, Jr., EXP Realty, LLC. Bright MLS
 - $524,9993 bd3 ba1.9k sqft1400 Harbour Ridge Ln, Downingtown, PA 19335For Sale
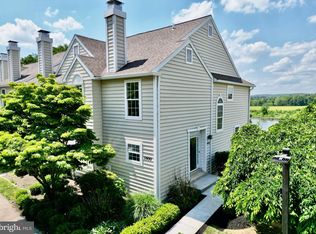 MLS ID #PACT2126150, Renee Hammons-Harper, Real of Pennsylvania. Bright MLS
 - $550,0003 bd3 ba2k sqft119 Birchwood Dr, West Chester, PA 19380For Sale
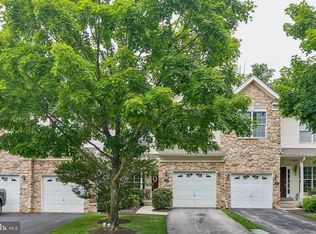 MLS ID #PACT2129496, CONNOR GORMAN, KW Empower. Bright MLS
 - $300,0003 bd3 ba1.4k sqft292 Carlyn Ct, Downingtown, PA 19335For Sale
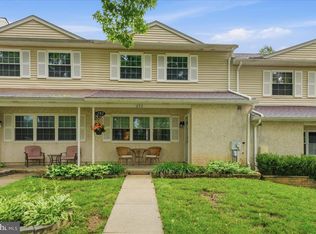 MLS ID #PACT2130378, Tiffany Varghese, Compass Pennsylvania LLC. Bright MLS
 - $550,0003 bd3 ba1.7k sqft112 Arcadia Way, Exton, PA 19341For SaleMLS ID #PACT2125754, Bela Vora, Coldwell Banker Realty. Bright MLS
- from $439,9903 bd3 ba1.7k sqftNORRIS Plan, The Enclave at Mi-Place, Downingtown, PA 19335New ConstructionDR Horton
- $642,5004 bd3 ba1.8k sqft782 N Creek Rd, West Chester, PA 19380For SaleMLS ID #PACT2126688, Dan Zecher, Keller Williams Elite. Bright MLS
- $575,0003 bd3 ba1.7k sqft335 S Adams St, West Chester, PA 19382For SaleMLS ID #PACT2124686, Michael Ciunci, KW Greater West Chester. Bright MLS
- $489,9003 bd3 ba1.9k sqft2004 Stargazers Rd, Romansville, PA 19320For SaleMLS ID #PACT2129210, Derek Ducky Ryan, Keller Williams Real Estate -Exton. Bright MLS
- $525,0003 bd3 ba1.9k sqft933 Anvil Ct, Phoenixville, PA 19460For SaleMLS ID #PACT2127458, VenkaReddy SUNKARA, Tesla Realty Group, LLC. Bright MLS
- $559,3033 bd3 ba1.8k sqft135 Foragers Ln, Kennett Square, PA 19348New ConstructionBright MLS
- $550,0004 bd3 ba2k sqft126 Eaton Dr, Wayne, PA 19087For SaleMLS ID #PADE2118132, Tracy Pulos, BHHS Fox & Roach Wayne-Devon. Bright MLS
- $579,0003 bd2 ba1.4k sqft449 W Baltimore Ave, Media, PA 19063For SaleMLS ID #PADE2119814, Rich Cassell, KW Empower. Bright MLS
- $439,9002 bd2 ba1.3k sqft130 Chandler Dr #130, West Chester, PA 19380For SaleMLS ID #PACT2129990, Matt Gorham, Keller Williams Real Estate -Exton. Bright MLS
- $609,9003 bd3 ba2k sqft300 Blue Welsh St, Malvern, PA 19355For SaleMLS ID #PACT2121424, Enjamuri Swamy, Realty Mark Cityscape-Huntingdon Valley. Bright MLS
- $549,0003 bd3 ba2k sqft35 3rd Ave, Collegeville, PA 19426For SaleMLS ID #PAMC2185898, Fallon Collins, CG Realty, LLC. Bright MLS
- $445,0003 bd3 ba1.5k sqft1616 S Coventry Ln, West Chester, PA 19382For SaleMLS ID #PACT2126446, Tara Mangano, BHHS Fox & Roach-Chadds Ford. Bright MLS
- $500,0002 bd3 ba1.3k sqft402 Curtis Ct, Chesterbrook, PA 19087For SaleMLS ID #PACT2129848, Dave Batty, Keller Williams Realty Devon-Wayne. Bright MLS
- $535,0004 bd2 ba1.9k sqft816 Spring City Rd, Phoenixville, PA 19460For SaleMLS ID #PACT2126512, Melissa Friling, Zoom Realty, LLC. Bright MLS
- $430,0003 bd3 ba1.9k sqft103 Granite Ln #6, Chester Springs, PA 19425For SaleMLS ID #PACT2122204, Karen Micek, BHHS Fox & Roach Malvern-Paoli. Bright MLS
