OFFER DEADLINE SET for Sunday 10/27 at 5pm. Come see this adorable, updated, and ideally located Cape Cod found at the end of a quiet cul-de-sac! Rebuilt from the ground up in 2016, this home has all of the modern updates you're looking for at a great price! Enter to a large living room open to the bright white kitchen with granite countertops, stainless steel appliances, island and eat-in dining area. Off the kitchen, a large laundry/mud room with pantry which could also easily become a powder room. From the mudroom, access the large deck with gorgeous views of the expansive, fully-fenced backyard. Inside, off the living room, find the first floor master suite including walk-in closet and full jack-and-jill bath. Upstairs, enjoy 2 very large bedrooms with extensive closet space (including a very large storage closet!) and a full bath to share. The basement is partially finished and offers a good amount of additional flex space for an office, playroom, home gym, game room, or additional hang out space. The unfinished portion of the basement makes for great storage and has a walkout to the backyard. This home is located in the lovely Downing Forge community, with close proximity to major arteries (routes 30/322/282/202) and Downingtown Train Station for an easy commute. Downtown Downingtown with great shops and restaurants is a stone's throw away, along with numerous parks and trails along the East Branch of the Brandywine River. Come see what this charming home has in store for you today!
Sold for $410,000
$410,000
12 Glenview Ln, Downingtown, PA 19335
3beds
1,910sqft
Single Family Residence
Built in 2016
0.37 Acres Lot
$450,200 Zestimate®
$215/sqft
$3,163 Estimated rent
Home value
$450,200
$428,000 - $473,000
$3,163/mo
Zestimate® history
Owner options
List your home for rent
$3,163/mo
Rent Zestimate®
Find your next renter with Zillow Rental Manager. Plus, with online applications, you can quickly screen prospective tenants – for free.
$3,163/mo
Rent Zestimate®
Refinance and save
$2,745/mo
Est. payment
Refinancing to a lower rate could help reduce your monthly payments and save thousands over the life of the loan.
$2,745/mo
Est. payment
Explore your selling options
Work with a Zillow partner agent
Leverage their expertise and Zillow's premium Showcase listings to get your home seen by more buyers.
Get startedList with your own agent
Get your home in front of millions of buyers by listing it on Zillow.
Learn how to do itSell it yourself
Take full control of how buyers see your home on Zillow by listing For Sale by Owner (FSBO).
List your homeWhat's special
First floor master suiteExpansive fully-fenced backyardModern updatesLarge deckQuiet cul-de-sacAdditional flex spaceVery large bedrooms
Zillow last checked:
Listing updated:
Listed by:
Greg Perry 717-940-3240,
BHHS Fox & Roach-West Chester
Bought with:
Faith Streett, RS164052L
BHHS Fox & Roach-Concord
Source: Bright MLS,MLS#: PACT2085366
Facts & features
Interior
Bedrooms & bathrooms
- Bedrooms: 3
- Bathrooms: 2
- Full bathrooms: 2
- Main level bathrooms: 1
- Main level bedrooms: 1
Basement
- Area: 1000
Heating
- Heat Pump, Electric
Cooling
- Central Air, Electric
Appliances
- Included: Microwave, Dishwasher, Disposal, Dryer, Oven/Range - Electric, Refrigerator, Stainless Steel Appliance(s), Washer, Water Heater, Electric Water Heater
- Laundry: Main Level, Has Laundry, Dryer In Unit, Washer In Unit
Features
- Combination Kitchen/Dining, Combination Kitchen/Living, Dining Area, Entry Level Bedroom, Open Floorplan, Eat-in Kitchen, Kitchen Island, Pantry, Primary Bath(s), Upgraded Countertops, Walk-In Closet(s)
- Basement: Partially Finished
- Has fireplace: No
Interior area
- Total structure area: 2,310
- Total interior livable area: 1,910 sqft
- Finished area above ground: 1,310
- Finished area below ground: 600
Property
Parking
- Total spaces: 3
- Parking features: Driveway, Off Street
- Uncovered spaces: 3
Accessibility
- Accessibility features: Accessible Entrance
Features
- Levels: Three
- Stories: 3
- Patio & porch: Deck
- Exterior features: Sidewalks
- Pool features: None
- Fencing: Full
Lot
- Size: 0.37 Acres
- Features: Cul-De-Sac
Details
- Additional structures: Above Grade, Below Grade
- Parcel number: 3902L0022
- Zoning: R10 RESIDENTIAL
- Special conditions: Standard
Construction
Type & style
- Home type: SingleFamily
- Architectural style: Cape Cod
- Property subtype: Single Family Residence
Materials
- Vinyl Siding, Aluminum Siding
- Foundation: Block
Condition
- Excellent
- New construction: No
- Year built: 2016
Utilities & green energy
- Sewer: Public Sewer
- Water: Public
Community & HOA
Community
- Subdivision: Downing Ridge
HOA
- Has HOA: Yes
- Services included: Common Area Maintenance
- HOA fee: $150 annually
- HOA name: DOWNING RIDGE HOA
Location
- Region: Downingtown
- Municipality: CALN TWP
Financial & listing details
- Price per square foot: $215/sqft
- Tax assessed value: $107,430
- Annual tax amount: $5,583
- Date on market: 10/23/2024
- Listing agreement: Exclusive Right To Sell
- Listing terms: Cash,Conventional,FHA,VA Loan
- Inclusions: Washer, Dryer, Refrigerator
- Exclusions: Basement Freezer
- Ownership: Fee Simple
Price history
| Date | Event | Price |
|---|---|---|
| 11/15/2024 | Sold | $410,000+9.3%$215/sqft |
Source:  Bright MLS #PACT2085366 Report a problem Bright MLS #PACT2085366 Report a problem | ||
| 10/28/2024 | Pending sale | $375,000$196/sqft |
Source: Bright MLS #PACT2085366 Report a problem | ||
| 10/23/2024 | Listed for sale | $375,000+55%$196/sqft |
Source: Bright MLS #PACT2085366 Report a problem | ||
| 7/10/2006 | Sold | $242,000$127/sqft |
Source: Public Record Report a problem | ||
Public tax history
| Year | Property taxes | Tax assessment |
|---|---|---|
| 2025 | $5,811 +2% | $107,430 |
| 2024 | $5,696 +3% | $107,430 |
| 2023 | $5,532 +1.2% | $107,430 |
| 2022 | $5,468 +5.4% | $107,430 |
| 2021 | $5,189 +434.4% | $107,430 |
| 2020 | $971 -79.7% | $107,430 |
| 2019 | $4,789 +4.3% | $107,430 |
| 2018 | $4,592 +9899.2% | $107,430 |
| 2017 | $46 -98.6% | $107,430 +245.4% |
| 2016 | $3,346 | $31,100 -71.1% |
| 2015 | $3,346 | $107,430 |
| 2014 | $3,346 | $107,430 |
| 2013 | -- | $107,430 |
| 2012 | -- | $107,430 |
| 2011 | -- | $107,430 |
| 2010 | -- | $107,430 |
| 2009 | -- | $107,430 |
| 2008 | -- | $107,430 |
| 2007 | -- | $107,430 |
| 2006 | -- | $107,430 |
| 2005 | -- | $107,430 |
| 2004 | -- | $107,430 |
| 2003 | -- | $107,430 |
| 2000 | -- | $107,430 |
Find assessor info on the county website
Neighborhood: 19335
Nearby homes
- $370,0004 bd2 ba1.6k sqft10 Glenview Ln, Downingtown, PA 19335Sold

- $465,1003 bd2 ba1.6k sqft14 Glenview Ln, Downingtown, PA 19335Off Market
- $457,6003 bd2 ba1.5k sqft8 Glenview Ln, Downingtown, PA 19335Off Market
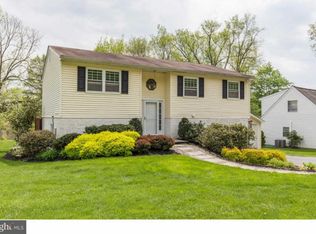
- $385,0003 bd2 ba1.6k sqft16 Glenview Ln, Downingtown, PA 19335Sold
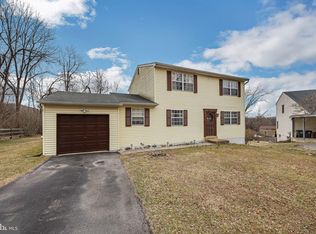
- $406,9003 bd2 ba1.6k sqft6 Glenview Ln, Downingtown, PA 19335Off Market
- $871,9003 bd1 ba1.5k sqft2500 Creek Rd, Downingtown, PA 19335Off Market
- $--1 bd1 ba-- sqft2500 Creek Rd APT C, Downingtown, PA 19335Off Market
- $--2 bd1 ba800 sqft2500 Creek Rd APT E, Downingtown, PA 19335Off Market
Nearby schools
GreatSchools rating
- 4/10Reeceville El SchoolGrades: K-5Distance: 4.5 mi
- 4/10Coatesville Intermediate High SchoolGrades: 8-9Distance: 5 mi
- 4/10Coatesville Area Senior High SchoolGrades: 10-12Distance: 5.2 mi
Schools provided by the listing agent
- District: Coatesville Area
Source: Bright MLS. This data may not be complete. We recommend contacting the local school district to confirm school assignments for this home.
Get a cash offer in 3 minutes
Find out how much your home could sell for in as little as 3 minutes with a no-obligation cash offer.
Estimated market value
$450,200
Get a cash offer in 3 minutes
Find out how much your home could sell for in as little as 3 minutes with a no-obligation cash offer.
Estimated market value
$450,200
- Pennsylvania
- Chester County
- Downingtown
- 19335
- 12 Glenview Ln
Nearby cities
Nearby zip codes
Other Downingtown Topics
