Back on market due to buyer financing. Welcome to 10 Glen View Lane, a charming bilevel home nestled in a serene and quiet community. Stepping inside, you'll find the main floor adorned with pergo flooring, creating a warm and inviting ambiance. The living areas feature a neutral color palette, offering a versatile backdrop for your personal style. The spacious living room exudes comfort, while the vast kitchen delights with stainless steel appliances, recessed lighting, ample white cabinetry, and an abundance of countertop space. From the kitchen's large dining area, you can enjoy a picturesque view of the beautiful backyard. The primary bedroom boasts double closets and a private entrance to the full bath, featuring a double vanity, modern fixtures, and stylish tile flooring. Two additional generously sized rooms can be found on this level each with natural sunlight and large closets. Downstairs, the finished lower level is a true gem, offering an oversized family room with a gas stove and sliders leading to the back patio. Additional perks of the lower level include a finished bonus room, a modern powder room, a convenient laundry room, and direct access to the garage. Moving out the sliders to the large paver patio you will find the perfect space to enjoy the crisp fall evenings and enjoy relaxing after a long day. This immaculate space boasts a fenced-in yard that ensures privacy and security for family and four legged friends alike. Situated on a peaceful cul-de-sac with a large community park within the community and just a short stroll from the Struble Trail, this home also enjoys close proximity to major routes such as 282, Route 30, 322, and the PA Turnpike. Don't miss the opportunity to make this exceptional property your new home sweet home!
Sold for $370,000
$370,000
10 Glenview Ln, Downingtown, PA 19335
4beds
1,661sqft
Single Family Residence
Built in 1982
0.37 Acres Lot
$458,500 Zestimate®
$223/sqft
$3,129 Estimated rent
Home value
$458,500
$436,000 - $481,000
$3,129/mo
Zestimate® history
Owner options
List your home for rent
$3,129/mo
Rent Zestimate®
Find your next renter with Zillow Rental Manager. Plus, with online applications, you can quickly screen prospective tenants – for free.
$3,129/mo
Rent Zestimate®
Refinance and save
$2,475/mo
Est. payment
Refinancing to a lower rate could help reduce your monthly payments and save thousands over the life of the loan.
$2,475/mo
Est. payment
Explore your selling options
Work with a Zillow partner agent
Leverage their expertise and Zillow's premium Showcase listings to get your home seen by more buyers.
Get startedList with your own agent
Get your home in front of millions of buyers by listing it on Zillow.
Learn how to do itSell it yourself
Take full control of how buyers see your home on Zillow by listing For Sale by Owner (FSBO).
List your homeWhat's special
Modern fixturesLarge community parkStylish tile flooringNeutral color paletteLarge paver patioOversized family roomSized rooms
Zillow last checked:
Listing updated:
Listed by:
Matt Gorham 610-363-4300,
Keller Williams Real Estate -Exton,
Co-Listing Agent: Eric Mcgee 610-310-6022,
Keller Williams Real Estate -Exton
Bought with:
Mario Medori, RS331061
VRA Realty
Source: Bright MLS,MLS#: PACT2053098
Facts & features
Interior
Bedrooms & bathrooms
- Bedrooms: 4
- Bathrooms: 2
- Full bathrooms: 1
- 1/2 bathrooms: 1
- Main level bathrooms: 1
- Main level bedrooms: 3
Basement
- Area: 513
Heating
- Heat Pump, Electric
Cooling
- Central Air, Electric
Appliances
- Included: Electric Water Heater
- Laundry: In Basement
Features
- Has basement: No
- Has fireplace: No
Interior area
- Total structure area: 1,661
- Total interior livable area: 1,661 sqft
- Finished area above ground: 1,148
- Finished area below ground: 513
Property
Parking
- Total spaces: 3
- Parking features: Garage Faces Front, Asphalt, Attached, Driveway
- Attached garage spaces: 1
- Uncovered spaces: 2
Accessibility
- Accessibility features: None
Features
- Levels: Bi-Level,One and One Half
- Stories: 1.5
- Pool features: None
Lot
- Size: 0.37 Acres
Details
- Additional structures: Above Grade, Below Grade
- Parcel number: 3902L0021
- Zoning: R10
- Special conditions: Standard
Construction
Type & style
- Home type: SingleFamily
- Property subtype: Single Family Residence
Materials
- Vinyl Siding, Aluminum Siding
- Foundation: Permanent
Condition
- New construction: No
- Year built: 1982
Utilities & green energy
- Sewer: Public Sewer
- Water: Public
Community & HOA
Community
- Subdivision: Downing Ridge
HOA
- Has HOA: Yes
- HOA fee: $135 annually
- HOA name: DOWNING RIDGE
Location
- Region: Downingtown
- Municipality: CALN TWP
Financial & listing details
- Price per square foot: $223/sqft
- Tax assessed value: $115,890
- Annual tax amount: $5,899
- Date on market: 9/21/2023
- Listing agreement: Exclusive Right To Sell
- Listing terms: Cash,Conventional,FHA,VA Loan
- Ownership: Fee Simple
Price history
| Date | Event | Price |
|---|---|---|
| 11/8/2023 | Sold | $370,000+2.8%$223/sqft |
Source:  Bright MLS #PACT2053098 Report a problem Bright MLS #PACT2053098 Report a problem | ||
| 10/24/2023 | Contingent | $360,000$217/sqft |
Source: Bright MLS #PACT2053098 Report a problem | ||
| 10/19/2023 | Listed for sale | $360,000$217/sqft |
Source: Bright MLS #PACT2053098 Report a problem | ||
| 9/25/2023 | Pending sale | $360,000$217/sqft |
Source: Bright MLS #PACT2053098 Report a problem | ||
| 9/21/2023 | Listed for sale | $360,000+53.7%$217/sqft |
Source: Bright MLS #PACT2053098 Report a problem | ||
| 12/8/2006 | Sold | $234,150$141/sqft |
Source: Public Record Report a problem | ||
Public tax history
| Year | Property taxes | Tax assessment |
|---|---|---|
| 2025 | $6,268 +2% | $115,890 |
| 2024 | $6,145 +3% | $115,890 |
| 2023 | $5,968 +1.2% | $115,890 |
| 2022 | $5,899 +5.4% | $115,890 |
| 2021 | $5,597 +434.4% | $115,890 |
| 2020 | $1,048 -79.7% | $115,890 |
| 2019 | $5,166 +4.3% | $115,890 |
| 2018 | $4,953 +9900.5% | $115,890 |
| 2017 | $50 -98.7% | $115,890 |
| 2016 | $3,877 | $115,890 |
| 2015 | $3,877 | $115,890 |
| 2014 | $3,877 | $115,890 |
| 2013 | -- | $115,890 |
| 2012 | -- | $115,890 |
| 2011 | -- | $115,890 |
| 2010 | -- | $115,890 |
| 2009 | -- | $115,890 |
| 2008 | -- | $115,890 |
| 2007 | -- | $115,890 |
| 2006 | -- | $115,890 |
| 2005 | -- | $115,890 |
| 2004 | -- | $115,890 |
| 2003 | -- | $115,890 |
| 2000 | -- | $115,890 |
Find assessor info on the county website
Neighborhood: 19335
Nearby homes
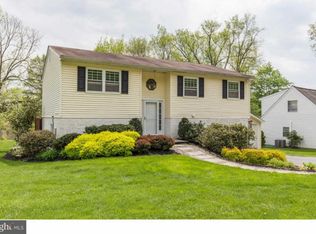
- $462,2003 bd2 ba1.5k sqft8 Glenview Ln, Downingtown, PA 19335Off Market
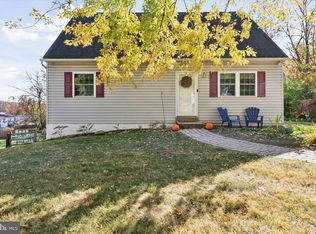
- $410,0003 bd2 ba1.9k sqft12 Glenview Ln, Downingtown, PA 19335Sold
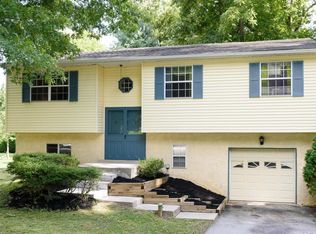
- $413,4003 bd2 ba1.6k sqft6 Glenview Ln, Downingtown, PA 19335Off Market
- $454,4003 bd2 ba1.6k sqft4 Glenview Ln, Downingtown, PA 19335Off Market
- $467,0003 bd2 ba1.6k sqft14 Glenview Ln, Downingtown, PA 19335Off Market
- $385,0003 bd2 ba1.6k sqft16 Glenview Ln, Downingtown, PA 19335Sold
- $435,2003 bd2 ba1.3k sqft17 Glenview Ln, Downingtown, PA 19335Off Market
- $420,8004 bd2 ba1.3k sqft11 Hillcrest Dr, Downingtown, PA 19335Off Market
Nearby schools
GreatSchools rating
- 4/10Reeceville El SchoolGrades: K-5Distance: 4.5 mi
- 4/10Coatesville Intermediate High SchoolGrades: 8-9Distance: 5 mi
- 4/10Coatesville Area Senior High SchoolGrades: 10-12Distance: 5.2 mi
Schools provided by the listing agent
- District: Coatesville Area
Source: Bright MLS. This data may not be complete. We recommend contacting the local school district to confirm school assignments for this home.
Get a cash offer in 3 minutes
Find out how much your home could sell for in as little as 3 minutes with a no-obligation cash offer.
Estimated market value
$458,500
Get a cash offer in 3 minutes
Find out how much your home could sell for in as little as 3 minutes with a no-obligation cash offer.
Estimated market value
$458,500
- Pennsylvania
- Chester County
- Downingtown
- 19335
- 10 Glenview Ln
Nearby cities
Nearby zip codes
Other Downingtown Topics
