Skip main navigation
Off market
  • $447,300

    91 Forrest Ct, Royersford, PA 19468

    3beds
    2,628sqft
    SingleFamily
    Built in 1996
    1,999 Square Feet Lot
    $447,300 Zestimate®
    $170/sqft
    $3,082 Estimated rent

    Home value

    $447,300

    $425,000 - $470,000

    $3,082/mo

    Zestimate® history
    Loading
    Loading...

    Owner options

    List your home for rent

    $3,082/mo

    Rent Zestimate®

    Find your next renter with Zillow Rental Manager. Plus, with online applications, you can quickly screen prospective tenants – for free.

    Learn more

    $3,082/mo

    Rent Zestimate®

    Refinance and save

    $2,973/mo

    Est. payment

    Refinancing to a lower rate could help reduce your monthly payments and save thousands over the life of the loan.

    See today's rates

    $2,973/mo

    Est. payment

    Explore your selling options

    Work with a Zillow partner agent

    Leverage their expertise and Zillow's premium Showcase listings to get your home seen by more buyers.

    Get started

    List with your own agent

    Get your home in front of millions of buyers by listing it on Zillow.

    Learn how to do it

    Sell it yourself

    Take full control of how buyers see your home on Zillow by listing For Sale by Owner (FSBO).

    List your home

    What's special

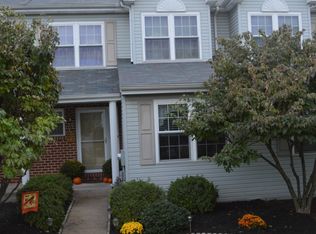
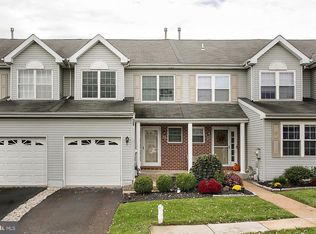
    Pictures to come soon!!! Welcome and hurry before someone grabs this beautiful home in Fox Ridge Community located in Limerick in the desirable Spring-Ford School District. This 3 Bedroom and 2 1/2 bath townhome is one of biggest units at just over 2600 SQ feet. As you enter the front door you will immediately notice the beautiful custom crown molding through out the entire downstairs. This kitchen has lots of space to entertain as well as all new appliances bought within the year. An additional offset pantry allows for extra storage. An electric fireplace will be cozy for all to enjoy during the cool winter months. A 12 x 20 deck off the living room is a great place to entertain as you look out at the treeline for privacy. The spacious master suite has a gigantic soaking tub and a separate shower stall plus a walk in closet to store all your essentials. For convenience, both the washer and dryer units are upstairs. On the lower level is a walk out basement which is finished with 3 room for entertaining, working out and or an office.

    This property is off market, which means it's not currently listed for sale or rent on Zillow. This may be different from what's available on other websites or public sources.

    Facts & features

    Interior

    Bedrooms & bathrooms
    • Bedrooms: 3
    • Bathrooms: 3
    • Full bathrooms: 2
    • 1/2 bathrooms: 1
    Heating
    • Other, Electric
    Cooling
    • Central
    Features
    • Master Bath(s), CeilngFan(s), Kitchen - Eat-In
    • Basement: Finished
    • Has fireplace: Yes
    Interior area
    • Total interior livable area: 2,628 sqft

    Property

    Features
    • Exterior features: Other
    Lot
    • Size: 1,999 sqft
    Details
    • Parcel number: 370000742247

    Construction

    Type & style
    • Home type: SingleFamily
    • Architectural style: Traditional
    Condition
    • Year built: 1996

    Community & neighborhood

    Location
    • Region: Royersford

    HOA & financial

    HOA
    • Has HOA: Yes
    • HOA fee: $106 monthly

    Other

    Other facts
    • Architectural Style: Traditional
    • Heating YN: Y
    • Property Type: Residential
    • Bathrooms Half: 1
    • Ownership Interest: Fee Simple
    • Bathrooms Full: 2
    • Parking Features: Assigned
    • Interior Features: Master Bath(s), CeilngFan(s), Kitchen - Eat-In
    • HOA Fee Freq: Monthly
    • Construction Materials: Vinyl Siding
    • Tax Annual Amount: 4073.0
    • Above Grade Fin SQFT: 2628
    • Tax Lot: 091
    • Standard Status: Active
    • Pool: No Pool
    • Total SQFT Source: Assessor
    • Structure Type: Row/Townhouse

    Price history

    DateEventPrice
    8/23/2018Sold$245,000$93/sqft
    Source: Public Record Report a problem
    7/1/2018Listed for sale$245,000+96%$93/sqft
    Source: EveryHome Realtors #1001970158 Report a problem
    3/13/2001Sold$124,990$48/sqft
    Source: Public Record Report a problem

    Public tax history

    YearProperty taxesTax assessment
    2025$5,130 +8%$124,600
    2024$4,750 $124,600
    2023$4,750 +7%$124,600
    2022$4,441 +2.4%$124,600
    2021$4,337 +2.6%$124,600
    2020$4,227 +1.9%$124,600
    2019$4,150 +1.9%$124,600
    2018$4,073 +1.2%$124,600
    2017$4,024 +2.4%$124,600
    2016$3,928 +2%$124,600
    2015$3,851 +2%$124,600
    2014$3,776 +2.9%$124,600
    2013$3,668 +2.7%$124,600
    2012$3,571 +4.4%$124,600
    2011$3,419 +1.7%$124,600
    2010$3,362 +3.4%$124,600
    2009$3,252 +4.2%$124,600
    2008$3,121 +3%--
    2007$3,031 +3.2%--
    2006$2,936 +3.3%--
    2005$2,842 +4%--
    2004$2,734 +4.9%--
    2003$2,607 +4.8%--
    2002$2,487 +7.7%--
    2000$2,309 +6.7%--
    1999$2,165 --

    Find assessor info on the county website

    Neighborhood: 19468

    Nearby schools

    GreatSchools rating
    Schools provided by the listing agent
    • District: Spring-Ford Area

    Source: The MLS. This data may not be complete. We recommend contacting the local school district to confirm school assignments for this home.

    Get a cash offer in 3 minutes
    Find out how much your home could sell for in as little as 3 minutes with a no-obligation cash offer.
    Estimated market value
    $447,300
    Get a cash offer in 3 minutes
    Find out how much your home could sell for in as little as 3 minutes with a no-obligation cash offer.
    Estimated market value
    $447,300