Welcome to our New townhomes in Royersford! We are building 6 new homes on Second Ave, 3 townhomes are still available. 2 middle units and 1 end unit. Each have 3 floors above a full basement. Middle units are 1929 square feet of total living space. Each has a rear deck off the family room, 3 bedrooms, 2.5 bathrooms, Quartz counter tops in the kitchen and primary bathroom. Lux vinyl plank on main level. Unfinished basement that includes a walkout slider door. Upgraded lighting and faucets through out! NO HOA or fees Estimate completion is August/September 2026.
New construction
Price increase: $6.5K (5/26)
$451,358
233 2nd Ave #3, Royersford, PA 19468
3beds
1,929sqft
:
Get pre-qualified$2,904/mo
Townhouse
Built in ----
2,650 Square Feet Lot
$-- Zestimate®
$234/sqft
$-- HOA
What's special
- 135 days |
- 201 |
- 8 |
Zillow last checked:
Listing updated:
Listed by:
Terese Brittingham 610-212-0848,
Keller Williams Realty Group 6107925900,
Co-Listing Agent: Thomas Mccouch 610-574-9272,
Keller Williams Realty Group
Source: Bright MLS,MLS#: PAMC2170498
Facts & features
Interior
Bedrooms & bathrooms
- Bedrooms: 3
- Bathrooms: 3
- Full bathrooms: 2
- 1/2 bathrooms: 1
- Main level bathrooms: 1
Rooms
- Room types: Living Room, Dining Room, Primary Bedroom, Kitchen, Family Room, Bedroom 1
Primary bedroom
- Level: Upper
- Area: 0 Square Feet
- Dimensions: 0 X 0
Primary bedroom
- Level: Unspecified
Bedroom 1
- Level: Upper
- Area: 0 Square Feet
- Dimensions: 0 X 0
Dining room
- Level: Main
- Area: 0 Square Feet
- Dimensions: 0 X 0
Family room
- Level: Unspecified
Kitchen
- Features: Kitchen - Electric Cooking
- Level: Main
- Area: 0 Square Feet
- Dimensions: 0 X 0
Living room
- Level: Main
- Area: 0 Square Feet
- Dimensions: 0 X 0
Heating
- Forced Air, Natural Gas
Cooling
- Central Air, Electric
Appliances
- Included: Dishwasher, Oven/Range - Electric, Microwave, Ice Maker, Electric Water Heater
- Laundry: In Basement
Features
- Pantry, Primary Bath(s), Walk-In Closet(s), Family Room Off Kitchen
- Flooring: Carpet, Ceramic Tile, Luxury Vinyl
- Basement: Full,Walk-Out Access
- Has fireplace: No
Interior area
- Total structure area: 1,929
- Total interior livable area: 1,929 sqft
- Finished area above ground: 1,929
- Finished area below ground: 0
Property
Parking
- Parking features: On Street
- Has uncovered spaces: Yes
Accessibility
- Accessibility features: None
Features
- Levels: Three
- Stories: 3
- Patio & porch: Porch
- Pool features: None
Lot
- Size: 2,650 Square Feet
- Features: Rear Yard
Details
- Additional structures: Above Grade, Below Grade
- Parcel number: 190003232007
- Zoning: R3
- Special conditions: Standard
Construction
Type & style
- Home type: Townhouse
- Architectural style: Colonial
- Property subtype: Townhouse
Materials
- Blown-In Insulation, Stick Built, Vinyl Siding
- Foundation: Concrete Perimeter
- Roof: Shingle
Condition
- Excellent
- New construction: Yes
Details
- Builder name: Rotelle
Utilities & green energy
- Electric: 200+ Amp Service
- Sewer: Public Sewer
- Water: Public
- Utilities for property: Cable Connected
Community & HOA
Community
- Subdivision: None Available
HOA
- Has HOA: No
Location
- Region: Royersford
- Municipality: ROYERSFORD BORO
Financial & listing details
- Price per square foot: $234/sqft
- Tax assessed value: $68,660
- Annual tax amount: $3,500
- Date on market: 3/13/2026
- Listing agreement: Exclusive Right To Sell
- Listing terms: Cash,Conventional,FHA,VA Loan
- Ownership: Fee Simple
Estimated market value
Not available
Estimated sales range
Not available
Not available
Price history
| Date | Event | Price |
|---|---|---|
| 5/26/2026 | Price change | $451,358+1.5%$234/sqft |
Source:  Bright MLS #PAMC2170498 Report a problem Bright MLS #PAMC2170498 Report a problem | ||
| 3/13/2026 | Listed for sale | $444,900$231/sqft |
Source: Bright MLS #PAMC2170498 Report a problem | ||
Public tax history
Tax history is unavailable.
Monthly payment
Est. payment
Payment breakdown
Explore the cost of this home by adjusting the details. Changes won't be saved.Climate risks
Neighborhood: 19468
Nearby schools
GreatSchools rating
- 8/10Royersford Elementary SchoolGrades: K-4Distance: 0.4 mi
- 7/10Spring-Ford Ms 8th Grade CenterGrades: 8Distance: 0.7 mi
- 9/10Spring-Ford Senior High School 10-12 Grade CenterGrades: 9-12Distance: 1 mi
Schools provided by the listing agent
- District: Spring-ford Area
Source: Bright MLS. This data may not be complete. We recommend contacting the local school district to confirm school assignments for this home.
- $424,9003 bd3 ba1.9k sqft229 2nd Ave, Royersford, PA 19468Pending

- $57,5003 bd1 ba1k sqft231 2nd Ave, Royersford, PA 19468Sold
- $451,3583 bd3 ba1.9k sqft231 2nd Ave #4, Royersford, PA 19468New Construction
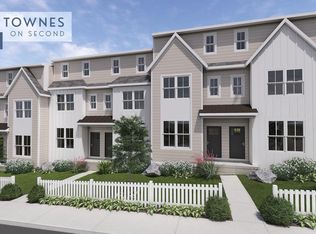
- $57,5002 bd1 ba1k sqft233 2nd Ave, Royersford, PA 19468Sold

- $466,3583 bd3 ba1.7k sqft227 2nd Ave #6, Royersford, PA 19468New Construction
- $57,5002 bd1 ba1k sqft227 2nd Ave, Royersford, PA 19468Sold
- $57,0002 bd1 ba1k sqft235 2nd Ave, Royersford, PA 19468Sold
- $424,9003 bd3 ba1.9k sqft235 2nd Ave #2, Royersford, PA 19468Pending
A local agent can set up tours, give advice and negotiate with sellers.
A local lender can help you make sure your offer is ready when you are.
Similar homes
- $451,3583 bd3 ba1.9k sqft231 2nd Ave #4, Royersford, PA 19468New Construction
 MLS ID #PAMC2170504, Terese Brittingham, Keller Williams Realty Group. Bright MLS
 - $466,3583 bd3 ba1.7k sqft227 2nd Ave #6, Royersford, PA 19468New Construction
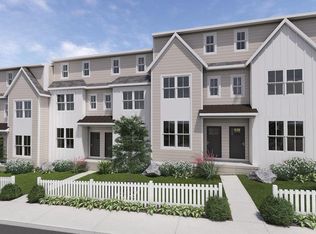 MLS ID #PAMC2145418, Terese Brittingham, Keller Williams Realty Group. Bright MLS
 - $490,0004 bd3 ba2.3k sqft4 Boraten Rd, Linfield, PA 19468For Sale
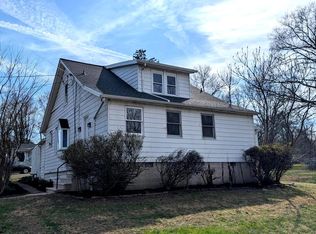 MLS ID #PAMC2171714, Deepak Dixit, Springer Realty Group. Bright MLS
 - from $499,9903 bd3 ba2.1k sqftNewport Plan, Alderwood Run, Royersford, PA 19468New Construction
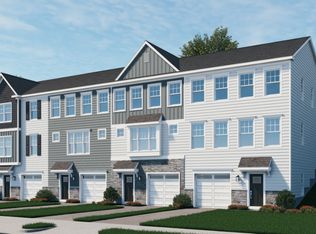 Rouse Chamberlin Homes
 - $546,7253 bd3 ba2.1k sqft112 Beacon Ct #10305, Royersford, PA 19468New ConstructionMLS ID #PAMC2180088, Craig Weisbecker, Pulte Homes of PA Limited Partnership. Bright MLS
- from $499,9903 bd3 ba2.1k sqftWesterly Plan, Alderwood Run, Royersford, PA 19468New ConstructionRouse Chamberlin Homes
- $429,9903 bd3 ba1.9k sqft502 Park Rd, Spring City, PA 19475New ConstructionMLS ID #PACT2118450, Jacki Folkman, Windtree Real Estate. Bright MLS
- from $429,9903 bd3 ba1.9k sqftLexington Plan, Springhaven Walk, Spring City, PA 19475New ConstructionRouse Chamberlin Homes
- from $544,9903 bd3 ba1.7k sqftCarlton Plan, Alderwood Run, Royersford, PA 19468New ConstructionRouse Chamberlin Homes
- $519,7473 bd4 ba2.1k sqft308 E Sawyer Ct, Royersford, PA 19468New ConstructionMLS ID #PAMC2174890, Jacki Folkman, Windtree Real Estate. Bright MLS
- from $534,9903 bd3 ba2.3k sqftWesterly Grand Plan, Alderwood Run, Royersford, PA 19468New ConstructionRouse Chamberlin Homes
- from $534,9903 bd3 ba2.3k sqftNewport Grand Plan, Alderwood Run, Royersford, PA 19468New ConstructionRouse Chamberlin Homes
- $587,9903 bd4 ba2.5k sqft120 Beacon Ct, Royersford, PA 19468New ConstructionBright MLS
- $669,9904 bd4 ba2.5k sqft101 Beacon Ct, Royersford, PA 19468New ConstructionBright MLS
- $430,0003 bd3 ba1.9k sqft103 Granite Ln #6, Chester Springs, PA 19425For SaleMLS ID #PACT2122204, Karen Micek, BHHS Fox & Roach Malvern-Paoli. Bright MLS
- $549,0003 bd3 ba2k sqft35 3rd Ave, Collegeville, PA 19426For SaleMLS ID #PAMC2185898, Fallon Collins, CG Realty, LLC. Bright MLS
- $425,0003 bd3 ba2.1k sqft171 Vernon Ct, Lansdale, PA 19446For SaleMLS ID #PAMC2184668, Greg Parker, Keller Williams Real Estate-Blue Bell. Bright MLS
- $385,0002 bd2 ba1.1k sqft369 Foundry St, Phoenixville, PA 19460For SaleMLS ID #PACT2123842, Darcy Scollin, OCF Realty LLC - Philadelphia. Bright MLS
- from $427,9902 bd3 ba1.2k sqftJaxon Plan, Phoenixville Heights : Phoenixville Heights Contemporary Tow, Phoenixville, PA 19460New ConstructionLennar Homes
- $375,0002 bd2 ba968 sqft770 Ore St, Phoenixville, PA 19460For SaleMLS ID #PACT2117252, Nicole Abbott, LPT Realty, LLC. Bright MLS
