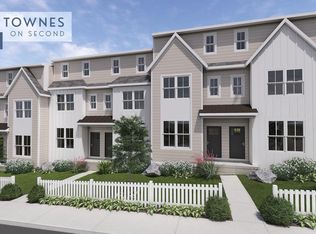
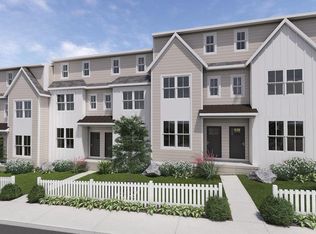
Introducing a limited offering of six newly built townhomes on 2nd Avenue in Royersford — with only two homes still available. Spanning approximately 1,929 square feet, each residence features three finished levels of thoughtfully designed living space, plus a full unfinished basement for storage or future customization. The main living level showcases luxury vinyl plank flooring and a modern kitchen highlighted by quartz countertops and contemporary finishes. Three bedrooms and two-and-a-half baths provide comfortable everyday living, including a spacious primary suite. A private rear deck offers outdoor space for relaxing or entertaining. No HOA!! No monthly fees!! Projected completion Summer 2026. Floor plans available upon request.
Pending
$424,900
235 2nd Ave #2, Royersford, PA 19468
3beds
1,929sqft
:
Get pre-qualifiedN/A
Townhouse
Built in ----
2,544 Square Feet Lot
$-- Zestimate®
$220/sqft
$-- HOA
What's special
Contemporary finishesPrivate rear deckQuartz countertopsTwo-and-a-half bathsThree bedroomsLuxury vinyl plank flooringSpacious primary suite
- 404 days |
- 18 |
- 0 |
Zillow last checked:
Listing updated:
Listed by:
Terese Brittingham 610-212-0848,
Keller Williams Realty Group 6107925900,
Co-Listing Agent: Thomas Mccouch 610-574-9272,
Keller Williams Realty Group
Source: Bright MLS,MLS#: PAMC2145290
Facts & features
Interior
Bedrooms & bathrooms
- Bedrooms: 3
- Bathrooms: 3
- Full bathrooms: 2
- 1/2 bathrooms: 1
- Main level bathrooms: 1
- Main level bedrooms: 1
Rooms
- Room types: Living Room, Primary Bedroom, Kitchen, Family Room, Bedroom 1
Primary bedroom
- Level: Upper
- Area: 144 Square Feet
- Dimensions: 12 X 12
Primary bedroom
- Level: Unspecified
Bedroom 1
- Level: Upper
- Area: 117 Square Feet
- Dimensions: 13 X 9
Family room
- Level: Main
- Area: 195 Square Feet
- Dimensions: 13 X 15
Kitchen
- Features: Kitchen - Gas Cooking
- Level: Main
- Area: 117 Square Feet
- Dimensions: 9 X 13
Living room
- Level: Main
- Area: 143 Square Feet
- Dimensions: 13 X 11
Heating
- Forced Air, Natural Gas
Cooling
- None, Electric
Appliances
- Included: Microwave, Dishwasher, Ice Maker, Oven/Range - Electric, Electric Water Heater
- Laundry: Hookup, Upper Level
Features
- Eat-in Kitchen
- Flooring: Carpet, Tile/Brick, Luxury Vinyl
- Basement: Full
- Has fireplace: No
Interior area
- Total structure area: 1,929
- Total interior livable area: 1,929 sqft
- Finished area above ground: 1,929
Property
Parking
- Parking features: On Street
- Has uncovered spaces: Yes
Accessibility
- Accessibility features: None
Features
- Levels: Three
- Stories: 3
- Patio & porch: Deck, Porch
- Exterior features: Sidewalks, Street Lights
- Pool features: None
- Fencing: Other
Lot
- Size: 2,544 Square Feet
- Features: Front Yard, Rear Yard
Details
- Additional structures: Above Grade
- Parcel number: 190003236003
- Zoning: R3
- Special conditions: Standard
Construction
Type & style
- Home type: Townhouse
- Architectural style: Traditional
- Property subtype: Townhouse
Materials
- Blown-In Insulation, Stick Built, Vinyl Siding
- Foundation: Passive Radon Mitigation
Condition
- Excellent
- New construction: Yes
Details
- Builder name: Rotelle
Utilities & green energy
- Sewer: Public Sewer
- Water: Public
- Utilities for property: Natural Gas Available
Community & HOA
Community
- Subdivision: None Available
HOA
- Has HOA: No
Location
- Region: Royersford
- Municipality: ROYERSFORD BORO
Financial & listing details
- Price per square foot: $220/sqft
- Tax assessed value: $60,400
- Annual tax amount: $3,289
- Date on market: 6/22/2025
- Listing agreement: Exclusive Right To Sell
- Listing terms: FHA,Conventional,Cash,VA Loan
- Ownership: Fee Simple
Estimated market value
Not available
Estimated sales range
Not available
Not available
Price history
| Date | Event | Price |
|---|---|---|
| 3/5/2026 | Pending sale | $424,900$220/sqft |
Source:  Bright MLS #PAMC2145290 Report a problem Bright MLS #PAMC2145290 Report a problem | ||
| 6/23/2025 | Listed for sale | $424,900$220/sqft |
Source: Bright MLS #PAMC2145290 Report a problem | ||
Public tax history
Tax history is unavailable.
Monthly payment
Est. payment
Payment breakdown
Explore the cost of this home by adjusting the details. Changes won't be saved.Climate risks
Neighborhood: 19468
Nearby schools
GreatSchools rating
- 8/10Royersford Elementary SchoolGrades: K-4Distance: 0.4 mi
- 7/10Spring-Ford Ms 8th Grade CenterGrades: 8Distance: 0.7 mi
- 9/10Spring-Ford Senior High School 10-12 Grade CenterGrades: 9-12Distance: 1 mi
Schools provided by the listing agent
- District: Spring-ford Area
Source: Bright MLS. This data may not be complete. We recommend contacting the local school district to confirm school assignments for this home.
- $57,0002 bd1 ba1k sqft235 2nd Ave, Royersford, PA 19468Sold

- $236,0003 bd2 ba1k sqft237 2nd Ave, Royersford, PA 19468Sold

- $57,5002 bd1 ba1k sqft233 2nd Ave, Royersford, PA 19468Sold

- $451,3583 bd3 ba1.9k sqft231 2nd Ave #4, Royersford, PA 19468New Construction
- $57,5003 bd1 ba1k sqft231 2nd Ave, Royersford, PA 19468Sold
- $424,9003 bd3 ba1.9k sqft229 2nd Ave, Royersford, PA 19468Pending
- $451,3583 bd3 ba1.9k sqft233 2nd Ave #3, Royersford, PA 19468New Construction
- $466,3583 bd3 ba1.7k sqft227 2nd Ave #6, Royersford, PA 19468New Construction
A local agent can set up tours, give advice and negotiate with sellers.
A local lender can help you make sure your offer is ready when you are.
Similar homes
- $451,3583 bd3 ba1.9k sqft231 2nd Ave #4, Royersford, PA 19468New Construction
 MLS ID #PAMC2170504, Terese Brittingham, Keller Williams Realty Group. Bright MLS
 - $451,3583 bd3 ba1.9k sqft233 2nd Ave #3, Royersford, PA 19468New ConstructionMLS ID #PAMC2170498, Terese Brittingham, Keller Williams Realty Group. Bright MLS
- $466,3583 bd3 ba1.7k sqft227 2nd Ave #6, Royersford, PA 19468New Construction
 MLS ID #PAMC2145418, Terese Brittingham, Keller Williams Realty Group. Bright MLS
 - $490,0004 bd3 ba2.3k sqft4 Boraten Rd, Linfield, PA 19468For Sale
 MLS ID #PAMC2171714, Deepak Dixit, Springer Realty Group. Bright MLS
 - $519,9873 bd3 ba2.1k sqft306 E Sawyer Ct, Royersford, PA 19468New ConstructionBright MLS
- $569,9903 bd4 ba2.5k sqft102 Beacon Ct #10404, Royersford, PA 19468New ConstructionMLS ID #PAMC2189098, Craig Weisbecker, Pulte Homes of PA Limited Partnership. Bright MLS
- from $429,9903 bd3 ba1.9k sqftLexington Plan, Springhaven Walk, Spring City, PA 19475New ConstructionRouse Chamberlin Homes
- $429,9903 bd4 ba1.9k sqft502 Park Rd, Spring City, PA 19475New ConstructionBright MLS
- $546,7253 bd3 ba2.1k sqft112 Beacon Ct #10305, Royersford, PA 19468New ConstructionMLS ID #PAMC2180088, Craig Weisbecker, Pulte Homes of PA Limited Partnership. Bright MLS
- from $499,9903 bd3 ba2.1k sqftNewport Plan, Alderwood Run, Royersford, PA 19468New ConstructionRouse Chamberlin Homes
- from $499,9903 bd3 ba2.1k sqftWesterly Plan, Alderwood Run, Royersford, PA 19468New ConstructionRouse Chamberlin Homes
- $419,9003 bd3 ba1.7k sqft219 Capri Dr #123, Glenmoore, PA 19343New ConstructionMLS ID #PACT2129402, Michael Tyrrell, DePaul Realty. Bright MLS
- $519,7473 bd4 ba2.1k sqft308 E Sawyer Ct, Royersford, PA 19468New ConstructionBright MLS
- from $544,9903 bd3 ba1.7k sqftCarlton Plan, Alderwood Run, Royersford, PA 19468New ConstructionRouse Chamberlin Homes
- $514,9003 bd3 ba1.9k sqft933 Anvil Ct, Phoenixville, PA 19460For SaleMLS ID #PACT2127458, VenkaReddy SUNKARA, Tesla Realty Group, LLC. Bright MLS
- $587,9903 bd4 ba2.5k sqft120 Beacon Ct, Royersford, PA 19468New ConstructionBright MLS
- $588,0004 bd4 ba2.2k sqft124 Everleigh Dr, Royersford, PA 19468For SaleMLS ID #PAMC2177308, David Kim, RE/MAX Central - Blue Bell. Bright MLS
- from $534,9903 bd3 ba2.3k sqftWesterly Grand Plan, Alderwood Run, Royersford, PA 19468New ConstructionRouse Chamberlin Homes
- from $534,9903 bd3 ba2.3k sqftNewport Grand Plan, Alderwood Run, Royersford, PA 19468New ConstructionRouse Chamberlin Homes
- $450,8063 bd3 ba1.7k sqft227 Vienna Blvd #100, Glenmoore, PA 19343New ConstructionMLS ID #PACT2128064, Michael Tyrrell, DePaul Realty. Bright MLS
