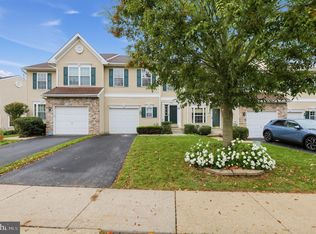
Welcome to 5206 Drawbridge Ct in the desirable Waterford Greene community! This spacious three-story townhome offers a versatile layout, generous living space, and fresh updates throughout. The first floor features brand-new luxury vinyl plank (LVP) flooring, a large living room, dining area, eat-in kitchen, and convenient powder room. Upstairs, you’ll find a spacious primary bedroom with a private bath, an additional generously sized bedroom, a full hall bath, and a convenient second-floor laundry area. The third floor offers a huge two-room loft with endless possibilities—use it as a home office, gym, additional living space, or a private third bedroom. Brand-new carpeting throughout the second floor adds a fresh, updated feel, while newer HVAC provides added peace of mind. Ample closet space and storage throughout make everyday living easy. Enjoy low-maintenance living along with Waterford Greene’s community amenities, including a clubhouse, tennis courts, and playground. Conveniently located near major roadways, shopping, dining, and everyday essentials, this home offers comfort, flexibility, and convenience. With low taxes and a fantastic location, this is an opportunity you won’t want to miss!
For sale
$350,000
5206 Drawbridge Ct, Royersford, PA 19468
2beds
1,568sqft
Townhouse
Built in 1998
1,568 Square Feet Lot
$-- Zestimate®
$223/sqft
$270/mo HOA
What's special
Huge two-room loftEat-in kitchenGenerously sized bedroomConvenient powder roomFull hall bathDining areaConvenient second-floor laundry area
- 1 day
- 179
- 8
Likely to sell faster than
Zillow last checked:
Listing updated:
Listed by:
Andy Herb 610-656-4663,
Herb Real Estate, Inc. 6103697004
Source: Bright MLS,MLS#: PAMC2198476
Facts & features
Interior
Bedrooms & bathrooms
- Bedrooms: 2
- Bathrooms: 3
- Full bathrooms: 2
- 1/2 bathrooms: 1
- Main level bathrooms: 1
Basement
- Area: 0
Heating
- Forced Air, Natural Gas
Cooling
- Central Air, Electric
Appliances
- Included: Built-In Range, Dishwasher, Gas Water Heater
- Laundry: Upper Level
Features
- Primary Bath(s), Eat-in Kitchen
- Flooring: Carpet, Luxury Vinyl
- Has basement: No
- Has fireplace: No
Interior area
- Total structure area: 1,568
- Total interior livable area: 1,568 sqft
- Finished area above ground: 1,568
- Finished area below ground: 0
Property
Parking
- Total spaces: 1
- Parking features: Assigned, Parking Lot
- Details: Assigned Parking
Accessibility
- Accessibility features: None
Features
- Levels: Three
- Stories: 3
- Patio & porch: Porch
- Exterior features: Street Lights, Sidewalks
- Pool features: None
Lot
- Size: 1,568 Square Feet
Details
- Additional structures: Above Grade, Below Grade
- Parcel number: 370000642374
- Zoning: R4
- Special conditions: Standard
Construction
Type & style
- Home type: Townhouse
- Architectural style: Traditional
- Property subtype: Townhouse
Materials
- Vinyl Siding
- Foundation: Slab
- Roof: Shingle
Condition
- Excellent
- New construction: No
- Year built: 1998
Utilities & green energy
- Electric: 200+ Amp Service
- Sewer: Public Sewer
- Water: Public
Community & HOA
Community
- Condo and coop fee: $210 monthly
- Subdivision: Waterford Greene
HOA
- Has HOA: Yes
- Services included: Common Area Maintenance, Maintenance Structure, Snow Removal, Trash
- HOA fee: $179 quarterly
- HOA name: WATERFORD GREENE
Location
- Region: Royersford
- Municipality: LIMERICK TWP
Financial & listing details
- Price per square foot: $223/sqft
- Tax assessed value: $95,790
- Annual tax amount: $4,293
- Date on market: 10/24/2026
- Listing agreement: Exclusive Right To Sell
- Listing terms: Conventional,VA Loan,FHA 203(b)
- Inclusions: Washer, Dryer In As-is Condition With No Monetary Value
- Ownership: Fee Simple
Estimated market value
Not available
Estimated sales range
Not available
Not available
Price history
| Date | Event | Price |
|---|---|---|
| 10/24/2026 | Listed for sale | $350,000+105.3%$223/sqft |
Source:  Bright MLS #PAMC2198476 Report a problem | ||
| 3/4/2016 | Sold | $170,500-2.6%$109/sqft |
Source: Public Record Report a problem | ||
| 12/17/2015 | Listed for sale | $175,000-6.7%$112/sqft |
Source: Coldwell Banker Preferred - Conshohocken Office #6685741 Report a problem | ||
| 12/4/2009 | Sold | $187,500-3.8%$120/sqft |
Source: Public Record Report a problem | ||
| 9/3/2009 | Listed for sale | $195,000+0.1%$124/sqft |
Source: NCI Report a problem | ||
| 7/9/2009 | Listing removed | $194,900$124/sqft |
Source: NCI Report a problem | ||
| 4/11/2009 | Listed for sale | $194,900+5.4%$124/sqft |
Source: NCI Report a problem | ||
| 8/30/2006 | Sold | $185,000+76%$118/sqft |
Source: Public Record Report a problem | ||
| 8/10/1999 | Sold | $105,119$67/sqft |
Source: Public Record Report a problem | ||
Public tax history
| Year | Property taxes | Tax assessment |
|---|---|---|
| 2025 | $3,944 +8% | $95,790 |
| 2024 | $3,651 | $95,790 |
| 2023 | $3,651 +6.9% | $95,790 |
| 2022 | $3,414 +2.4% | $95,790 |
| 2021 | $3,333 +2.6% | $95,790 |
| 2020 | $3,248 +1.9% | $95,790 |
| 2019 | $3,189 +1.9% | $95,790 |
| 2018 | $3,130 +1.2% | $95,790 |
| 2017 | $3,093 +2.5% | $95,790 |
| 2016 | $3,019 +2% | $95,790 |
| 2015 | $2,960 +2% | $95,790 |
| 2014 | $2,903 +2.9% | $95,790 |
| 2013 | $2,820 +2.7% | $95,790 |
| 2012 | $2,745 +4.5% | $95,790 |
| 2011 | $2,628 +1.7% | $95,790 |
| 2010 | $2,584 +3.4% | $95,790 |
| 2009 | $2,500 +4.2% | $95,790 |
| 2008 | $2,399 +3% | -- |
| 2007 | $2,330 +3.2% | -- |
| 2006 | $2,257 +3.3% | -- |
| 2005 | $2,185 +3.9% | -- |
| 2004 | $2,103 +4.9% | -- |
| 2003 | $2,005 +4.8% | -- |
| 2002 | $1,913 +7.8% | -- |
| 2000 | $1,774 +6.7% | -- |
| 1999 | $1,663 | -- |
Find assessor info on the county website
Monthly payment
Est. payment
Payment breakdown
Explore the cost of this home by adjusting the details. Changes won't be saved.Climate risks
Neighborhood: 19468
Nearby schools
Schools provided by the listing agent
- District: Spring-ford Area
Source: Bright MLS. This data may not be complete. We recommend contacting the local school district to confirm school assignments for this home.
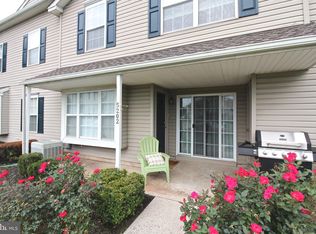
Similar homes
- $360,0003 bd2 ba1.4k sqft195 Roboda Blvd, Royersford, PA 19468For Sale
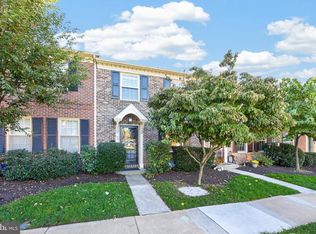
 MLS ID #PAMC2198580, Audrey Eisenhuth, Springer Realty Group. Bright MLS
- $420,0003 bd3 ba2.1k sqft2407 Carriage Ln, Royersford, PA 19468For Sale
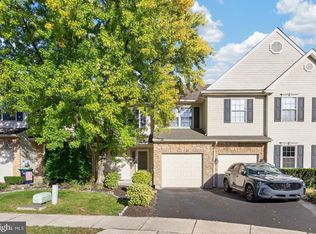 MLS ID #PAMC2197382, Jackie Rhoads, RE/MAX Reliance. Bright MLS
- $399,9003 bd3 ba1.7k sqft89 Forrest Ct, Royersford, PA 19468For Sale
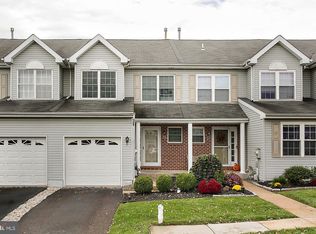 MLS ID #PAMC2196986, Brooke Korkus-Parker, Coldwell Banker Realty. Bright MLS
- $434,9003 bd3 ba1.5k sqft1037 Colin Dr, Royersford, PA 19468For Sale
 MLS ID #PAMC2197880, Lisa Plank, Coldwell Banker Realty. Bright MLS
- $336,9003 bd3 ba1.9k sqft27 Village Dr, Schwenksville, PA 19473For SaleMLS ID #PAMC2198612, Candyce Chimera, RE/MAX Legacy. Bright MLS
- $315,0003 bd3 ba1.8k sqftProvidence Forge, Royersford, PA 19468For SaleMLS ID #PAMC2180894, Michael Jacobs, KW Empower. Bright MLS
- $409,0003 bd3 ba1.6k sqft29 Cochise Ln, Royersford, PA 19468For SaleMLS ID #PAMC2198050, Michael Fingerman, HomeSmart Realty Advisors. Bright MLS
- $475,0003 bd3 ba1.8k sqft101 Walker Rd, Royersford, PA 19468For SaleMLS ID #PAMC2187842, Brittany Nettles, Keller Williams Real Estate. Bright MLS
- $350,0004 bd2 ba1.8k sqft510 S Main St, Spring City, PA 19475For SaleMLS ID #PACT2137836, Mark Kunze, Keller Williams Realty Group. Bright MLS
- $295,0002 bd2 ba1k sqftMontgomery Brooke, Royersford, PA 19468For SaleMLS ID #PAMC2195384, Colleen O'Brien-Boyles, Realty One Group Advocates. Bright MLS
- $275,0003 bd2 ba1.4k sqft69 Pennypacker Dr, Schwenksville, PA 19473For SaleMLS ID #PAMC2198368, Cassy Boyer-Lutz, Realty One Group Exclusive. Bright MLS
- $300,0003 bd3 ba2k sqft210 Cherrywood Ct, Pottstown, PA 19464For SaleMLS ID #PAMC2197440, Ted Miller, BHHS Keystone Properties. Bright MLS
- $299,9002 bd3 ba1.1k sqft454 Church St, Royersford, PA 19468For SaleMLS ID #PAMC2196416, Terese Brittingham, Keller Williams Realty Group. Bright MLS
- $364,9003 bd3 ba1.6k sqft92 Aspen Way, Schwenksville, PA 19473For SaleMLS ID #PAMC2197428, Jacki Ruiz, RE/MAX Central - Lansdale. Bright MLS
- $279,5502 bd1 ba1.1k sqft735 Washington St #204, Royersford, PA 19468For SaleMLS ID #PAMC2196440, Chris Meszaros, Countryside Realty. Bright MLS
- $309,0003 bd2 ba1.6k sqft630 Woodland Dr, Pottstown, PA 19464For SaleMLS ID #PAMC2198040, Megan Correia, Keller Williams Realty Group. Bright MLS
- $335,0003 bd3 ba1.6k sqft22 Dare Ln, Pottstown, PA 19465For SaleMLS ID #PACT2133968, Anthony Keane, Real of Pennsylvania. Bright MLS
- $348,0003 bd3 ba2.1k sqft129 Goshen Rd, Schwenksville, PA 19473For SaleMLS ID #PAMC2192194, Luke Miller, EXP Realty, LLC. Bright MLS
- $449,9004 bd1 ba1.1k sqft18 Benner Rd, Royersford, PA 19468For SaleMLS ID #PAMC2197242, Jessica Gross, Keller Williams Real Estate -Exton. Bright MLS
