Skip main navigation
Off market
  • $357,700

    5205 Drawbridge Ct, Royersford, PA 19468

    3beds
    1,568sqft
    Condo
    Built in 1998
    -- sqft lot
    $357,700 Zestimate®
    $228/sqft
    $2,687 Estimated rent

    Home value

    $357,700

    $340,000 - $376,000

    $2,687/mo

    Zestimate® history
    Loading
    Loading...

    Owner options

    List your home for rent

    $2,687/mo

    Rent Zestimate®

    Find your next renter with Zillow Rental Manager. Plus, with online applications, you can quickly screen prospective tenants – for free.

    Learn more

    $2,687/mo

    Rent Zestimate®

    Refinance and save

    $2,519/mo

    Est. payment

    Refinancing to a lower rate could help reduce your monthly payments and save thousands over the life of the loan.

    See today's rates

    $2,519/mo

    Est. payment

    Explore your selling options

    Work with a Zillow partner agent

    Leverage their expertise and Zillow's premium Showcase listings to get your home seen by more buyers.

    Get started

    List with your own agent

    Get your home in front of millions of buyers by listing it on Zillow.

    Learn how to do it

    Sell it yourself

    Take full control of how buyers see your home on Zillow by listing For Sale by Owner (FSBO).

    List your home

    What's special

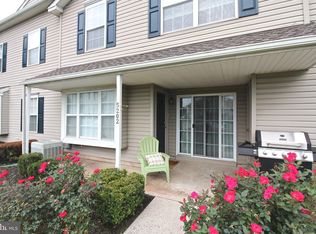
    End Unit Townhome with three bedrooms. Many beautiful upgrades, the fabulous Thomasville kitchen and renovated baths are less than five years old. Loads of windows and sunlight! No grass to mow, no snow to shovel, all exterior maintenance is done for you at lovely Waterford Greene. The deeded parking space for this townhome is just steps from the front door! Situated between Turtle Creek Golf Course, (4.5 Stars in Golf Magazine) and Landis Creek Golf Club, you're an easy drive to the popular Limerick Community Park and Manderach Playground, plus shopping, restaurants, and the Philadelphia Premium Outlets. The Homeowners' Association manages a Club House to rent for private parties, a big Tot Lot and trash removal. It's a dog-walker's paradise as there are multiple waste disposal stations throughout this dog-friendly community and plenty of sidewalks. Note the welcoming porch in front that faces the open courtyard and is shaded from the afternoon sun. Inside this lovely condo, the loft space is a true third bedroom that's very large and has a full bathroom, a walk-in closet, ceiling fan and a beautiful wall of windows, (space easily converted to a family room). The master bedroom is large and bright with a 54-square foot (6x9) walk-in closet with California Closet storage, full bath, a ceiling fan and extra windows (with no-light window blinds) due to this being an end unit. The second bedroom has a large closet, a ceiling fan and no-light window blinds. The laundry with Samsung front loading washer & dryer is also on this level. The main level is open with large windows that bounce sunlight off the gorgeous hardwood floors. The custom kitchen is "a wow" and features 42-inch Thomasville cabinetry with under cabinet lighting, granite counters, a unique tile back splash, ceramic tile flooring, recessed lighting, a deep stainless under-mount sink and top-of-the-lie GE Profile stainless appliances. Note how the island is oversized and centered to create more useable space. Steps away is a covered front porch to enjoy the open space in the front courtyard. The roof was new in 2015, the furnace and water heater are roughly six years young.

    This property is off market, which means it's not currently listed for sale or rent on Zillow. This may be different from what's available on other websites or public sources.

    Facts & features

    Interior

    Bedrooms & bathrooms
    • Bedrooms: 3
    • Bathrooms: 3
    • Full bathrooms: 2
    • 1/2 bathrooms: 1
    Heating
    • Forced air, Gas
    Cooling
    • Central
    Appliances
    • Included: Dishwasher, Microwave, Range / Oven
    Features
    • Master Bath(s), CeilngFan(s), Breakfast Area, Kitchen - Island, Stall Shower
    • Flooring: Tile
    • Has fireplace: No
    Interior area
    • Total interior livable area: 1,568 sqft

    Property

    Features
    • Exterior features: Vinyl
    Lot
    • Size: 1,568 Square Feet
    Details
    • Parcel number: 370000642365

    Construction

    Type & style
    • Home type: Condo
    • Architectural style: Other
    Materials
    • Roof: Other
    Condition
    • Year built: 1998

    Community & HOA

    HOA
    • Has HOA: Yes
    • HOA fee: $210 monthly
    Location
    • Region: Royersford

    Financial & listing details

    • Price per square foot: $228/sqft
    • Tax assessed value: $91,830
    • Annual tax amount: $3,781

    Price history

    DateEventPrice
    8/22/2018Sold$215,000$137/sqft
    Source: Public Record Report a problem
    7/20/2018Pending sale$215,000$137/sqft
    Source: Duffy Real Estate St Davids #1001963184 Report a problem
    6/29/2018Listed for sale$215,000+13.2%$137/sqft
    Source: Duffy Real Estate St Davids #1001963184 Report a problem
    4/6/2016Sold$190,000-2.6%$121/sqft
    Source: Public Record Report a problem
    3/2/2016Listed for sale$195,000+11.4%$124/sqft
    Source: Long & Foster - Collegeville #6740597 Report a problem
    3/28/2013Sold$175,000$112/sqft
    Source: Public Record Report a problem
    1/30/2013Pending sale$175,000$112/sqft
    Source: CENTURY 21 Alliance #6158690 Report a problem
    1/22/2013Listed for sale$175,000+2.9%$112/sqft
    Source: CENTURY 21 Alliance Report a problem
    1/4/2005Sold$170,000+67.3%$108/sqft
    Source: Public Record Report a problem
    5/12/1999Sold$101,640$65/sqft
    Source: Public Record Report a problem

    Public tax history

    YearProperty taxesTax assessment
    2025$3,781 $91,830
    2024-- $91,830
    2023-- $91,830
    2022$3,273 $91,830
    2021-- $91,830
    2020-- $91,830
    2019-- $91,830
    2018$3,002 +1.2%$91,830
    2017$2,966 +2.5%$91,830
    2016$2,895 +2%$91,830
    2015$2,837 +2%$91,830
    2014$2,782 +2.9%$91,830
    2013$2,703 +2.7%$91,830
    2012$2,631 +4.4%$91,830
    2011$2,519 +1.7%$91,830
    2010$2,477 +3.4%$91,830
    2009$2,396 +4.2%$91,830
    2008$2,300 +3%--
    2007$2,234 +3.2%--
    2006$2,164 +3.3%--
    2005$2,095 +4%--
    2004$2,015 +4.8%--
    2003$1,922 +4.9%--
    2002$1,833 +7.8%--
    2000$1,700 +6.6%--
    1999$1,594 --
    Find assessor info on the county website

    Neighborhood: 19468

    Nearby schools

    GreatSchools rating
    Schools provided by the listing agent
    • Elementary: Limerick
    • Middle: Spring-Ford Ms 8th Grade Center
    • High: Spring-Ford Senior
    • District: Spring-Ford Area

    Source: The MLS. This data may not be complete. We recommend contacting the local school district to confirm school assignments for this home.

    Get a cash offer in 3 minutes
    Find out how much your home could sell for in as little as 3 minutes with a no-obligation cash offer.
    Estimated market value
    $357,700
    Get a cash offer in 3 minutes
    Find out how much your home could sell for in as little as 3 minutes with a no-obligation cash offer.
    Estimated market value
    $357,700