Skip main navigation
Off market
  • $415,400

    160 Royer Dr, Collegeville, PA 19426

    3beds
    1,636sqft
    Townhouse
    Built in 1999
    1,637 Square Feet Lot
    $415,400 Zestimate®
    $254/sqft
    $2,716 Estimated rent

    Home value

    $415,400

    $395,000 - $436,000

    $2,716/mo

    Zestimate® history
    Loading
    Loading...

    Owner options

    List your home for rent

    $2,716/mo

    Rent Zestimate®

    Find your next renter with Zillow Rental Manager. Plus, with online applications, you can quickly screen prospective tenants – for free.

    Learn more

    $2,716/mo

    Rent Zestimate®

    Refinance and save

    $2,686/mo

    Est. payment

    Refinancing to a lower rate could help reduce your monthly payments and save thousands over the life of the loan.

    See today's rates

    $2,686/mo

    Est. payment

    Explore your selling options

    Work with a Zillow partner agent

    Leverage their expertise and Zillow's premium Showcase listings to get your home seen by more buyers.

    Get started

    List with your own agent

    Get your home in front of millions of buyers by listing it on Zillow.

    Learn how to do it

    Sell it yourself

    Take full control of how buyers see your home on Zillow by listing For Sale by Owner (FSBO).

    List your home

    What's special

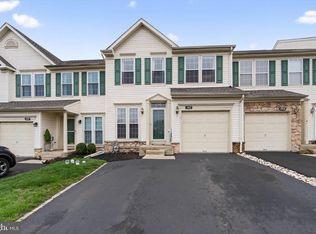
    Welcome to this gorgeous, move-in ready, maintenance free townhome in Heritage Park. Enter from the front porch into the home where you will be greeted with light, bright, neutral paint colors, custom window coverings and laminate wood look flooring that flows thru the entire first floor. The open floor plan is perfect for entertaining. The living room is brightened with natural sunlight thru the large windows. You will love cooking and entertaining in your open concept kitchen that is open to the LR/DR as well as the Family room and breakfast room. Your kitchen is equipped with plenty of wood cabinetry, granite countertops, a custom backsplash and a pantry closet. The breakfast room features sliding glass doors that leads to your large, private deck where you can take in the wooded view. While you are cooking you can still be a part of everything going on in the large family room that is brightened by two windows. There is also a powder room with a pedestal sink found on this floor. Upstairs has a laminate wood look landing that leads to the main bedroom featuring brand new carpeting and a large walk-in closet. The main bath features a double vanity and a tub/shower combinaiton. There are also two other bright bedrooms with brand new carpeting and ceiling fans. For your convenience there is a large laundry room also found on this floor. And if that isn't enough space then go to the finished lower level that is perfect for a game or exercise room. And don't worry because there was plenty of space left for a huge storage room. This home also features an attached one car garage. The low association fee provides for easy maintenance free living and offers access to the tennis courts, clubhouse with fitness center, and playground; and includes exterior maintenance, lawn care, and trash & snow removal and a brand new roof was installed in 2016. All this and a convenient location close to Route 422, Ursinus College, the Perkiomen Trail, and the new Providence Center will make you want to call this home!

    This property is not currently displayed as for sale or rent on Zillow. This may be different from what's on other websites or public sources.

    Facts & features

    Interior

    Bedrooms & bathrooms
    • Bedrooms: 3
    • Bathrooms: 3
    • Full bathrooms: 2
    • 1/2 bathrooms: 1
    Heating
    • Forced air, Gas
    Cooling
    • Central
    Appliances
    • Included: Garbage disposal, Range / Oven
    Interior area
    • Total interior livable area: 1,636 sqft

    Property

    Parking
    • Parking features: Garage - Attached
    Lot
    • Size: 1,637 Square Feet

    Construction

    Type & style
    • Home type: Townhouse
    Condition
    • Year built: 1999

    Community & HOA

    Location
    • Region: Collegeville

    Financial & listing details

    • Price per square foot: $254/sqft

    Price history

    DateEventPrice
    1/12/2019Sold$265,500-3.5%$162/sqft
    Source: Agent Provided Report a problem
    11/15/2018Pending sale$275,000$168/sqft
    Source: Keller Williams Real Estate #1006155186 Report a problem
    9/21/2018Listed for sale$275,000+3.8%$168/sqft
    Source: Keller Williams Real Estate-Bl #1006155186 Report a problem
    7/20/2011Listing removed$265,000$162/sqft
    Source: TheListingWidget.com #5743722 Report a problem
    2/24/2011Listed for sale$265,000+8.2%$162/sqft
    Source: TheListingWidget.com #5743722 Report a problem
    12/27/2010Sold$245,000-2%$150/sqft
    Source: Agent Provided Report a problem
    11/8/2010Price change$249,900-3.8%$153/sqft
    Source: Keller Williams Real Estate #5743722 Report a problem
    8/21/2010Price change$259,900-1.9%$159/sqft
    Source: Keller Williams Real Estate #5743722 Report a problem
    7/22/2010Listed for sale$265,000$162/sqft
    Source: TheListingWidget.com #5743722 Report a problem

    Public tax history

    Tax history is unavailable.

    Neighborhood: Trappe

    Nearby schools

    GreatSchools rating
    Schools provided by the listing agent
    • Elementary: SOUTH
    • Middle: PERKIOMEN VALLEY MIDDLE SCHOOL EAST
    • High: PERKIOMEN VALLEY
    • District: Perkiomen Valley

    Source: The MLS. This data may not be complete. We recommend contacting the local school district to confirm school assignments for this home.

    Get a cash offer in 3 minutes
    Find out how much your home could sell for in as little as 3 minutes with a no-obligation cash offer.
    Estimated market value
    $415,400
    Get a cash offer in 3 minutes
    Find out how much your home could sell for in as little as 3 minutes with a no-obligation cash offer.
    Estimated market value
    $415,400