Welcome to 6528 N 18th Street, a well-maintained 4-bedroom, 2.5-bath home located in Philadelphia’s desirable West Oak Lane neighborhood. Offering generous living space and a functional layout, this home is ready to welcome its newest owners. Inside, you’ll find spacious living areas, four comfortable bedrooms, and 2.5 bathrooms, providing plenty of room for everyday living, entertaining, working from home, or accommodating a growing household. The property has been well cared for, giving the next owner a solid foundation to move in and make the space their own. Conveniently located near neighborhood shopping, dining, public transportation, schools, and major roadways, This home offers the space and accessibility today’s buyers are looking for. Whether you’re purchasing your first home, moving up for more space, or simply looking to plant roots in West Oak Lane, this home is ready for its next chapter. **Schedule your private showing and come see the possibilities!
For sale
Price cut: $15K (8/28)
$250,000
6528 N 18th St, Philadelphia, PA 19126
4beds
2,015sqft
Townhouse
Built in 1925
-- sqft lot
$248,400 Zestimate®
$124/sqft
$-- HOA
What's special
Functional layoutGenerous living spaceFour comfortable bedrooms
- 52 days
- 922
- 79
Zillow last checked:
Listing updated:
Listed by:
Chardae Taylor 267-496-4967,
EXP Realty, LLC 8883977352
Source: Bright MLS,MLS#: PAPH2660606
Facts & features
Interior
Bedrooms & bathrooms
- Bedrooms: 4
- Bathrooms: 3
- Full bathrooms: 2
- 1/2 bathrooms: 1
- Main level bathrooms: 3
- Main level bedrooms: 4
Basement
- Area: 0
Heating
- Radiator, Natural Gas
Cooling
- Window Unit(s)
Appliances
- Included: Gas Water Heater
Features
- Basement: Partially Finished
- Has fireplace: No
Interior area
- Total structure area: 2,015
- Total interior livable area: 2,015 sqft
- Finished area above ground: 2,015
- Finished area below ground: 0
Property
Parking
- Total spaces: 1
- Parking features: Driveway
- Uncovered spaces: 1
Accessibility
- Accessibility features: None
Features
- Levels: Two
- Stories: 2
- Pool features: None
Details
- Additional structures: Above Grade, Below Grade
- Parcel number: 172284100
- Zoning: RSA5
- Special conditions: Standard
Construction
Type & style
- Home type: Townhouse
- Architectural style: Traditional
- Property subtype: Townhouse
Materials
- Masonry
- Foundation: Stone
Condition
- New construction: No
- Year built: 1925
Utilities & green energy
- Sewer: Public Sewer
- Water: Public
Community & HOA
Community
- Subdivision: Mt Airy
HOA
- Has HOA: No
Location
- Region: Philadelphia
- Municipality: PHILADELPHIA
Financial & listing details
- Price per square foot: $124/sqft
- Tax assessed value: $241,200
- Annual tax amount: $3,376
- Date on market: 8/19/2026
- Listing agreement: Exclusive Right To Sell
- Listing terms: Cash,FHA,FHA 203(k),VA Loan
- Exclusions: Washer / Dryer
- Ownership: Fee Simple
Estimated market value
$248,400
$236,000 - $261,000
$2,640/mo
Price history
| Date | Event | Price |
|---|---|---|
| 8/28/2026 | Price change | $250,000-5.7%$124/sqft |
Source:  Bright MLS #PAPH2660606 Report a problem Bright MLS #PAPH2660606 Report a problem | ||
| 8/20/2026 | Listed for sale | $265,000+89.3%$132/sqft |
Source: Bright MLS #PAPH2660606 Report a problem | ||
| 7/16/2019 | Sold | $140,000-3.4%$69/sqft |
Source: Public Record Report a problem | ||
| 4/13/2019 | Listing removed | $144,900$72/sqft |
Source: Homestarr Realty #PAPH317974 Report a problem | ||
| 3/26/2019 | Pending sale | $144,900$72/sqft |
Source: Homestarr Realty #PAPH317974 Report a problem | ||
| 2/2/2019 | Price change | $144,900-3.3%$72/sqft |
Source: Homestarr Realty #PAPH317974 Report a problem | ||
| 12/3/2018 | Listed for sale | $149,900+75.6%$74/sqft |
Source: Homestarr Realty #PAPH317974 Report a problem | ||
| 9/12/2003 | Sold | $85,387+144%$42/sqft |
Source: Public Record Report a problem | ||
| 1/9/2003 | Sold | $35,000$17/sqft |
Source: Public Record Report a problem | ||
Public tax history
| Year | Property taxes | Tax assessment |
|---|---|---|
| 2025 | $3,155 +31% | $225,400 +31% |
| 2024 | $2,409 | $172,100 |
| 2023 | $2,409 +43.3% | $172,100 |
| 2022 | $1,681 | -- |
| 2021 | $1,681 -4.2% | -- |
| 2018 | $1,755 | -- |
| 2017 | $1,755 -1% | -- |
| 2016 | $1,774 | -- |
| 2015 | $1,774 | -- |
| 2014 | $1,774 +6.3% | $124,500 +963% |
| 2012 | $1,668 | $11,712 |
| 2011 | -- | $11,712 |
| 2010 | -- | $11,712 |
| 2009 | -- | $11,712 |
| 2008 | -- | $11,712 |
| 2007 | -- | $11,712 |
| 2006 | -- | $11,712 |
| 2005 | -- | $11,712 |
| 2004 | -- | $11,712 |
| 2003 | -- | $11,712 +5.8% |
| 2002 | -- | $11,072 +7.1% |
| 2000 | -- | $10,336 +17.5% |
| 1999 | -- | $8,800 |
Find assessor info on the county website
Monthly payment
Est. payment
Payment breakdown
Explore the cost of this home by adjusting the details. Changes won't be saved.Climate risks
Neighborhood: West Oak Lane
Nearby schools
Schools provided by the listing agent
- District: Philadelphia City
Source: Bright MLS. This data may not be complete. We recommend contacting the local school district to confirm school assignments for this home.


Similar homes
- $249,9994 bd3 ba1.3k sqft1527 67th Ave, Philadelphia, PA 19126For Sale

 MLS ID #PAPH2662580, Debra Clark, Better Homes and Gardens Real Estate Realty Connect. Bright MLS
 - $255,0003 bd2 ba1.3k sqft6553 N 18th St, Philadelphia, PA 19126For Sale
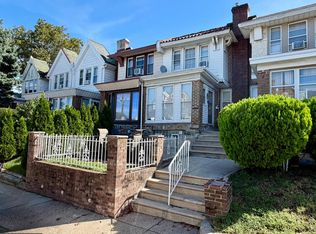 MLS ID #PAPH2667974, Selina May-Harris, RE/MAX Preferred - Cherry Hill. Bright MLS
 - $--3 bd3 ba1.7k sqft6905 N 19th St, Philadelphia, PA 19126Auction
 Xome
Xome - $269,9003 bd2 ba1.3k sqft6825 N 18th St, Philadelphia, PA 19126For Sale
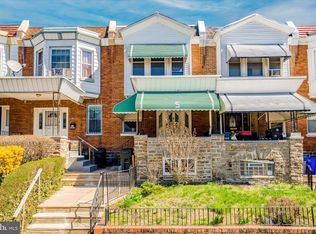 MLS ID #PAPH2676056, Mimi Moynihan, RE/MAX Keystone. Bright MLS
 - $275,0004 bd2 ba1.3k sqft6737 N Smedley St, Philadelphia, PA 19126For SaleMLS ID #PAPH2595946, Jayna Zoeiro, KW Empower. Bright MLS
- $315,0004 bd3 ba1.6k sqft6647 N Bouvier St, Philadelphia, PA 19126For SaleMLS ID #PAPH2672960, Stacie Koroly, EXP Realty, LLC. Bright MLS
- $264,9993 bd2 ba1.1k sqft1809 Medary Ave, Philadelphia, PA 19141For SaleMLS ID #PAPH2675408, Patricia Gesswein, Houwzer, LLC. Bright MLS
- $264,9004 bd-- ba1.7k sqft1721 68th Ave, Philadelphia, PA 19126For SaleMLS ID #PAPH2654908, Darlene Jamison, RE/MAX Select Group. Bright MLS
- $295,0004 bd2 ba1k sqft1509 Kinsdale St, Philadelphia, PA 19126For SaleMLS ID #PAPH2668024, Kwesi Akal, HomeSmart Realty Advisors. Bright MLS
- $209,9003 bd1 ba1.2k sqft6505 N Smedley St, Philadelphia, PA 19126For SaleMLS ID #PAPH2674006, Jimmy Caraway, Redfin Corporation. Bright MLS
- $259,0003 bd3 ba2k sqft1348 Narragansett St, Philadelphia, PA 19138For SaleMLS ID #PAPH2677432, Damon King, Empower Real Estate, LLC. Bright MLS
- $289,9004 bd3 ba1.3k sqft6719 N Smedley St, Philadelphia, PA 19126For SaleMLS ID #PAPH2647452, Ausra Anusauskas, Archstone Realty. Bright MLS
- $290,0004 bd3 ba1.2k sqft6719 N 17th St, Philadelphia, PA 19126For SaleMLS ID #PAPH2617298, Marina Weinstein, Opus Elite Real Estate. Bright MLS
- $225,0002 bd2 ba1.3k sqft6740 Ogontz Ave, Philadelphia, PA 19126For SaleMLS ID #PAPH2658810, Logan Milstein, Keller Williams Main Line. Bright MLS
- $319,0004 bd3 ba1.9k sqft6420 N 15th St, Philadelphia, PA 19126For SaleMLS ID #PAPH2670294, Dor Maymon, Realty Mark Associates. Bright MLS
- $280,0003 bd2 ba1.3k sqft1728 Dallas St, Philadelphia, PA 19126For SaleMLS ID #PAPH2672914, Mr. Brian Wilson, BHHS Fox & Roach-Center City Walnut. Bright MLS
- $250,0003 bd3 ba1.1k sqft1905 Conlyn St, Philadelphia, PA 19141For SaleMLS ID #PAPH2672298, Javada Hill, Compass RE. Bright MLS
- $250,0003 bd2 ba1.1k sqft1979 W Sparks St, Philadelphia, PA 19141For SaleMLS ID #PAPH2653424, Kenichia Spencer, Century 21 Advantage Gold-Elkins Park. Bright MLS
- $279,9003 bd2 ba1.2k sqft1840 73rd Ave, Philadelphia, PA 19126For SaleMLS ID #PAPH2662776, Kathleen Aviles-Robles, Century 21 Advantage Gold-Castor. Bright MLS
- $310,0004 bd4 ba2k sqft6512 N 16th St, Philadelphia, PA 19126For SaleMLS ID #PAPH2471920, T. Bacchus, Realty Mark Associates. Bright MLS
