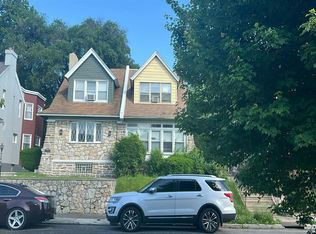
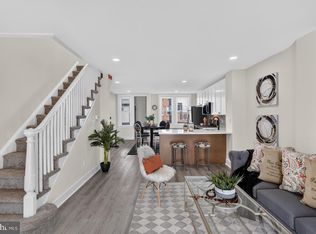
Welcome to 1348 Narragansett Street, where timeless design meets modern sophistication. Completely renovated in 2026, this exceptional 3-bedroom, 2.5-bath residence has been thoughtfully reimagined from top to bottom, delivering the rare opportunity to enjoy the feel of a brand-new home within an established Philadelphia setting. Step inside the inviting main living space which showcases exposed brick walls, soaring ceilings, and a striking modern staircase that creates an impressive architectural focal point. An abundance of recessed lighting complements the warm, contemporary finishes, while oversized windows bring in natural light throughout the space. The thoughtfully designed layout offers a seamless flow between the spacious living room and dining area, creating an ideal setting for both everyday living and entertaining. Rich hardwood-style flooring, designer-inspired finishes, neutral tones, and curated lighting add an elevated sense of style. A true showpiece for the discerning buyer, the beautifully renovated kitchen blends sophisticated design with exceptional functionality. Crisp two-tone cabinetry pairs dramatically with warm gold hardware and fixtures, creating a striking yet timeless aesthetic. Expansive quartz countertops and a generous waterfall-edge island provide abundant workspace and an impressive gathering space, while the custom oversized gold workstation sink adds a distinctive designer touch. Stainless-steel appliances, sleek subway tile backsplash, recessed lighting, and elegant pendant fixtures complete the space. Abundant cabinetry offers excellent storage, while the open-concept layout seamlessly connects the kitchen to the living and entertaining areas—creating a kitchen that is as beautiful as it is functional. The private primary suite serves as a tranquil retreat, featuring a beautifully finished ensuite bath. The other two bedrooms provide exceptional versatility for guests, family, or a dedicated workspace, while the conveniently located powder room enhances the home's functionality. Modern living continues with central air conditioning, providing year-round comfort. The unfinished basement offers substantial storage and valuable potential for future customization, whether envisioned as a fitness area, recreation space, home office, or additional living environment. Freshly renovated. Sophisticatedly appointed. Completely move-in ready. 1348 Narragansett Street presents a compelling opportunity to experience modern Philadelphia living with the character and convenience of an established neighborhood. Schedule your private showing and discover what makes this remarkable renovation stand apart.
For sale
$259,000
1348 Narragansett St, Philadelphia, PA 19138
3beds
2,010sqft
Townhouse
Built in 1905
1,440 Square Feet Lot
$255,600 Zestimate®
$129/sqft
$-- HOA
What's special
Expansive quartz countertopsModern sophisticationRich hardwood-style flooringBeautifully renovated kitchenOversized windowsBeautifully finished ensuite bathTimeless design
- 1 day
- 109
- 14
Zillow last checked:
Listing updated:
Listed by:
Damon King 302-317-1507,
Empower Real Estate, LLC 3027382300
Source: Bright MLS,MLS#: PAPH2677432
Facts & features
Interior
Bedrooms & bathrooms
- Bedrooms: 3
- Bathrooms: 3
- Full bathrooms: 2
- 1/2 bathrooms: 1
- Main level bathrooms: 1
Basement
- Area: 0
Heating
- Hot Water, Natural Gas
Cooling
- Central Air
Appliances
- Included: Dishwasher, Disposal, Dryer, Microwave, Oven/Range - Gas, Refrigerator, Stainless Steel Appliance(s), Washer, Electric Water Heater
Features
- Open Floorplan, Eat-in Kitchen, Kitchen Island, Recessed Lighting, Upgraded Countertops, Dry Wall
- Flooring: Luxury Vinyl
- Basement: Full
- Has fireplace: No
Interior area
- Total structure area: 2,010
- Total interior livable area: 2,010 sqft
- Finished area above ground: 2,010
- Finished area below ground: 0
Property
Parking
- Parking features: On Street
- Has uncovered spaces: Yes
Accessibility
- Accessibility features: 2+ Access Exits
Features
- Levels: Two
- Stories: 2
- Pool features: None
Lot
- Size: 1,440 Square Feet
Details
- Additional structures: Above Grade, Below Grade
- Parcel number: 591145900
- Zoning: RM1
- Special conditions: Standard
Construction
Type & style
- Home type: Townhouse
- Architectural style: Straight Thru,Traditional
- Property subtype: Townhouse
Materials
- Masonry, Brick
- Foundation: Brick/Mortar
- Roof: Flat
Condition
- New construction: No
- Year built: 1905
- Major remodel year: 2026
Utilities & green energy
- Electric: 200+ Amp Service
- Sewer: Public Sewer
- Water: Public
Community & HOA
Community
- Subdivision: Germantown (east)
HOA
- Has HOA: No
Location
- Region: Philadelphia
- Municipality: PHILADELPHIA
Financial & listing details
- Price per square foot: $129/sqft
- Tax assessed value: $195,300
- Annual tax amount: $2,733
- Date on market: 10/5/2026
- Listing agreement: Exclusive Right To Sell
- Listing terms: Cash,Conventional,FHA,Private Financing Available,VA Loan
- Inclusions: Washer / Dryer, Appliances
- Exclusions: Staging Furniture
- Ownership: Fee Simple
Estimated market value
$255,600
$243,000 - $268,000
$1,893/mo
Price history
| Date | Event | Price |
|---|---|---|
| 10/5/2026 | Listed for sale | $259,000+245.3%$129/sqft |
Source:  Bright MLS #PAPH2677432 Report a problem Bright MLS #PAPH2677432 Report a problem | ||
| 3/24/2026 | Sold | $75,000$37/sqft |
Source: Public Record Report a problem | ||
Public tax history
| Year | Property taxes | Tax assessment |
|---|---|---|
| 2025 | $2,508 +34.3% | $179,200 +34.3% |
| 2024 | $1,867 | $133,400 |
| 2023 | $1,867 +51.2% | $133,400 |
| 2022 | $1,235 | -- |
| 2021 | $1,235 -4.2% | -- |
| 2018 | $1,289 +76.8% | -- |
| 2017 | $729 +5.3% | -- |
| 2016 | $693 -37.7% | -- |
| 2015 | $1,113 | -- |
| 2014 | $1,113 -7.4% | $89,700 +813.1% |
| 2012 | $1,202 | $9,824 |
| 2011 | -- | $9,824 |
| 2010 | -- | $9,824 |
| 2009 | -- | $9,824 |
| 2008 | -- | $9,824 |
| 2007 | -- | $9,824 |
| 2006 | -- | $9,824 |
| 2005 | -- | $9,824 +207% |
| 2004 | -- | $3,200 |
| 2003 | -- | $3,200 |
| 2002 | -- | $3,200 |
| 2000 | -- | $3,200 |
| 1999 | -- | $3,200 |
Find assessor info on the county website
Monthly payment
Est. payment
Payment breakdown
Explore the cost of this home by adjusting the details. Changes won't be saved.Climate risks
Neighborhood: Germantown East
Nearby schools
- $92,1003 bd1 ba1.2k sqft1350 Narragansett St, Philadelphia, PA 19138Off Market
- $136,4003 bd1 ba1.2k sqft1346 Narragansett St, Philadelphia, PA 19138Off Market
- $92,1003 bd1 ba1.2k sqft1352 Narragansett St, Philadelphia, PA 19138Off Market
- $195,0003 bd2 ba1.2k sqft1344 Narragansett St, Philadelphia, PA 19138Sold

Similar homes
- $265,0003 bd1 ba1k sqft6516 Wister St, Philadelphia, PA 19138For Sale

 MLS ID #PAPH2673178, Philip Barnes, Keller Williams Main Line. Bright MLS
 - $--3 bd1 ba1.7k sqft923 E Rittenhouse St, Philadelphia, PA 19138Auction
 Auction.com 2
 - $264,9993 bd2 ba1.1k sqft1809 Medary Ave, Philadelphia, PA 19141For Sale
 MLS ID #PAPH2675408, Patricia Gesswein, Houwzer, LLC. Bright MLS
 - $225,0003 bd1 ba1k sqft6632 N Uber St, Philadelphia, PA 19138For Sale
 MLS ID #PAPH2676514, Ryan Lockstein, Rosedale Real Estate LLC. Bright MLS
 - $224,9003 bd3 ba1.2k sqft5722 Crittenden St, Philadelphia, PA 19138For SaleMLS ID #PAPH2663940, Juan Sosa, Opus Elite Real Estate. Bright MLS
- $350,0004 bd2 ba1.6k sqft6635 Hollis St, Philadelphia, PA 19138For SaleMLS ID #PAPH2675260, Thaddeus Dynakowski III, OCF Realty LLC - Philadelphia. Bright MLS
- $239,9993 bd2 ba1.3k sqft6824 Rodney St, Philadelphia, PA 19138For SaleMLS ID #PAPH2655340, Joe Hawkins, Hawkins Real Estate Company. Bright MLS
- $269,0004 bd3 ba1.4k sqft7020 Ogontz Ave, Philadelphia, PA 19138For SaleMLS ID #PAPH2666202, Dani Barzeski, Elite Realty Group Unl. Inc.. Bright MLS
- $269,9003 bd2 ba1.3k sqft6825 N 18th St, Philadelphia, PA 19126For SaleMLS ID #PAPH2676056, Mimi Moynihan, RE/MAX Keystone. Bright MLS
- $299,0003 bd3 ba1.3k sqft7026 Forrest Ave, Philadelphia, PA 19138For SaleMLS ID #PAPH2675076, Jack Talhelm, Lime House. Bright MLS
- $284,9003 bd2 ba1.1k sqft7270 Cornelius St, Philadelphia, PA 19138For SaleMLS ID #PAPH2662728, Santos Rivera, Iron Valley Real Estate of Berks. Bright MLS
- $239,9003 bd1 ba1.1k sqft576 E Herman St, Philadelphia, PA 19144For SaleMLS ID #PAPH2671878, Loretta Starck, Elite Realty Group Unl. Inc.. Bright MLS
- $255,0003 bd2 ba1.3k sqft6553 N 18th St, Philadelphia, PA 19126For SaleMLS ID #PAPH2667974, Selina May-Harris, RE/MAX Preferred - Cherry Hill. Bright MLS
- $227,0003 bd1 ba1.1k sqft5704 Boyer St, Philadelphia, PA 19138For SaleMLS ID #PAPH2669224, ERIC Dvotsky, BHHS Fox & Roach-Center City Walnut. Bright MLS
- $135,0003 bd1 ba1.1k sqft5807 Brush Rd, Philadelphia, PA 19138For SaleMLS ID #PAPH2675048, Jermaine Burrell, RE/MAX Regency Realty. Bright MLS
