Skip main navigation
Sold for $289,900
  • $289,900

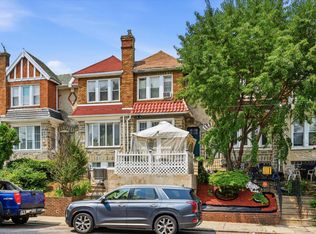
    6526 N 18th St, Philadelphia, PA 19126

    5beds
    2,015sqft
    Townhouse
    Built in 1925
    1,440 Square Feet Lot
    $310,800 Zestimate®
    $144/sqft
    $2,145 Estimated rent

    Home value

    $310,800

    $292,000 - $329,000

    $2,145/mo

    Zestimate® history
    Loading
    Loading...

    Owner options

    List your home for rent

    $2,145/mo

    Rent Zestimate®

    Find your next renter with Zillow Rental Manager. Plus, with online applications, you can quickly screen prospective tenants – for free.

    Learn more

    $2,145/mo

    Rent Zestimate®

    Refinance and save

    $1,781/mo

    Est. payment

    Refinancing to a lower rate could help reduce your monthly payments and save thousands over the life of the loan.

    See today's rates

    $1,781/mo

    Est. payment

    Explore your selling options

    Work with a Zillow partner agent

    Leverage their expertise and Zillow's premium Showcase listings to get your home seen by more buyers.

    Get started

    List with your own agent

    Get your home in front of millions of buyers by listing it on Zillow.

    Learn how to do it

    Sell it yourself

    Take full control of how buyers see your home on Zillow by listing For Sale by Owner (FSBO).

    List your home

    What's special

    Private covered balconyNew tileworkModern stylesFabulous gourmet kitchenPowder roomGranite countertopsNew stainless appliances
    Looking for something special? You found it! With a perfect blend of traditional and modern styles, this home will appeal to all tastes. The fabulous 3 levels, 5 bedrooms, 3.5 baths, elegantly designed and well appointed home offers stunning interior accents! A fabulous gourmet kitchen is complete with beautiful custom cabinets, granite countertops, charming breakfast island, new stainless appliances, new tilework and backsplash and access to the private covered balcony for you to relax and entertain. Don't miss the custom colors and recessed lighting. The first floor is absolutely huge and offers open layout living room and dining room, beautiful new wood flooring throughout the entire first floor. Also a laundry with powder room for your convenience. The 2nd floor boasts 4 spacious bedrooms with two full spa bathrooms. Master suite has its own spa bathroom. The lower level offers additional room with a full bathroom for family entertaiment or work from home space, storage space and garage. Other great features: inclosed porch for more living space and a deck for your entertainment, an oversized master suite with its own private spa bathroom. Oh... did I mention a garage, off street parking, a new water heater, central air conditioning system, lots of closet space. Lots and lots of light! Easy access to major roads and all transportation! Truly a home you don't want to miss out on! Disclosure: Listing agent is related to the seller and has financial interest.

    Zillow last checked:

    Listing updated:

    Listed by:

    Ausra Anusauskas 267-251-7685,

    Archstone Realty

    Bought with:

    Meriles Joseph, RS302119

    Long & Foster Real Estate, Inc.

    Source: Bright MLS,MLS#: PAPH2295910MLS Logo

    Facts & features

    Interior

    Bedrooms & bathrooms
    • Bedrooms: 5
    • Bathrooms: 4
    • Full bathrooms: 3
    • 1/2 bathrooms: 1
    • Main level bathrooms: 4
    • Main level bedrooms: 5
    Basement
    • Area: 0
    Heating
    • Central, Electric
    Cooling
    • Central Air, Electric
    Appliances
    • Included: Electric Water Heater
    Features
    • Basement: Full
    • Number of fireplaces: 2
    Interior area
    • Total structure area: 2,015
    • Total interior livable area: 2,015 sqft
    • Finished area above ground: 2,015
    • Finished area below ground: 0

    Property

    Parking
    • Total spaces: 2
    • Parking features: Garage Faces Rear, Inside Entrance, Attached, Driveway
    • Attached garage spaces: 1
    • Uncovered spaces: 1
    Accessibility
    • Accessibility features: None
    Features
    • Levels: Three
    • Stories: 3
    • Pool features: None
    Lot
    • Size: 1,440 sqft
    • Dimensions: 16.00 x 90.00
    Details
    • Additional structures: Above Grade, Below Grade
    • Parcel number: 172284000
    • Zoning: RSA5
    • Special conditions: Standard

    Construction

    Type & style
    • Home type: Townhouse
    • Architectural style: Traditional
    • Property subtype: Townhouse
    Materials
    • Masonry
    • Foundation: Other
    Condition
    • New construction: No
    • Year built: 1925

    Utilities & green energy

    • Sewer: Public Sewer
    • Water: Public

    Community & neighborhood

    Location
    • Region: Philadelphia
    • Subdivision: Oak Lane
    • Municipality: PHILADELPHIA

    Other

    Other facts
    • Listing agreement: Exclusive Right To Sell
    • Ownership: Fee Simple

    Price history

    DateEventPrice
    1/29/2024Sold$289,900$144/sqft
    Source: Bright MLS #PAPH2295910 Report a problem
    12/26/2023Contingent$289,900$144/sqft
    Source: Bright MLS #PAPH2295910 Report a problem
    12/23/2023Price change$289,900+3.6%$144/sqft
    Source: Bright MLS #PAPH2295910 Report a problem
    11/20/2023Price change$279,900-3.4%$139/sqft
    Source: Bright MLS #PAPH2295910 Report a problem
    11/10/2023Price change$289,900+3.6%$144/sqft
    Source: Bright MLS #PAPH2295910 Report a problem
    11/8/2023Listed for sale$279,900+174.4%$139/sqft
    Source: Bright MLS #PAPH2295910 Report a problem
    10/27/2023Sold$102,000-18.4%$51/sqft
    Source: Public Record Report a problem
    5/23/2007Sold$125,000$62/sqft
    Source: Public Record Report a problem

    Public tax history

    YearProperty taxesTax assessment
    2025$3,169 +30.9%$226,400 +30.9%
    2024$2,422 $173,000
    2023$2,422 +42.3%$173,000
    2022$1,702 --
    2021$1,702 -4.3%--
    2018$1,778 +46%--
    2017$1,218 -10.7%--
    2016$1,363 --
    2015$1,363 --
    2014$1,363 +6.9%$125,200 +895.5%
    2012$1,276 $12,576
    2011-- $12,576
    2010-- $12,576
    2009-- $12,576
    2008-- $12,576
    2007-- $12,576 +7.4%
    2006-- $11,712
    2005-- $11,712
    2004-- $11,712
    2003-- $11,712 +5.8%
    2002-- $11,072 +7.1%
    2000-- $10,336 +17.5%
    1999-- $8,800

    Find assessor info on the county website

    Neighborhood: West Oak Lane

    Nearby schools

    GreatSchools rating
    Schools provided by the listing agent
    • District: The School District Of Philadelphia

    Source: Bright MLS. This data may not be complete. We recommend contacting the local school district to confirm school assignments for this home.

    Get a cash offer in 3 minutes
    Find out how much your home could sell for in as little as 3 minutes with a no-obligation cash offer.
    Estimated market value
    $310,800
    Get a cash offer in 3 minutes
    Find out how much your home could sell for in as little as 3 minutes with a no-obligation cash offer.
    Estimated market value
    $310,800