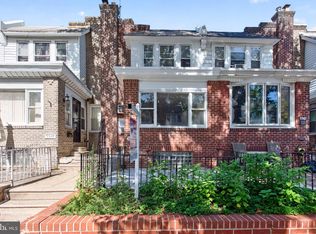
Welcome to this beautifully fully renovated home located in the heart of East Oak Lane Neighborhood of Philadelphia. This spacious property offers 4 bedrooms and 2.5 bathrooms, thoughtfully designed for modern living. The main level features a bright and inviting layout with updated finishes throughout, creating a seamless blend of comfort and style. Laminated flooring, grey 42' cabinets, granite countertops, stainless steel appliances. Step out of the kitchen to the freshly painted deck to enjoy a cup of coffee, and barbecue gatherings with the family and friends. Upstairs leads to 3 bedrooms and 1 full and 1 half bath of the main bedroom. The fully finished lower level adds exceptional living space, complete with the 4th bedroom and a full bathroom, ideal for guests, extended family, home office, or private suite use. Every detail has been carefully updated, offering a true move-in ready experience with nothing left to do but unpack and enjoy. Conveniently located near local amenities, public transportation, schools, and major routes, this home provides both comfort and accessibility. A great opportunity to own a fully renovated property in a well-established neighborhood.
For sale
Price cut: $6K (9/26)
$290,000
6719 N 17th St, Philadelphia, PA 19126
4beds
1,230sqft
Townhouse
Built in 1925
1,293 Square Feet Lot
$289,900 Zestimate®
$236/sqft
$-- HOA
What's special
Fully finished lower levelUpdated finishes throughoutFreshly painted deckBright and inviting layoutLaminated flooringGranite countertopsStainless steel appliances
- 157 days
- 196
- 51
Zillow last checked:
Listing updated:
Listed by:
Marina Weinstein 215-990-4058,
Opus Elite Real Estate (215) 395-6277
Source: Bright MLS,MLS#: PAPH2617298
Facts & features
Interior
Bedrooms & bathrooms
- Bedrooms: 4
- Bathrooms: 3
- Full bathrooms: 2
- 1/2 bathrooms: 1
Rooms
- Room types: Living Room, Dining Room, Kitchen, Laundry, Storage Room
Dining room
- Level: Main
Kitchen
- Level: Main
Laundry
- Level: Lower
Living room
- Level: Main
Screened porch
- Level: Main
Storage room
- Level: Main
Heating
- Forced Air, Central, Natural Gas
Cooling
- Window Unit(s), Electric
Appliances
- Included: Gas Water Heater
- Laundry: In Basement, Laundry Room
Features
- Open Floorplan, Eat-in Kitchen, Recessed Lighting
- Flooring: Laminate, Ceramic Tile, Wood
- Basement: Finished,Full,Heated
- Has fireplace: No
Interior area
- Total structure area: 1,230
- Total interior livable area: 1,230 sqft
- Finished area above ground: 1,230
- Finished area below ground: 0
Property
Parking
- Parking features: None
Accessibility
- Accessibility features: None
Features
- Levels: Two
- Stories: 2
- Patio & porch: Screened Porch
- Pool features: None
Lot
- Size: 1,293 Square Feet
- Dimensions: 16.00 x 81.00
Details
- Additional structures: Above Grade, Below Grade
- Parcel number: 101046100
- Zoning: RSA5
- Special conditions: Standard
Construction
Type & style
- Home type: Townhouse
- Architectural style: Straight Thru,Traditional
- Property subtype: Townhouse
Materials
- Masonry
- Foundation: Stone
- Roof: Flat
Condition
- New construction: No
- Year built: 1925
Utilities & green energy
- Sewer: Public Sewer
- Water: Public
Community & HOA
Community
- Subdivision: East Oak Lane
HOA
- Has HOA: No
Location
- Region: Philadelphia
- Municipality: PHILADELPHIA
Financial & listing details
- Price per square foot: $236/sqft
- Tax assessed value: $179,000
- Annual tax amount: $2,505
- Date on market: 5/5/2026
- Listing agreement: Exclusive Right To Sell
- Listing terms: Cash,Conventional,FHA,VA Loan
- Ownership: Fee Simple
Estimated market value
$289,900
$275,000 - $304,000
$2,240/mo
Price history
| Date | Event | Price |
|---|---|---|
| 9/26/2026 | Price change | $290,000-2%$236/sqft |
Source:  Bright MLS #PAPH2617298 Report a problem Bright MLS #PAPH2617298 Report a problem | ||
| 8/18/2026 | Price change | $296,000-1%$241/sqft |
Source: Bright MLS #PAPH2617298 Report a problem | ||
| 5/19/2026 | Price change | $299,000-3.2%$243/sqft |
Source: Bright MLS #PAPH2617298 Report a problem | ||
| 5/5/2026 | Listed for sale | $309,000+99.4%$251/sqft |
Source: Bright MLS #PAPH2617298 Report a problem | ||
| 6/30/2023 | Sold | $155,000-6.1%$126/sqft |
Source: Bright MLS #PAPH2235860 Report a problem | ||
| 5/31/2023 | Pending sale | $165,000$134/sqft |
Source: Bright MLS #PAPH2235860 Report a problem | ||
| 5/21/2023 | Price change | $165,000-2.9%$134/sqft |
Source: Bright MLS #PAPH2235860 Report a problem | ||
| 5/15/2023 | Listed for sale | $169,999$138/sqft |
Source: Bright MLS #PAPH2235860 Report a problem | ||
Public tax history
| Year | Property taxes | Tax assessment |
|---|---|---|
| 2025 | $2,506 +18.2% | $179,000 +18.2% |
| 2024 | $2,121 | $151,500 |
| 2023 | $2,121 +37.7% | $151,500 |
| 2022 | $1,540 | -- |
| 2021 | $1,540 -4.3% | -- |
| 2018 | $1,608 +65.1% | -- |
| 2017 | $974 | -- |
| 2016 | $974 | -- |
| 2015 | $974 | -- |
| 2014 | $974 | $102,700 +577.1% |
| 2012 | $974 | $15,168 |
| 2011 | -- | $15,168 |
| 2010 | -- | $15,168 |
| 2009 | -- | $15,168 |
| 2008 | -- | $15,168 |
| 2007 | -- | $15,168 |
| 2006 | -- | $15,168 |
| 2005 | -- | $15,168 |
| 2004 | -- | $15,168 +8.7% |
| 2003 | -- | $13,952 +15.6% |
| 2002 | -- | $12,064 +9.6% |
| 2000 | -- | $11,008 |
| 1999 | -- | $11,008 |
Find assessor info on the county website
Monthly payment
Est. payment
Payment breakdown
Explore the cost of this home by adjusting the details. Changes won't be saved.Climate risks
Neighborhood: West Oak Lane
Nearby schools
Schools provided by the listing agent
- District: The School District Of Philadelphia
Source: Bright MLS. This data may not be complete. We recommend contacting the local school district to confirm school assignments for this home.
Similar homes
- $290,0003 bd3 ba1.3k sqft5540 Miriam Rd, Philadelphia, PA 19124For Sale
 MLS ID #PAPH2667718, Tom Toole III, RE/MAX Main Line - West Chester. Bright MLS
 - $309,9003 bd3 ba1.6k sqft5619 N 15th St, Philadelphia, PA 19141For Sale
 MLS ID #PAPH2644576, Pat Bezek, BHHS Fox & Roach-Jenkintown. Bright MLS
 - $299,9003 bd3 ba1.4k sqft6221 Gardenia St, Philadelphia, PA 19144For Sale
 MLS ID #PAPH2612912, John Galster, Sovereign Home Realty. Bright MLS
 - $249,0003 bd3 ba1.2k sqft227 Lindley Ave, Philadelphia, PA 19120For Sale
 MLS ID #PAPH2677140, Ksenia Shusman, ROI National Realty Corp. Bright MLS
 - $294,8883 bd2 ba1.3k sqft2548 E Indiana Ave, Philadelphia, PA 19134For SaleMLS ID #PAPH2671166, John Zloza, Real Broker, LLC. Bright MLS
- $275,0003 bd2 ba1.1k sqft8318 Thouron Ave, Philadelphia, PA 19150For SaleMLS ID #PAPH2661548, Brian Lanoza, Century 21 Advantage Gold-Southampton. Bright MLS
- $305,0003 bd1 ba1k sqft2833 S Sydenham St, Philadelphia, PA 19145For SaleMLS ID #PAPH2678018, Sammy piccolo, KW Empower. Bright MLS
- $274,9003 bd2 ba1.2k sqft5946 Bennington St, Philadelphia, PA 19120For SaleMLS ID #PAPH2616582, Jacqui Alush, Supreme Real Estate. Bright MLS
- $275,0003 bd2 ba1.6k sqft1965 W Sparks St, Philadelphia, PA 19141For SaleMLS ID #PAPH2670710, Hernan Alvarado, Realty ONE Group Focus. Bright MLS
- $249,0004 bd3 ba1.7k sqft4526 Old York Rd, Philadelphia, PA 19140For SaleMLS ID #PAPH2658778, Nadeen Hodge, BHHS Fox & Roach At the Harper, Rittenhouse Square. Bright MLS
- $250,0003 bd3 ba1k sqft5640 N Warnock St, Philadelphia, PA 19141For SaleMLS ID #PAPH2636214, Farrah Robinson, Keller Williams Real Estate-Blue Bell. Bright MLS
- $279,9994 bd4 ba1.6k sqft3146 Euclid Ave, Philadelphia, PA 19121For SaleMLS ID #PAPH2644200, Aldo Torres, Homestarr Realty. Bright MLS
- $284,9003 bd3 ba1.3k sqft5381 Hazelhurst St, Philadelphia, PA 19131For SaleMLS ID #PAPH2658662, Beth Samberg, Real of Pennsylvania. Bright MLS
- $289,8953 bd2 ba1.3k sqft6701 Kindred St, Philadelphia, PA 19149For SaleMLS ID #PAPH2630764, Osvaldo Oliveras, EXP Realty, LLC. Bright MLS
- $220,0003 bd1 ba1.1k sqft5702 N 7th St, Philadelphia, PA 19120For SaleMLS ID #PAPH2674722, Michael Cohen, KW Empower. Bright MLS
- $320,0003 bd2 ba1.2k sqft4022 Mitchell St, Philadelphia, PA 19128For SaleMLS ID #PAPH2627170, Claire Hutchison, EXP Realty, LLC. Bright MLS
- $284,9003 bd3 ba1.4k sqft5131 Keyser St, Philadelphia, PA 19144For SaleMLS ID #PAPH2663580, Brian Griffin, Keller Williams Main Line. Bright MLS
- $214,9003 bd1 ba1k sqft4033 Glendale St, Philadelphia, PA 19124For SaleMLS ID #PAPH2677558, Theresa Luu, Keller Williams Main Line. Bright MLS
- $289,9993 bd2 ba1k sqft8502 Frontenac St, Philadelphia, PA 19152For SaleMLS ID #PAPH2652568, Kelsey Ryan, Honest Real Estate. Bright MLS
- $231,0004 bd2 ba1k sqft896 Brill St, Philadelphia, PA 19124For SaleMLS ID #PAPH2632442, mike nijim, Realty Mark Cityscape-Huntingdon Valley. Bright MLS
