Skip main navigation
Sold for $395,000
  • $395,000

    3610 Gypsy Ln, Philadelphia, PA 19129

    3beds
    1,537sqft
    Townhouse
    Built in 1953
    1,374 Square Feet Lot
    $395,000 Zestimate®
    $257/sqft
    $2,436 Estimated rent

    Home value

    $395,000

    $375,000 - $415,000

    $2,436/mo

    Zestimate® history
    Loading
    Loading...

    Owner options

    List your home for rent

    $2,436/mo

    Rent Zestimate®

    Find your next renter with Zillow Rental Manager. Plus, with online applications, you can quickly screen prospective tenants – for free.

    Learn more

    $2,436/mo

    Rent Zestimate®

    Refinance and save

    $2,459/mo

    Est. payment

    Refinancing to a lower rate could help reduce your monthly payments and save thousands over the life of the loan.

    See today's rates

    $2,459/mo

    Est. payment

    Explore your selling options

    Work with a Zillow partner agent

    Leverage their expertise and Zillow's premium Showcase listings to get your home seen by more buyers.

    Get started

    List with your own agent

    Get your home in front of millions of buyers by listing it on Zillow.

    Learn how to do it

    Sell it yourself

    Take full control of how buyers see your home on Zillow by listing For Sale by Owner (FSBO).

    List your home

    What's special

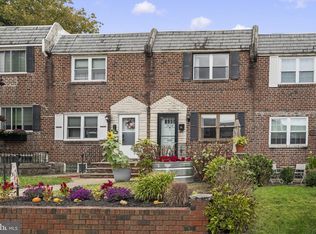
    Welcome to 3610 Gypsy Lane, a beautifully maintained brick townhome nestled on a quiet, tree-lined street in the heart of East Falls. Thoughtfully updated over the years and impeccably cared for, this move-in ready home offers the perfect blend of modern comfort, inviting living spaces, and exceptional indoor-outdoor living. Step inside to a bright, welcoming living room accented by crown molding, recessed lighting, and luxury vinyl flooring that flows seamlessly into the stunning renovated kitchen and dining area. Designed for both everyday living and entertaining, the kitchen features warm wood cabinetry, quartz countertops, stainless steel appliances, a subway tile backsplash, gas cooking, and an oversized center island with abundant prep space and seating. Sliding glass doors extend your living space to an expansive rear deck complete with a gas hookup for grilling and plenty of room for dining, relaxing, and entertaining. The second floor offers three comfortable bedrooms, including a spacious primary bedroom, an updated full bath, and brand-new luxury vinyl flooring installed in 2026. One of the secondary bedrooms is perfectly suited as a nursery, guest room, or dedicated home office. The finished walk-out lower level provides valuable additional living space ideal for a family room, fitness area, playroom, or media room, along with a beautifully updated powder room, laundry area, extensive storage, and direct access to the private rear driveway with off-street parking for one car. Outside, enjoy two distinct outdoor living spaces—a charming fenced front yard shaded by a mature tree and an expansive rear deck that creates the perfect setting for summer gatherings. Few city homes offer this combination of outdoor space, flexibility, and parking. Extensive improvements provide exceptional peace of mind, including a new roof (2025), renovated kitchen and bath, replacement windows, furnace (2015), central air (2016) with new condenser fan (2024), water heater (2021), fencing, concrete walkways, interior doors, washer, dryer, dishwasher, deck improvements, and more. Ideally located just minutes from Center City, Kelly Drive, Fairmount Park, SEPTA Regional Rail, major highways, neighborhood restaurants, cafés, and the vibrant East Falls business district, this turnkey home offers the perfect balance of neighborhood charm and city convenience. Whether you're hosting friends on the expansive rear deck, enjoying a quiet morning coffee beneath the shade of the mature front yard tree, or taking advantage of East Falls' parks, trails, and neighborhood favorites, 3610 Gypsy Lane offers a lifestyle that's as inviting as the home itself.

    Zillow last checked:

    Listing updated:

    Listed by:

    Jordan Wiener 610-996-6000,

    Compass RE

    Bought with:

    Chris Coulton

    BMB Living, Inc.

    Source: Bright MLS,MLS#: PAPH2641284MLS Logo

    Facts & features

    Interior

    Bedrooms & bathrooms
    • Bedrooms: 3
    • Bathrooms: 2
    • Full bathrooms: 1
    • 1/2 bathrooms: 1
    Rooms
    • Room types: Living Room, Dining Room, Primary Bedroom, Bedroom 2, Kitchen, Bedroom 1
    Primary bedroom
    • Level: Upper
    • Area: 144 Square Feet
    • Dimensions: 12 X 12
    Bedroom 1
    • Level: Upper
    • Area: 170 Square Feet
    • Dimensions: 17 X 10
    Bedroom 2
    • Level: Upper
    • Area: 104 Square Feet
    • Dimensions: 8 X 13
    Dining room
    • Level: Main
    • Area: 120 Square Feet
    • Dimensions: 8 X 15
    Kitchen
    • Features: Kitchen - Gas Cooking, Kitchen Island
    • Level: Main
    • Area: 112 Square Feet
    • Dimensions: 7 X 16
    Living room
    • Level: Main
    • Area: 288 Square Feet
    • Dimensions: 16 X 18
    Heating
    • Forced Air, Natural Gas
    Cooling
    • Central Air, Natural Gas
    Appliances
    • Included: Gas Water Heater
    • Laundry: In Basement
    Features
    • Kitchen Island, Ceiling Fan(s)
    • Windows: Skylight(s)
    • Basement: Full
    • Has fireplace: No
    Interior area
    • Total structure area: 1,537
    • Total interior livable area: 1,537 sqft
    • Finished area above ground: 1,120
    • Finished area below ground: 417

    Property

    Parking
    • Total spaces: 1
    • Parking features: Driveway, On Street
    • Uncovered spaces: 1
    Accessibility
    • Accessibility features: None
    Features
    • Levels: Two
    • Stories: 2
    • Patio & porch: Deck, Patio
    • Exterior features: Sidewalks, Street Lights
    • Pool features: None
    Lot
    • Size: 1,374 Square Feet
    • Dimensions: 16.00 x 85.00
    • Features: Level, Front Yard
    Details
    • Additional structures: Above Grade, Below Grade
    • Parcel number: 383125300
    • Zoning: RSD3
    • Special conditions: Standard

    Construction

    Type & style
    • Home type: Townhouse
    • Architectural style: AirLite
    • Property subtype: Townhouse
    Materials
    • Masonry
    • Foundation: Stone, Concrete Perimeter
    • Roof: Flat
    Condition
    • New construction: No
    • Year built: 1953

    Utilities & green energy

    • Sewer: Public Sewer
    • Water: Public

    Community & HOA

    Community
    • Subdivision: East Falls
    HOA
    • Has HOA: No
    Location
    • Region: Philadelphia
    • Municipality: PHILADELPHIA

    Financial & listing details

    • Price per square foot: $257/sqft
    • Tax assessed value: $304,900
    • Annual tax amount: $4,267
    • Date on market: 7/9/2026
    • Listing agreement: Exclusive Right To Sell
    • Listing terms: Conventional
    • Exclusions: Owner Will Remove Security System
    • Ownership: Fee Simple

    Price history

    DateEventPrice
    8/27/2026Sold$395,000+2.6%$257/sqft
    Source: Bright MLS #PAPH2641284 Report a problem
    8/7/2026Pending sale$385,000$250/sqft
    Source: Bright MLS #PAPH2641284 Report a problem
    7/13/2026Contingent$385,000$250/sqft
    Source: Bright MLS #PAPH2641284 Report a problem
    7/9/2026Listed for sale$385,000+83.3%$250/sqft
    Source: Bright MLS #PAPH2641284 Report a problem
    5/16/2006Sold$210,000$137/sqft
    Source: Public Record Report a problem

    Public tax history

    YearProperty taxesTax assessment
    2025$4,268 +17.2%$304,900 +17.2%
    2024$3,642 $260,200
    2023$3,642 +26.2%$260,200
    2022$2,885 --
    2021$2,885 -4.2%--
    2018$3,011 +22.8%--
    2017$2,451 -4.2%--
    2016$2,559 +19.6%--
    2015$2,139 --
    2014$2,139 -25%$212,800 +892.5%
    2012$2,852 $21,440
    2011-- $21,440
    2010-- $21,440
    2009-- $21,440
    2008-- $21,440
    2007-- $21,440 +7.5%
    2006-- $19,936
    2005-- $19,936
    2004-- $19,936
    2003-- $19,936 +21.4%
    2002-- $16,416 +2.6%
    2000-- $16,000
    1999-- $16,000
    Find assessor info on the county website

    Neighborhood: East Falls

    Nearby schools

    GreatSchools rating
    Schools provided by the listing agent
    • District: Philadelphia City

    Source: Bright MLS. This data may not be complete. We recommend contacting the local school district to confirm school assignments for this home.

    Get a cash offer in 3 minutes
    Find out how much your home could sell for in as little as 3 minutes with a no-obligation cash offer.
    Estimated market value
    $395,000
    Get a cash offer in 3 minutes
    Find out how much your home could sell for in as little as 3 minutes with a no-obligation cash offer.
    Estimated market value
    $395,000