Welcome to this classic 3-bedroom, 1-bath interior townhome in Manayunk, offering the rare and highly sought-after combination of an attached garage and a small driveway for off-street parking in the rear. Step past the welcoming front porch into a bright living room featuring original hardwood floors, recessed lighting, and a cozy brick wood-burning fireplace. The main level flows effortlessly into a dedicated dining room with crisp chair rail molding, creating a smooth transition into the kitchen. The functional kitchen comes equipped with stainless steel appliances, white cabinetry, a freshly installed tile backsplash, and a brand-new dishwasher. Upstairs, you will find three bedrooms and a full hall bathroom featuring a colorful vanity, neutral tilework, and a tub/shower setup. The primary bedroom offers comfortable space with generous closet storage, along with two other bedrooms. Downstairs, the unfinished basement provides substantial storage space along with a washer and dryer and convenient walk-out access to the rear garage and driveway area accessible via private alley . Located just minutes from Main Street Manayunk, the train station, and the Schuylkill River Trail, this home places popular local dining, shopping, nightlife, and easy commuting routes right at your fingertips. OPEN HOUSE: SATURDAY, 10/24 from 1PM - 2PM. Be sure to check out the virtual tour video! *Some photos are digitally enhanced for virtual staging purposes only*
For sale
$339,000
4032 Pechin St, Philadelphia, PA 19128
3beds
1,260sqft
Townhouse
Built in 1940
1,306 Square Feet Lot
$333,200 Zestimate®
$269/sqft
$-- HOA
What's special
Attached garageWelcoming front porchWasher and dryerDedicated dining roomThree bedroomsRecessed lightingWhite cabinetry
- 19 days
- 606
- 54
Likely to sell faster than
Zillow last checked:
Listing updated:
Listed by:
Matthew DeSantis 267-625-7016,
Keller Williams Real Estate-Horsham (215) 657-8100
Source: Bright MLS,MLS#: PAPH2680756
Facts & features
Interior
Bedrooms & bathrooms
- Bedrooms: 3
- Bathrooms: 1
- Full bathrooms: 1
Heating
- Hot Water, Natural Gas
Cooling
- None
Appliances
- Included: Gas Water Heater
Features
- Basement: Other
- Number of fireplaces: 1
- Fireplace features: Wood Burning
Interior area
- Total structure area: 1,260
- Total interior livable area: 1,260 sqft
- Finished area above ground: 1,260
Video & virtual tour
Property
Parking
- Total spaces: 2
- Parking features: Other, Attached, Driveway
- Attached garage spaces: 1
- Uncovered spaces: 1
Accessibility
- Accessibility features: None
Features
- Levels: Two
- Stories: 2
- Pool features: None
Lot
- Size: 1,306 Square Feet
Details
- Additional structures: Above Grade
- Parcel number: 212156400
- Zoning: RSA5
- Special conditions: Standard
Construction
Type & style
- Home type: Townhouse
- Architectural style: Straight Thru
- Property subtype: Townhouse
Materials
- Other
- Foundation: Other
Condition
- New construction: No
- Year built: 1940
Utilities & green energy
- Sewer: Public Sewer
- Water: Public
Community & HOA
Community
- Subdivision: Manayunk
HOA
- Has HOA: No
Location
- Region: Philadelphia
- Municipality: PHILADELPHIA
Financial & listing details
- Price per square foot: $269/sqft
- Tax assessed value: $323,000
- Annual tax amount: $4,521
- Date on market: 10/16/2026
- Listing agreement: Exclusive Right To Sell
- Inclusions: Washer, Dryer, Refrigerator
- Ownership: Fee Simple
Estimated market value
$333,200
$317,000 - $350,000
$2,112/mo
Price history
| Date | Event | Price |
|---|---|---|
| 10/16/2026 | Listed for sale | $339,000+13%$269/sqft |
Source:  Bright MLS #PAPH2680756 Report a problem | ||
| 8/1/2022 | Sold | $300,000-6.2%$238/sqft |
Source: Bright MLS #PAPH2127544 Report a problem | ||
| 6/21/2022 | Contingent | $319,900+14.3%$254/sqft |
Source: Bright MLS #PAPH2127544 Report a problem | ||
| 6/16/2022 | Listed for sale | $279,900+29.6%$222/sqft |
Source: Bright MLS #PAPH2127544 Report a problem | ||
| 3/24/2021 | Listing removed | -- |
Source: Owner Report a problem | ||
| 7/4/2019 | Listing removed | $1,550$1/sqft |
Source: Owner Report a problem | ||
| 6/3/2019 | Listed for rent | $1,550$1/sqft |
Source: Owner Report a problem | ||
| 6/28/2018 | Listing removed | $1,550$1/sqft |
Source: Owner Report a problem | ||
| 6/3/2018 | Listed for rent | $1,550$1/sqft |
Source: Owner Report a problem | ||
| 6/21/2017 | Listing removed | $1,550$1/sqft |
Source: Owner Report a problem | ||
| 6/1/2017 | Listed for rent | $1,550$1/sqft |
Source: Owner Report a problem | ||
| 8/15/2008 | Sold | $215,900-4%$171/sqft |
Source: Public Record Report a problem | ||
| 6/5/2008 | Listed for sale | $224,900+199.9%$178/sqft |
Source: Prudential Real Estate #5361533 Report a problem | ||
| 6/29/1998 | Sold | $75,000$60/sqft |
Source: Public Record Report a problem | ||
Public tax history
| Year | Property taxes | Tax assessment |
|---|---|---|
| 2025 | $4,087 +18.3% | $292,000 +18.3% |
| 2024 | $3,456 | $246,900 |
| 2023 | $3,456 +21.4% | $246,900 |
| 2022 | $2,846 | -- |
| 2021 | $2,846 +1.8% | -- |
| 2018 | $2,797 | -- |
| 2017 | $2,797 +7.7% | -- |
| 2016 | $2,597 | -- |
| 2015 | $2,597 | -- |
| 2014 | $2,597 +4.5% | $185,500 +765.2% |
| 2012 | $2,486 | $21,440 |
| 2011 | -- | $21,440 |
| 2010 | -- | $21,440 |
| 2009 | -- | $21,440 |
| 2008 | -- | $21,440 |
| 2007 | -- | $21,440 +7.5% |
| 2006 | -- | $19,936 |
| 2005 | -- | $19,936 |
| 2004 | -- | $19,936 +5.1% |
| 2003 | -- | $18,976 +6.7% |
| 2002 | -- | $17,792 +5.3% |
| 2000 | -- | $16,896 |
| 1999 | -- | $16,896 |
Find assessor info on the county website
Monthly payment
Est. payment
Payment breakdown
Explore the cost of this home by adjusting the details. Changes won't be saved.Climate risks
Neighborhood: Wissahickon
Nearby schools
Schools provided by the listing agent
- District: The School District Of Philadelphia
Source: Bright MLS. This data may not be complete. We recommend contacting the local school district to confirm school assignments for this home.

Similar homes
- $354,9003 bd2 ba1.4k sqft3936 Mitchell St, Philadelphia, PA 19128For Sale
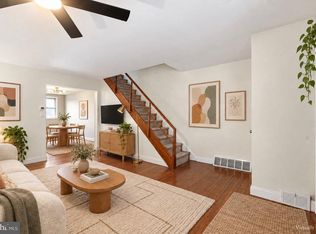
 MLS ID #PAPH2677238, Justin Mailloux, RE/MAX One Realty - TCDT. Bright MLS
- $345,0002 bd2 ba1.1k sqft337 Ripka St, Philadelphia, PA 19128For Sale
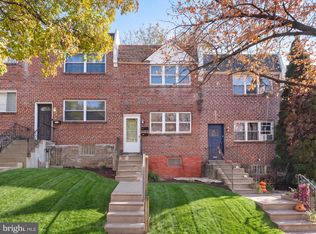 MLS ID #PAPH2686124, Tanner Kirkpatrick, Lime House. Bright MLS
- $310,0003 bd2 ba1.1k sqft578 Rector St, Philadelphia, PA 19128For Sale
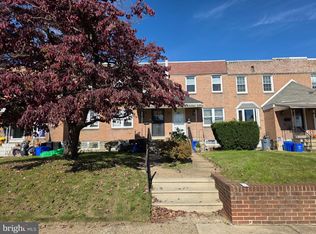 MLS ID #PAPH2685684, Michelle Wysinski-Magee, Keller Williams Real Estate-Blue Bell. Bright MLS
- $365,0003 bd2 ba1.5k sqft261 Krams Ave, Philadelphia, PA 19128For Sale
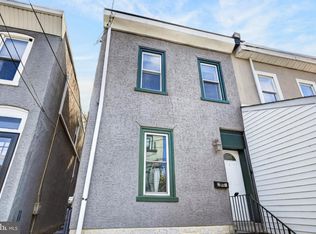 MLS ID #PAPH2686116, Steven Sullivan, RE/MAX Keystone. Bright MLS
- $324,9003 bd1 ba1.1k sqft495 Kingsley St, Philadelphia, PA 19128For SaleMLS ID #PAPH2668828, John Lee, Real of Pennsylvania. Bright MLS
- $389,9003 bd2 ba1.5k sqft218 Rock St, Philadelphia, PA 19128For SaleMLS ID #PAPH2683468, Lisa Murphy, Compass RE. Bright MLS
- $320,0003 bd2 ba1.2k sqft4022 Mitchell St, Philadelphia, PA 19128For SaleMLS ID #PAPH2627170, Claire Hutchison, EXP Realty, LLC. Bright MLS
- $315,0003 bd1 ba1.2k sqft4026 Dexter St, Philadelphia, PA 19128For SaleMLS ID #PAPH2657748, Shane Gilfoy, CG Realty, LLC. Bright MLS
- $329,0002 bd2 ba1.3k sqft410 Monastery Ave, Philadelphia, PA 19128For SaleMLS ID #PAPH2680758, Deannah Shaheen, Compass RE. Bright MLS
- $310,0003 bd2 ba1.2k sqft628 Gerhard St, Philadelphia, PA 19128For SaleMLS ID #PAPH2681668, Karen Conte, Compass RE. Bright MLS
- $314,5003 bd2 ba1k sqft430 Markle St, Philadelphia, PA 19128For SaleMLS ID #PAPH2681690, homecoin.com Minerick, Homecoin.com. Bright MLS
- $310,0003 bd3 ba1.3k sqft268 Kalos St, Philadelphia, PA 19128For SaleMLS ID #PAPH2658986, Josh Ruszas, Compass RE. Bright MLS
- $399,9003 bd2 ba1.1k sqft327 Righter St, Philadelphia, PA 19128For SaleMLS ID #PAPH2682706, Chip Robinson, Skyline Realty & Property Managment LLC. Bright MLS
- $325,0004 bd2 ba1.8k sqft4142 Freeland Ave, Philadelphia, PA 19128For SaleMLS ID #PAPH2681938, Chirag Patnaik, Resident Philly LLC. Bright MLS
- $349,0003 bd1 ba1.2k sqft660 Wendover St, Philadelphia, PA 19128For SaleMLS ID #PAPH2645666, Sean Adams, Compass RE. Bright MLS
- $357,5003 bd3 ba1.5k sqft614 Gerhard St, Philadelphia, PA 19128For SaleMLS ID #PAPH2615860, Mike Dixon, Coldwell Banker Realty. Bright MLS
- $289,9994 bd2 ba1.6k sqft3922 Manayunk Ave, Philadelphia, PA 19128For SaleMLS ID #PAPH2679978, Jennifer Baer, Compass RE. Bright MLS
- $275,0003 bd2 ba1.2k sqft4437 Mitchell St, Philadelphia, PA 19128For SaleMLS ID #PAPH2680908, Tom Toole III, RE/MAX Main Line - West Chester. Bright MLS
