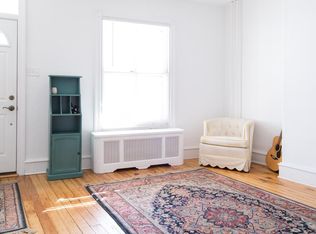
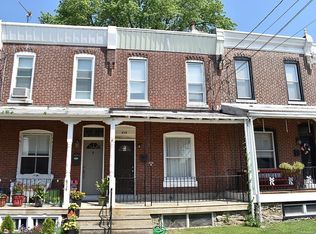
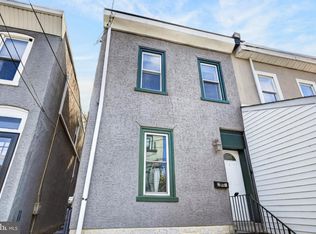
Located in the charming Roxborough/Manayunk neighborhood, this lovely corner row home offers a great blend of both modern and classic comfort. Curb appeal starts with a beautiful red brick facade, transom door window, and an inviting covered porch. Step inside to discover a some classic touches - original, beautiful hardwood floors throughout, high ceilings for a more open feel, and a seamless flow of the first floor. The heart of the home features a stunning kitchen with an oversized island, stainless appliances, granite countertops, ample cabinetry space, and the perfect amount of natural light from two side by side windows. Enjoy a bonus area steps off the kitchen which can serve as a work from home office, a reading space, or an extension of the kitchen or the backyard. The oversized doors off of the bonus room allow this space to be welcoming, peaceful, and special. The large backyard is the right amount of outdoor space for gardening, enjoying a morning coffee, hosting friends, unwinding. It has been well kept by its owners and has its own appeal. Enjoy a convenient half bathroom tucked on the first floor in the back of the home. Upstairs features two bedrooms and a hallway newly renovated full bathroom. The primary bedroom is a great size with a nice sized closet. The hallway bathroom is modern, clean, and offers a shower/tub combo. The second bedroom has an oversized closet, perfect for additional storage or clothes. The basement provides additional storage. This home combines classic charm with contemporary updates throughout. A place to call home. Located on a friendly neighborhood street in the Roxborough/Manayunk community, known for its fun atmosphere, with close by parks, shops, and dining options.
For sale
$329,000
410 Monastery Ave, Philadelphia, PA 19128
2beds
1,320sqft
Townhouse
Built in 1925
1,306 Square Feet Lot
$-- Zestimate®
$249/sqft
$-- HOA
What's special
Beautiful red brick facadeBasement provides additional storageLarge backyardAmple cabinetry spaceTransom door windowStainless appliancesGranite countertops
- --
- on Zillow
- 1,183
- views
- 185
- saves
Likely to sell faster than
Zillow last checked:
Listing updated:
Listed by:
Deannah Shaheen 215-570-6768,
Compass RE 2674358015
Source: Bright MLS,MLS#: PAPH2680758
Facts & features
Interior
Bedrooms & bathrooms
- Bedrooms: 2
- Bathrooms: 2
- Full bathrooms: 1
- 1/2 bathrooms: 1
- Main level bathrooms: 2
- Main level bedrooms: 2
Heating
- Radiator, Natural Gas
Cooling
- None
Appliances
- Included: Refrigerator, Stainless Steel Appliance(s), Washer, Oven/Range - Gas, Microwave, Dryer, Disposal, Dishwasher, Gas Water Heater
- Laundry: Has Laundry, In Basement
Features
- Bathroom - Tub Shower, Ceiling Fan(s), Floor Plan - Traditional, Eat-in Kitchen, Kitchen Island, Recessed Lighting, High Ceilings
- Flooring: Hardwood
- Basement: Full,Unfinished,Sump Pump
- Has fireplace: No
Interior area
- Total structure area: 1,320
- Total interior livable area: 1,320 sqft
- Finished area above ground: 1,320
Property
Parking
- Parking features: On Street
- Has uncovered spaces: Yes
Accessibility
- Accessibility features: Accessible Entrance
Features
- Levels: Two
- Stories: 2
- Pool features: None
Lot
- Size: 1,306 Square Feet
- Dimensions: 16.53 x 81.19
Details
- Additional structures: Above Grade
- Parcel number: 212083500
- Zoning: RESIDENTIAL
- Special conditions: Standard
Construction
Type & style
- Home type: Townhouse
- Architectural style: Straight Thru
- Property subtype: Townhouse
Materials
- Brick
- Foundation: Brick/Mortar
- Roof: Asphalt
Condition
- Excellent
- New construction: No
- Year built: 1925
Utilities & green energy
- Sewer: No Septic System
- Water: Public
Community & HOA
Community
- Subdivision: Roxborough
HOA
- Has HOA: No
Location
- Region: Philadelphia
- Municipality: PHILADELPHIA
Financial & listing details
- Price per square foot: $249/sqft
- Tax assessed value: $189,600
- Annual tax amount: $2,654
- Date on market: 10/15/2026
- Listing agreement: Exclusive Right To Sell
- Listing terms: Negotiable
- Inclusions: Washer, Dryer And Refrigerator
- Ownership: Fee Simple
Estimated market value
Not available
Estimated sales range
Not available
Not available
Price history
| Date | Event | Price |
|---|---|---|
| 5/10/2022 | Sold | $305,000+1.7%$231/sqft |
Source:  Bright MLS #PAPH2093682 Report a problem | ||
| 3/22/2022 | Pending sale | $300,000$227/sqft |
Source: Bright MLS #PAPH2093682 Report a problem | ||
| 3/18/2022 | Contingent | $300,000$227/sqft |
Source: Bright MLS #PAPH2093682 Report a problem | ||
| 3/17/2022 | Listed for sale | $300,000+76.5%$227/sqft |
Source: Bright MLS #PAPH2093682 Report a problem | ||
| 12/19/2020 | Listing removed | $1,650$1/sqft |
Source: Skyline Realty & Property Managment LLC #PAPH970384 Report a problem | ||
| 12/10/2020 | Listed for rent | $1,650$1/sqft |
Source: Skyline Realty & Property Managment LLC #PAPH970384 Report a problem | ||
| 4/25/2018 | Listing removed | $1,650$1/sqft |
Source: Zillow Rental Network Report a problem | ||
| 4/10/2018 | Price change | $1,650-2.7%$1/sqft |
Source: Zillow Rental Network Report a problem | ||
| 3/28/2018 | Listed for rent | $1,695$1/sqft |
Source: Zillow Rental Network Report a problem | ||
| 1/1/2015 | Sold | $170,000$129/sqft |
Source:  Long & Foster Broker Feed #PAPH251648_100 Report a problem | ||
| 8/25/2005 | Sold | $170,000+45.3%$129/sqft |
Source: Public Record Report a problem | ||
| 11/17/2003 | Sold | $117,000$89/sqft |
Source: Public Record Report a problem | ||
Public tax history
| Year | Property taxes | Tax assessment |
|---|---|---|
| 2025 | $3,844 +16.4% | $274,600 +16.4% |
| 2024 | $3,304 | $236,000 |
| 2023 | $3,304 +24.5% | $236,000 |
| 2022 | $2,654 | -- |
| 2021 | $2,654 +1.7% | -- |
| 2018 | $2,609 +27.3% | -- |
| 2017 | $2,049 +1.3% | -- |
| 2016 | $2,023 | -- |
| 2015 | $2,023 | -- |
| 2014 | $2,023 +4.5% | $174,500 +999.4% |
| 2012 | $1,936 | $15,872 |
| 2011 | -- | $15,872 |
| 2010 | -- | $15,872 |
| 2009 | -- | $15,872 |
| 2008 | -- | $15,872 |
| 2007 | -- | $15,872 +7.6% |
| 2006 | -- | $14,752 |
| 2005 | -- | $14,752 |
| 2004 | -- | $14,752 +4.5% |
| 2003 | -- | $14,112 |
| 2002 | -- | $14,112 |
| 2000 | -- | $14,112 |
| 1999 | -- | $14,112 |
Find assessor info on the county website
Monthly payment
Est. payment
Payment breakdown
Explore the cost of this home by adjusting the details. Changes won't be saved.Climate risks
Neighborhood: Roxborough
Nearby schools
Schools provided by the listing agent
- Elementary: Dobson James
- Middle: Amy Northwest
- High: Academies At Roxborough
- District: The School District Of Philadelphia
Source: Bright MLS. This data may not be complete. We recommend contacting the local school district to confirm school assignments for this home.

Similar homes
- $345,0002 bd2 ba1.1k sqft337 Ripka St, Philadelphia, PA 19128For Sale
 MLS ID #PAPH2686124, Tanner Kirkpatrick, Lime House. Bright MLS
- $299,0002 bd2 ba1.3k sqft4401 Baker St, Philadelphia, PA 19127For Sale
 MLS ID #PAPH2686906, Christine Ertz, Real of Pennsylvania. Bright MLS
- $365,0003 bd2 ba1.5k sqft261 Krams Ave, Philadelphia, PA 19128For Sale
 MLS ID #PAPH2686116, Steven Sullivan, RE/MAX Keystone. Bright MLS
- $310,0003 bd2 ba1.2k sqft628 Gerhard St, Philadelphia, PA 19128For Sale
 MLS ID #PAPH2681668, Karen Conte, Compass RE. Bright MLS
- $310,0003 bd2 ba1.1k sqft578 Rector St, Philadelphia, PA 19128For SaleMLS ID #PAPH2685684, Michelle Wysinski-Magee, Keller Williams Real Estate-Blue Bell. Bright MLS
- $389,9003 bd2 ba1.5k sqft218 Rock St, Philadelphia, PA 19128For SaleMLS ID #PAPH2683468, Lisa Murphy, Compass RE. Bright MLS
- $299,5004 bd2 ba1.8k sqft4517 Mitchell St, Philadelphia, PA 19128For SaleMLS ID #PAPH2684708, Jordan Abrams, OCF Realty LLC - Philadelphia. Bright MLS
- $339,0003 bd1 ba1.2k sqft4032 Pechin St, Philadelphia, PA 19128For SaleMLS ID #PAPH2680756, Matthew DeSantis, Keller Williams Real Estate-Horsham. Bright MLS
- $320,0003 bd2 ba1.2k sqft4022 Mitchell St, Philadelphia, PA 19128For SaleMLS ID #PAPH2627170, Claire Hutchison, EXP Realty, LLC. Bright MLS
- $275,0003 bd2 ba1.2k sqft4437 Mitchell St, Philadelphia, PA 19128For SaleMLS ID #PAPH2680908, Tom Toole III, RE/MAX Main Line - West Chester. Bright MLS
- $325,0004 bd2 ba1.8k sqft4142 Freeland Ave, Philadelphia, PA 19128For SaleMLS ID #PAPH2681938, Chirag Patnaik, Resident Philly LLC. Bright MLS
- $319,9002 bd2 ba1.2k sqft362 Fairway Ter, Philadelphia, PA 19128For SaleMLS ID #PAPH2669360, Ashley Castillo, Realty ONE Group Focus. Bright MLS
- $410,0003 bd2 ba1.4k sqft251 Dupont St, Philadelphia, PA 19128For SaleMLS ID #PAPH2687254, Matthew McGill, McGill Real Esate. Bright MLS
- $324,9003 bd1 ba1.1k sqft495 Kingsley St, Philadelphia, PA 19128For SaleMLS ID #PAPH2668828, John Lee, Real of Pennsylvania. Bright MLS
- $329,9002 bd2 ba1.2k sqft4336 Manayunk Ave, Philadelphia, PA 19128For SaleMLS ID #PAPH2673984, Patrick Joos, Keller Williams Real Estate-Blue Bell. Bright MLS
- $354,9003 bd2 ba1.4k sqft3936 Mitchell St, Philadelphia, PA 19128For SaleMLS ID #PAPH2677238, Justin Mailloux, RE/MAX One Realty - TCDT. Bright MLS
- $359,0003 bd2 ba1.5k sqft638 Roxborough Ave, Philadelphia, PA 19128For SaleMLS ID #PAPH2659434, Angel Cheung, RE/MAX Preferred - Sewell. Bright MLS
- $314,5003 bd2 ba1k sqft430 Markle St, Philadelphia, PA 19128For SaleMLS ID #PAPH2681690, homecoin.com Minerick, Homecoin.com. Bright MLS
