Welcome to 2136 Kensington Court #B73, a stunning bi-level condo that seamlessly combines modern living with thoughtful design. Nestled on a private drive isle in the rear of a planned community, this home offers a peaceful retreat in the heart of the city. Spanning 1,600 square feet with an additional 650 square feet of finished basement space, this 2-bedroom, 2.5-bathroom gem includes a coveted deeded parking spot and over 4 years remaining on the tax abatement. Step inside to find an open, extra-wide floor plan flooded with natural light. Wide plank solid white oak floors stretch across the main living areas, setting the tone for elegance and warmth. The living room features a gas fireplace—perfect for cozy evenings—and flows seamlessly into the dining area and custom kitchen. With over $30,000 in builder upgrades, the chef-inspired kitchen boasts white shaker cabinetry, quartz countertops, custom backsplash, and premium upgraded appliances, all designed to elevate your cooking and entertaining experience. Through the rear sliding doors, you’ll discover a private patio with a wood privacy fence—ideal for relaxing or hosting guests. The backyard connects directly to the walking trail, perfect for morning strolls or quick trips to the private dog park. Upstairs, the primary suite offers a serene retreat, complete with an ensuite bath featuring a dual vanity and frameless glass stall shower with matte black hardware. The second bedroom is equally spacious, with ample room for a king-sized bed. A second full bath, a linen closet, and a convenient stackable laundry round out the upper level. The fully finished basement offers upgraded Luxury Vinyl Plank flooring, an egress window, and limitless possibilities. Whether you envision a home gym, media room, or even the addition of a third bedroom and bathroom, this space adapts to your needs. Enjoy the perks of city living with community amenities like private parking, trash collection, snow removal, landscaping, and exterior maintenance—all just a short walk or bike ride to Fishtown’s renowned dining and entertainment scene.Don't miss your chance to own a home that combines peace, privacy, and exceptional design in one of Philadelphia's most dynamic neighborhoods.
Sold for $360,000
$360,000
2136 Kensington Ct #B73, Philadelphia, PA 19125
2beds
2,250sqft
Townhouse
Built in 2019
-- sqft lot
$369,000 Zestimate®
$160/sqft
$2,469 Estimated rent
Home value
$369,000
$332,000 - $410,000
$2,469/mo
Zestimate® history
Owner options
List your home for rent
$2,469/mo
Rent Zestimate®
Find your next renter with Zillow Rental Manager. Plus, with online applications, you can quickly screen prospective tenants – for free.
$2,469/mo
Rent Zestimate®
Refinance and save
$2,276/mo
Est. payment
Refinancing to a lower rate could help reduce your monthly payments and save thousands over the life of the loan.
$2,276/mo
Est. payment
Explore your selling options
Work with a Zillow partner agent
Leverage their expertise and Zillow's premium Showcase listings to get your home seen by more buyers.
Get startedList with your own agent
Get your home in front of millions of buyers by listing it on Zillow.
Learn how to do itSell it yourself
Take full control of how buyers see your home on Zillow by listing For Sale by Owner (FSBO).
List your homeWhat's special
Zillow last checked:
Listing updated:
Listed by:
Michael Prince 267-788-1650,
SERHANT PENNSYLVANIA LLC
Bought with:
Kristen Shemesh, RS313262
BHHS Fox & Roach-Center City Walnut
Source: Bright MLS,MLS#: PAPH2437172
Facts & features
Interior
Bedrooms & bathrooms
- Bedrooms: 2
- Bathrooms: 3
- Full bathrooms: 2
- 1/2 bathrooms: 1
- Main level bathrooms: 1
Rooms
- Room types: Living Room, Primary Bedroom, Bedroom 2, Kitchen, Basement, Bathroom 2, Primary Bathroom
Primary bedroom
- Features: Flooring - HardWood, Walk-In Closet(s)
- Level: Upper
- Area: 150 Square Feet
- Dimensions: 15 x 10
Bedroom 2
- Features: Flooring - HardWood
- Level: Upper
- Area: 156 Square Feet
- Dimensions: 13 x 12
Primary bathroom
- Features: Flooring - Tile/Brick, Double Sink
- Level: Upper
- Area: 100 Square Feet
- Dimensions: 10 x 10
Bathroom 2
- Features: Bathroom - Tub Shower, Flooring - Tile/Brick
- Level: Upper
- Area: 35 Square Feet
- Dimensions: 7 x 5
Basement
- Features: Flooring - Vinyl, Walk-In Closet(s), Basement - Finished
- Level: Lower
Kitchen
- Features: Breakfast Bar, Countertop(s) - Quartz, Flooring - HardWood, Kitchen Island, Eat-in Kitchen, Kitchen - Gas Cooking, Pantry
- Level: Main
- Area: 270 Square Feet
- Dimensions: 18 x 15
Living room
- Features: Flooring - HardWood, Living/Dining Room Combo, Dining Area, Fireplace - Gas
- Level: Main
- Area: 330 Square Feet
- Dimensions: 22 x 15
Heating
- Forced Air, Natural Gas
Cooling
- Central Air, Electric
Appliances
- Included: Microwave, Dishwasher, Oven/Range - Gas, Dryer, Washer/Dryer Stacked, Washer, Water Heater, Gas Water Heater
- Laundry: Upper Level
Features
- Breakfast Area, Ceiling Fan(s), Combination Kitchen/Living, Dining Area, Open Floorplan, Eat-in Kitchen, Kitchen Island, Pantry, Recessed Lighting, Bathroom - Stall Shower, Upgraded Countertops, Bathroom - Tub Shower, 9'+ Ceilings, Dry Wall
- Flooring: Wood
- Windows: Double Pane Windows, Insulated Windows, Window Treatments
- Basement: Finished,Concrete,Interior Entry,Heated,Full
- Number of fireplaces: 1
- Fireplace features: Gas/Propane
Interior area
- Total structure area: 2,250
- Total interior livable area: 2,250 sqft
- Finished area above ground: 1,600
- Finished area below ground: 650
Property
Parking
- Total spaces: 1
- Parking features: Assigned, Paved, Parking Lot, On Street
- Has uncovered spaces: Yes
- Details: Assigned Parking
Accessibility
- Accessibility features: None
Features
- Levels: Two
- Stories: 2
- Patio & porch: Patio
- Exterior features: Lighting, Sidewalks, Street Lights
- Pool features: None
- Fencing: Privacy,Wood
Lot
- Features: Urban
Details
- Additional structures: Above Grade, Below Grade
- Parcel number: 888310662
- Zoning: RSA5
- Special conditions: Standard
Construction
Type & style
- Home type: Townhouse
- Architectural style: Traditional
- Property subtype: Townhouse
Materials
- Vinyl Siding, Brick
- Foundation: Concrete Perimeter
Condition
- Excellent
- New construction: No
- Year built: 2019
Utilities & green energy
- Electric: 200+ Amp Service
- Sewer: Public Sewer
- Water: Public
- Utilities for property: Underground Utilities
Community & HOA
Community
- Security: Carbon Monoxide Detector(s), Smoke Detector(s), Security System
- Condo and coop fee: $196 monthly
- Subdivision: East Kensington
HOA
- Has HOA: No
- Amenities included: Common Grounds, Dog Park
- Services included: All Ground Fee, Maintenance Structure, Sewer, Snow Removal, Trash, Common Area Maintenance
- HOA name: Phillyliving Management
Location
- Region: Philadelphia
- Municipality: PHILADELPHIA
Financial & listing details
- Price per square foot: $160/sqft
- Tax assessed value: $47,025
- Annual tax amount: $658
- Date on market: 2/5/2025
- Listing agreement: Exclusive Right To Sell
- Listing terms: Cash,Conventional,FHA,VA Loan
- Inclusions: Washer, Dryer, Refrigerator
- Exclusions: Tenant's Personal Property
- Ownership: Fee Simple
- Total actual rent: 25200
- Road surface type: Black Top
Price history
| Date | Event | Price |
|---|---|---|
| 5/1/2025 | Listing removed | $2,200$1/sqft |
Source: Bright MLS #PAPH2457860 Report a problem | ||
| 4/21/2025 | Price change | $2,200-4.3%$1/sqft |
Source: Bright MLS #PAPH2457860 Report a problem | ||
| 3/19/2025 | Price change | $2,300+4.5%$1/sqft |
Source: Bright MLS #PAPH2457860 Report a problem | ||
| 3/18/2025 | Listed for rent | $2,200+4.8%$1/sqft |
Source: Bright MLS #PAPH2457860 Report a problem | ||
| 3/14/2025 | Sold | $360,000-2.7%$160/sqft |
Source:  Bright MLS #PAPH2437172 Report a problem Bright MLS #PAPH2437172 Report a problem | ||
| 2/11/2025 | Contingent | $369,900$164/sqft |
Source: Bright MLS #PAPH2437172 Report a problem | ||
| 2/5/2025 | Listed for sale | $369,900$164/sqft |
Source: Bright MLS #PAPH2437172 Report a problem | ||
| 2/16/2024 | Listing removed | -- |
Source: Bright MLS #PAPH2296818 Report a problem | ||
| 1/16/2024 | Price change | $2,100+10.5%$1/sqft |
Source: Bright MLS #PAPH2296818 Report a problem | ||
| 1/5/2024 | Listed for rent | $1,900$1/sqft |
Source: Bright MLS #PAPH2296818 Report a problem | ||
Public tax history
Tax history is unavailable.
Neighborhood: Richmond
Nearby homes
- $303,0002 bd3 ba2.4k sqft2215 E Oakdale St, Philadelphia, PA 19125Off Market
- $--2 bd2 ba-- sqft2146 Kensington Ct #84B, Philadelphia, PA 19125Off Market

- $421,3003 bd4 ba2.3k sqft2137 Kensington Walk, Philadelphia, PA 19125Off Market
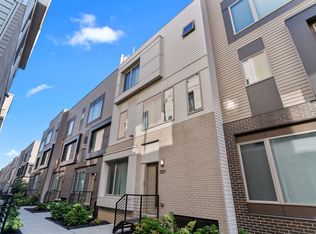
- $450,0003 bd3 ba2.3k sqft2122 Kensington Walk, Philadelphia, PA 19125For Sale

- $--2 bd2 ba1.6k sqft2138 Kensington Walk, Philadelphia, PA 19125Off Market
- $343,5003 bd3 ba2.1k sqft2131 Kensington Ave, Philadelphia, PA 19125Off Market
- $--3 bd3 ba2.2k sqft2138 Kensington Ct #75, Philadelphia, PA 19125Off Market
- $--2 bd2 ba1.6k sqft2138 Kensington Ave #B76, Philadelphia, PA 19125Off Market
Nearby schools
GreatSchools rating
- 3/10Willard Frances E SchoolGrades: K-4Distance: 0.4 mi
- 4/10Brown Henry A SchoolGrades: PK-8Distance: 0.4 mi
- 2/10Kensington High SchoolGrades: 9-12Distance: 0.3 mi
Schools provided by the listing agent
- High: Kensington
- District: The School District Of Philadelphia
Source: Bright MLS. This data may not be complete. We recommend contacting the local school district to confirm school assignments for this home.
Get a cash offer in 3 minutes
Find out how much your home could sell for in as little as 3 minutes with a no-obligation cash offer.
Estimated market value
$369,000
Get a cash offer in 3 minutes
Find out how much your home could sell for in as little as 3 minutes with a no-obligation cash offer.
Estimated market value
$369,000
- Pennsylvania
- Philadelphia County
- Philadelphia
- 19125
- Richmond
- 2136 Kensington Ct Unit B73
Nearby cities
Nearby neighborhoods
Nearby zip codes
Other Philadelphia Topics
