Skip main navigation
Off market
  • $350,800

    2131 Kensington Ave, Philadelphia, PA 19125

    3beds
    2,150sqft
    Townhouse
    Built in ----
    -- sqft lot
    $350,800 Zestimate®
    $163/sqft
    $2,665 Estimated rent

    Home value

    $350,800

    $288,000 - $417,000

    $2,665/mo

    Zestimate® history
    Loading
    Loading...

    Owner options

    List your home for rent

    $2,665/mo

    Rent Zestimate®

    Find your next renter with Zillow Rental Manager. Plus, with online applications, you can quickly screen prospective tenants – for free.

    Learn more

    $2,665/mo

    Rent Zestimate®

    Refinance and save

    $2,194/mo

    Est. payment

    Refinancing to a lower rate could help reduce your monthly payments and save thousands over the life of the loan.

    See today's rates

    $2,194/mo

    Est. payment

    Explore your selling options

    Work with a Zillow partner agent

    Leverage their expertise and Zillow's premium Showcase listings to get your home seen by more buyers.

    Get started

    List with your own agent

    Get your home in front of millions of buyers by listing it on Zillow.

    Learn how to do it

    Sell it yourself

    Take full control of how buyers see your home on Zillow by listing For Sale by Owner (FSBO).

    List your home

    What's special

    Quartz countertopsTall ceilingsOpen concept livingFour-burner gas rangeHardwood flooringStainless steel refrigeratorAmple closet space

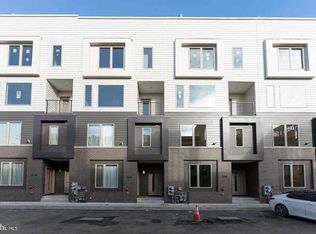
    This 3-Bedroom/3-Bathroom Townhouse is located in the beautiful community of Kensington Courts in Fishtown. Located just off of Lehigh Ave., you will enjoy easy access to the Market Frankford Line, Frankford Ave., Girard Ave., and I-95 which makes commuting throughout the rest of the city a breeze! You will also enjoy easy access to all of the great bars, restaurants, and shops along Frankford Ave.! Enter the home and immediately fall in love with the hardwood flooring, tall ceilings, and large windows which allow tons of natural light to pour in and make the entire space feel incredibly open and bright. The main floor of the home is open concept living at its finest! There is an unobstructed sight line from the living room all the way into the kitchen which is perfect for when you're entertaining friends or hosting guests. The dining area is spacious and is large enough to accommodate an eight-seat dining set with ease! The kitchen is absolutely stunning and comes fully equipped with everything you need to cook a delicious meal. It includes shaker-style cabinets with brushed nickel hardware, quartz countertops, stainless steel refrigerator, four-burner gas range, microwave, and dishwasher. There is a subway tile backsplash which adds the perfect pop of character to the space and brings the entire design together! There is also a large kitchen island which provides plenty of counterspace and can be used as another dining area with the addition of barstools. You will love cooking in this beautiful kitchen! All three bedrooms are a comfortable size and include hardwood flooring, ample closet space, and ceiling fans which are perfect for air circulation. They are all large enough to accommodate a queen-sized bed and complete bedroom set as well. The master bedroom in particular is absolutely stunning and includes a walk-in closet and en-suite bathroom complete with stone tile flooring, large vanity with dual sinks, and a shower with an incredible tile surround! In addition to all of the space throughout the bedrooms, this home also includes a finished basement which acts as the perfect bonus space! Whether it's used as an additional living room, playroom, workout area, or home office, you will love having this extra space! Additionally, this home includes a rooftop deck which is the perfect spot for entertaining friends and soaking up views of the Philadelphia skyline. This home also includes a carport which offers parking for one vehicle! Enjoy the luxury of pulling into your reserved spot everyday instead of circling the block looking for parking. Tenants are responsible for electric, gas, water, and cable/internet in addition to rent each month. Pets permitted with an additional $500.00 deposit! All Bay Management Group Philadelphia residents are automatically enrolled in the Resident Benefits Package (RBP) for $39.95/month, which includes renters insurance, credit building to help boost your credit score with timely rent payments, $1M Identity Protection, HVAC air filter delivery (for applicable properties), move-in concierge service making utility connection and home service setup a breeze during your move-in, our best-in-class resident rewards program, and much more! The Resident Benefits Package is a voluntary program and may be terminated at any time, for any reason, upon thirty (30) days' written notice. Tenants that do not upload their own renters insurance to the Tenant portal 5 days prior to move in will be automatically included in the RBP and the renters insurance program. More details upon application. Application Qualifications: Minimum monthly income 3 times the tenant's portion of the monthly rent, acceptable rental history, acceptable credit history and acceptable criminal history. More specific information provided with the application.

    This property is off market, which means it's not currently listed for sale or rent on Zillow. This may be different from what's available on other websites or public sources.

    Zillow last checked:

    Listing updated:

    Source: Zillow Rentals

    Facts & features

    Interior

    Bedrooms & bathrooms
    • Bedrooms: 3
    • Bathrooms: 3
    • Full bathrooms: 3
    Appliances
    • Included: Dishwasher, Dryer, Microwave, Range, Refrigerator, Washer
    • Laundry: In Unit
    Features
    • Walk In Closet
    • Flooring: Hardwood
    • Has basement: Yes
    Interior area
    • Total interior livable area: 2,150 sqft

    Property

    Parking
    • Parking features: Off Street
    • Details: Contact manager
    Features
    • Patio & porch: Deck
    • Exterior features: Cable not included in rent, Custom Tile Backsplash, Electricity not included in rent, Gas not included in rent, Internet not included in rent, Large Windows, Natural Light, Newer Construction, One Parking Spot, Open Concept, Quartz Countertops, Rooftop Deck, Stainless Steel Appliances, Tall Ceilings, Walk In Closet, Water not included in rent

    Construction

    Type & style
    • Home type: Townhouse
    • Property subtype: Townhouse

    Community & HOA

    Community
    • Deposit fee: $2,525
    Location
    • Region: Philadelphia

    Financial & listing details

    • Price per square foot: $163/sqft
    • Date on market: 1/7/2026
    • Date available: 01/23/2026
    • Lease term: Contact For Details

    Price history

    DateEventPrice
    1/16/2026Listing removed$2,525$1/sqft
    Source: Zillow Rentals Report a problem
    1/7/2026Listed for rent$2,525+3.1%$1/sqft
    Source: Zillow Rentals Report a problem
    1/24/2023Listing removed--
    Source: Zillow Rentals Report a problem
    12/16/2022Price change$2,450+2.1%$1/sqft
    Source: Zillow Rentals Report a problem
    12/8/2022Listed for rent$2,400+4.3%$1/sqft
    Source: Zillow Rentals Report a problem
    2/21/2021Listing removed--
    Source: Keller Williams Report a problem
    2/15/2021Sold$2,300$1/sqft
    Source: Agent Provided Report a problem
    1/18/2021Listed for rent$2,300$1/sqft
    Source: Zillow Rental Network_1 #PAPH979284 Report a problem

    Public tax history

    Tax history is unavailable.

    Neighborhood: Richmond

    Nearby schools

    GreatSchools rating
    Get a cash offer in 3 minutes
    Find out how much your home could sell for in as little as 3 minutes with a no-obligation cash offer.
    Estimated market value
    $350,800
    Get a cash offer in 3 minutes
    Find out how much your home could sell for in as little as 3 minutes with a no-obligation cash offer.
    Estimated market value
    $350,800