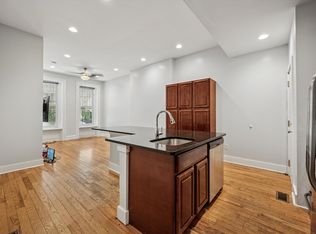
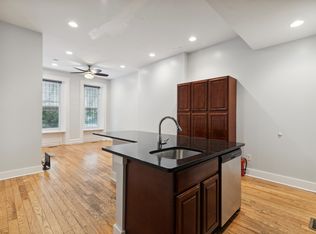
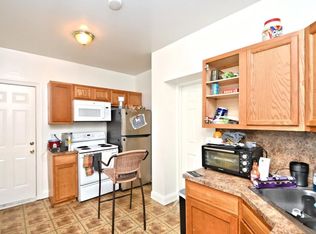
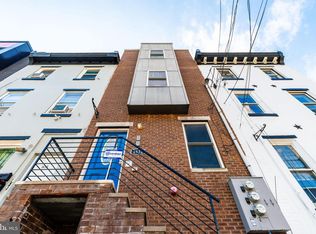
Welcome to 1703 W Montgomery Avenue, a turnkey duplex investment opportunity located just two blocks from Temple University and across the street from the Philadelphia Police Department. Fully leased through July 2027 with contracted rents of $6,060/month through 7/31/26 and $5,920/month through 7/31/27, this property offers strong in-place cash flow and consistent rental demand. The building consists of two bi-level units, each featuring 4 bedrooms and 2 full bathrooms with spacious layouts designed for student living. Recent upgrades and features include solid hardwood floors, granite kitchen islands, stainless steel appliances, in-unit laundry, Goodman high-efficiency HVAC systems, security cameras, hardwired Ethernet, intercom systems, and master-keyed locks with interchangeable cylinders for efficient management. Unit 1 includes a private rear yard and finished lower level with additional living space and a granite-top bar, while Unit 2 offers expansive living space with Center City skyline views. The property also benefits from a valuable group living use permit, permitting use as a single room residence (8 rooms) within the existing structure. This is a low-maintenance, professionally maintained investment opportunity with strong cash flow, modern systems, and a prime Temple-area location.
For sale
$620,000
1703 W Montgomery Ave, Philadelphia, PA 19121
8beds
4baths
2,736sqft
Townhouse
Built in 1915
-- sqft lot
$-- Zestimate®
$227/sqft
$-- HOA
What's special
Two bi-level unitsPrivate rear yardIntercom systemsIn-unit laundrySecurity camerasGoodman high-efficiency hvac systemsHardwired ethernet
- 117 days
- 110
- 5
Zillow last checked:
Listing updated:
Listed by:
Ed Foy 610-908-9391,
KW Empower 215-627-3500,
Listing Team: The Mike Mccann Team
Source: Bright MLS,MLS#: PAPH2618268
Facts & features
Interior
Bedrooms & bathrooms
- Bedrooms: 8
- Bathrooms: 4
Basement
- Area: 0
Heating
- Forced Air, Natural Gas
Cooling
- Central Air, Electric
Appliances
- Included: Electric Water Heater
Features
- Basement: Unfinished
- Has fireplace: No
Interior area
- Total structure area: 2,736
- Total interior livable area: 2,736 sqft
Property
Parking
- Parking features: None
Accessibility
- Accessibility features: None
Features
- Pool features: None
Lot
- Size: 1,589 Square Feet
- Dimensions: 18.00 x 90.00
Details
- Additional structures: Above Grade, Below Grade
- Parcel number: 321116400
- Zoning: RM1
- Special conditions: Standard
Construction
Type & style
- Home type: MultiFamily
- Architectural style: Other
- Property subtype: Townhouse
Materials
- Masonry
- Foundation: Other
Condition
- New construction: No
- Year built: 1915
Utilities & green energy
- Sewer: Public Sewer
- Water: Public
Community & HOA
Community
- Subdivision: Temple University
Location
- Region: Philadelphia
- Municipality: PHILADELPHIA
Financial & listing details
- Price per square foot: $227/sqft
- Tax assessed value: $565,400
- Annual tax amount: $7,914
- Date on market: 5/6/2026
- Listing agreement: Exclusive Right To Sell
- Ownership: Fee Simple
Estimated market value
Not available
Estimated sales range
Not available
$2,137/mo
Price history
| Date | Event | Price |
|---|---|---|
| 5/6/2026 | Listed for sale | $620,000+588.9%$227/sqft |
Source:  Bright MLS #PAPH2618268 Report a problem Bright MLS #PAPH2618268 Report a problem | ||
| 7/16/2007 | Sold | $90,000$33/sqft |
Source: Public Record Report a problem | ||
Public tax history
| Year | Property taxes | Tax assessment |
|---|---|---|
| 2025 | $7,914 +2.1% | $565,400 +2.1% |
| 2024 | $7,749 | $553,600 |
| 2023 | $7,749 +11% | $553,600 |
| 2022 | $6,982 | -- |
| 2021 | $6,982 +3.4% | -- |
| 2018 | $6,750 +414.2% | -- |
| 2017 | $1,313 +28.1% | -- |
| 2016 | $1,025 | -- |
| 2015 | $1,025 | -- |
| 2014 | $1,025 +251.9% | $201,700 +473% |
| 2012 | $291 | $35,200 |
| 2011 | -- | $35,200 +1275% |
| 2010 | -- | $2,560 |
| 2009 | -- | $2,560 |
| 2008 | -- | $2,560 |
| 2007 | -- | $2,560 +8.1% |
| 2006 | -- | $2,368 |
| 2005 | -- | $2,368 |
| 2004 | -- | $2,368 |
| 2003 | -- | $2,368 +25.4% |
| 2002 | -- | $1,888 |
| 2000 | -- | $1,888 +136% |
| 1999 | -- | $800 |
Find assessor info on the county website
Monthly payment
Est. payment
Payment breakdown
Explore the cost of this home by adjusting the details. Changes won't be saved.Climate risks
Neighborhood: North Central
Nearby schools
Schools provided by the listing agent
- District: Philadelphia City
Source: Bright MLS. This data may not be complete. We recommend contacting the local school district to confirm school assignments for this home.
- $--4 bd2 ba-- sqft1703 W Montgomery Ave #1, Philadelphia, PA 19121Off Market
- $--4 bd2 ba-- sqft1703 W Montgomery Ave #2, Philadelphia, PA 19121Off Market
- $370,3008 bd3 ba3k sqft1705 W Montgomery Ave, Philadelphia, PA 19121Off Market

- $2,7006 bd3 ba-- sqft1707 W Montgomery Ave, Philadelphia, PA 19121For Rent
Similar homes
- $660,0009 bd5 ba2.9k sqft1613 W Diamond St, Philadelphia, PA 19121For Sale

 MLS ID #PAPH2655920, Jason Polykoff, Keller Williams Realty Devon-Wayne. Bright MLS
 - $575,0009 bd3 ba3.3k sqft1900 W Diamond St, Philadelphia, PA 19121For Sale
 MLS ID #PAPH2658214, Mark Khavinson, Skyline Realty & Property Managment LLC. Bright MLS
 - $635,0007 bd7 ba2k sqft1632 N Sydenham St, Philadelphia, PA 19121For Sale
 MLS ID #PAPH2483496, Ryan McManus, Keller Williams Liberty Place. Bright MLS
 - $515,0008 bd4 ba3.4k sqft1952 N 18th St, Philadelphia, PA 19121For Sale
 MLS ID #PAPH2650840, Yasar polat, Opus Elite Real Estate of NJ, LLC. Bright MLS
 - $515,0008 bd8 ba3.4k sqft1950 N 18th St, Philadelphia, PA 19121For SaleMLS ID #PAPH2650802, Yasar polat, Opus Elite Real Estate of NJ, LLC. Bright MLS
- $625,0005 bd-- ba1.9k sqft2819 W Oxford St, Philadelphia, PA 19121For SaleMLS ID #PAPH2629804, Patricia Gesswein, Houwzer, LLC. Bright MLS
- $469,9007 bd4 ba2.2k sqft1726 Arlington St, Philadelphia, PA 19121For SaleMLS ID #PAPH2645268, Logan Rothman, Engel & Volkers. Bright MLS
- $450,0008 bd4 ba3k sqft1915 N 18th St, Philadelphia, PA 19121For SaleMLS ID #PAPH2598606, Abhilash Rajan, Zindak Real Estate. Bright MLS
- $459,9999 bd6 ba2.4k sqft1731 W Diamond St, Philadelphia, PA 19121For SaleMLS ID #PAPH2629516, Matin Haghkar, Plus Realtors. Bright MLS
- $562,0008 bd6 ba2.7k sqft1841 N 33rd St, Philadelphia, PA 19121For SaleMLS ID #PAPH2569160, Melissa Theodule, Redfin Corporation. Bright MLS
- $699,9006 bd-- ba3k sqft1305 N 15th St, Philadelphia, PA 19121For SaleMLS ID #PAPH2632306, Erin Thompson, Keller Williams Real Estate-Montgomeryville. Bright MLS
- $435,0008 bd4 ba1.9k sqft1709 Arlington St, Philadelphia, PA 19121For SaleMLS ID #PAPH2661490, Asa Kurland, KW Empower. Bright MLS
- $469,0009 bd3 ba2.7k sqft1621 W Diamond St, Philadelphia, PA 19121For SaleMLS ID #PAPH2572648, Matin Haghkar, Plus Realtors. Bright MLS
- $419,9988 bd6 ba2.4k sqft2014 N 20th St, Philadelphia, PA 19121For SaleMLS ID #PAPH2589612, William Holder, Real Broker, LLC. Bright MLS
- $395,0007 bd4 ba2.3k sqft1716 W Norris St, Philadelphia, PA 19121For SaleMLS ID #PAPH2599488, Thaddeus Dynakowski III, OCF Realty LLC - Philadelphia. Bright MLS
- $569,9009 bd5 ba2.4k sqft1956 N 8th St, Philadelphia, PA 19122For SaleMLS ID #PAPH2616550, Lay Gauv, EXP Realty, LLC. Bright MLS
- $415,0008 bd4 ba1.8k sqft1826 W Norris St, Philadelphia, PA 19121For SaleMLS ID #PAPH2597220, Thaddeus Dynakowski III, OCF Realty LLC - Philadelphia. Bright MLS
- $624,0005 bd-- ba2.5k sqft2317 N 33rd St, Philadelphia, PA 19132For SaleMLS ID #PAPH2646168, Alyce Gerhardt, Keller Williams Liberty Place. Bright MLS
- $575,0005 bd4 ba3.4k sqft1212 N 7th St, Philadelphia, PA 19122For SaleMLS ID #PAPH2590556, Dominic Fuscia, Coldwell Banker Realty. Bright MLS
- $625,0006 bd3 ba2.3k sqft3101 Haverford Ave, Philadelphia, PA 19104For SaleMLS ID #PAPH2613680, Alison Simon, KW Empower. Bright MLS
