Legal duplex with tax abatement in place. First floor unit is currently leased at $2,400/month plus $60/month for water, with leases expiring 7/26/2027. Second floor unit is currently vacant perfect for owner occupied investment or can be leased up for $2600-$2800/month. Property is located in close proximity to Temple University and the regional rail line. Property includes two residential units, each with in-unit washer and dryer. Unit 1 is located on the first floor and basement levels and consists of 4 bedrooms and 3 full bathrooms, with access to a private rear yard. Unit 2 is located on the second and third floors and consists of 4–5 bedrooms (flexible layout) and 2 full bathrooms. Conveniently located near campus, public transportation, shopping, and dining.
For sale
Price cut: $100 (9/14)
$569,800
1956 N 8th St, Philadelphia, PA 19122
9beds
5baths
2,415sqft
Townhouse
Built in 2019
-- sqft lot
$564,200 Zestimate®
$236/sqft
$-- HOA
What's special
In-unit washer and dryer
- 154 days
- 69
- 4
Zillow last checked:
Listing updated:
Listed by:
Lay Gauv 267-259-6034,
EXP Realty, LLC 8883977352
Source: Bright MLS,MLS#: PAPH2616550
Facts & features
Interior
Bedrooms & bathrooms
- Bedrooms: 9
- Bathrooms: 5
Basement
- Area: 0
Heating
- Forced Air, Natural Gas
Cooling
- Central Air, Electric
Appliances
- Included: Gas Water Heater
Features
- Basement: Finished
- Has fireplace: No
Interior area
- Total structure area: 2,415
- Total interior livable area: 2,415 sqft
Video & virtual tour
Property
Parking
- Parking features: None
Accessibility
- Accessibility features: Other
Features
- Pool features: None
Lot
- Size: 1,073 Square Feet
- Dimensions: 16.00 x 67.09
Details
- Additional structures: Above Grade, Below Grade
- Parcel number: 202113300
- Zoning: RM1
- Special conditions: Standard
Construction
Type & style
- Home type: MultiFamily
- Architectural style: Other
- Property subtype: Townhouse
Materials
- Other
- Foundation: Other
Condition
- New construction: No
- Year built: 2019
Utilities & green energy
- Sewer: Public Sewer
- Water: Public
Community & HOA
Community
- Subdivision: Temple University
Location
- Region: Philadelphia
- Municipality: PHILADELPHIA
Financial & listing details
- Price per square foot: $236/sqft
- Tax assessed value: $125,800
- Annual tax amount: $1,760
- Date on market: 5/8/2026
- Listing agreement: Exclusive Agency
- Listing terms: Cash,Conventional,FHA,VA Loan
- Ownership: Fee Simple
Estimated market value
$564,200
$536,000 - $592,000
$1,619/mo
Price history
| Date | Event | Price |
|---|---|---|
| 9/14/2026 | Price change | $569,8000%$236/sqft |
Source:  Bright MLS #PAPH2616550 Report a problem Bright MLS #PAPH2616550 Report a problem | ||
| 6/30/2026 | Price change | $569,900-5%$236/sqft |
Source: Bright MLS #PAPH2616550 Report a problem | ||
| 5/8/2026 | Listed for sale | $599,900-1.7%$248/sqft |
Source: Bright MLS #PAPH2616550 Report a problem | ||
| 5/4/2020 | Sold | $610,000-2.4%$253/sqft |
Source: Public Record Report a problem | ||
| 2/17/2020 | Pending sale | $625,000+1685.7%$259/sqft |
Source: KW Philly South #PAPH508106 Report a problem | ||
| 2/13/2020 | Sold | $35,000-94.4%$14/sqft |
Source: Public Record Report a problem | ||
| 10/7/2019 | Price change | $625,000-3.8%$259/sqft |
Source: Keller Williams Philly #PAPH508106 Report a problem | ||
| 9/6/2019 | Listed for sale | $650,000$269/sqft |
Source: Keller Williams Philly #PAPH508106 Report a problem | ||
| 8/29/2019 | Pending sale | $650,000$269/sqft |
Source: Keller Williams Philly #PAPH508106 Report a problem | ||
| 6/1/2019 | Price change | $650,000-10.3%$269/sqft |
Source: KW Philly South #PAPH508106 Report a problem | ||
| 1/4/2019 | Listed for sale | $725,000+1110.4%$300/sqft |
Source: BHHS Fox & Roach-Center City W #PAPH508106 Report a problem | ||
| 11/15/2017 | Listing removed | $59,900$25/sqft |
Source: Hg Realty Services Ltd #1003769271 Report a problem | ||
| 11/9/2017 | Price change | $59,900-4.2%$25/sqft |
Source: Hg Realty Services Ltd #1003769271 Report a problem | ||
| 10/27/2017 | Listed for sale | $62,500$26/sqft |
Source: HG Realty Services, Ltd #7075579 Report a problem | ||
Public tax history
| Year | Property taxes | Tax assessment |
|---|---|---|
| 2025 | $8,805 +326.7% | $629,000 -14.7% |
| 2024 | $2,063 | $737,000 |
| 2023 | $2,063 -29.8% | $737,000 |
| 2022 | $2,940 | -- |
| 2021 | $2,940 +2988.1% | -- |
| 2018 | $95 | -- |
| 2017 | $95 | -- |
| 2016 | $95 | -- |
| 2015 | $95 | -- |
| 2014 | $95 +4.5% | $6,800 +1228.1% |
| 2012 | $91 | $512 |
| 2011 | -- | $512 |
| 2010 | -- | $512 |
| 2009 | -- | $512 |
| 2008 | -- | $512 |
| 2007 | -- | $512 +6.7% |
| 2006 | -- | $480 |
| 2005 | -- | $480 |
| 2004 | -- | $480 |
| 2003 | -- | $480 |
| 2002 | -- | $480 |
| 2000 | -- | $480 |
| 1999 | -- | $480 |
Find assessor info on the county website
Monthly payment
Est. payment
Payment breakdown
Explore the cost of this home by adjusting the details. Changes won't be saved.Climate risks
Neighborhood: Hartranft
Nearby schools
Schools provided by the listing agent
- District: The School District Of Philadelphia
Source: Bright MLS. This data may not be complete. We recommend contacting the local school district to confirm school assignments for this home.
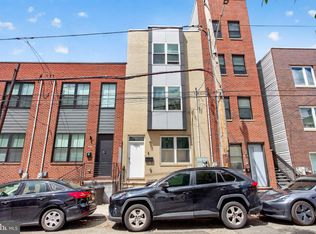

Similar homes
- $599,9006 bd6 ba3.2k sqft2110 N 7th St, Philadelphia, PA 19122For Sale

 MLS ID #PAPH2668902, Alisia Snyder, Opus Elite Real Estate. Bright MLS
 - $599,0009 bd6 ba3.3k sqft2009 W Oxford St, Philadelphia, PA 19121For Sale
 MLS ID #PAPH2676294, Matthew Aragona, Compass RE. Bright MLS
 - $545,00010 bd5 ba2.3k sqft1916 N 17th St, Philadelphia, PA 19121For Sale
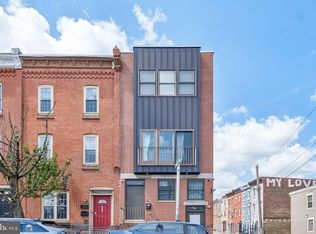 MLS ID #PAPH2664782, Sam Akif, Keller Williams Main Line. Bright MLS
 - $524,0008 bd8 ba2.3k sqft1705 W Norris St, Philadelphia, PA 19121For Sale
 MLS ID #PAPH2664834, Sam Akif, Keller Williams Main Line. Bright MLS
 - $680,0006 bd4 ba2.7k sqft2007 N Front St, Philadelphia, PA 19122For SaleMLS ID #PAPH2678566, Celly Martinez, Quality Real Estate-Broad St. Bright MLS
- $549,00011 bd5 ba2.7k sqft2254 N 12th St, Philadelphia, PA 19133For SaleMLS ID #PAPH2558614, Miriam Mosquera-Martinez, Elfant Wissahickon-Chestnut Hill. Bright MLS
- $599,9006 bd4 ba2.6k sqft1802 E Huntingdon St, Philadelphia, PA 19125For SaleMLS ID #PAPH2641098, Ariel Morgenstein, JG Real Estate LLC. Bright MLS
- $529,9906 bd3 ba2.6k sqft1127 Green St, Philadelphia, PA 19123For SaleMLS ID #PAPH2679178, Joe Cairo, RE/MAX Centre Realtors. Bright MLS
- $539,00011 bd9 ba3.1k sqft2255 N 12th St, Philadelphia, PA 19133For SaleMLS ID #PAPH2607548, Irina Wynn, Wynn Real Estate LLC. Bright MLS
- $600,00012 bd7 ba3.3k sqft1842 N 17th St, Philadelphia, PA 19121For SaleMLS ID #PAPH2661418, Asa Kurland, KW Empower. Bright MLS
- $568,0006 bd4 ba3.4k sqft1502 N 17th St, Philadelphia, PA 19121For SaleMLS ID #PAPH2632776, Sharon Rothman Sablosky, BHHS Fox & Roach-Haverford. Bright MLS
- $660,0009 bd5 ba2.9k sqft1613 W Diamond St, Philadelphia, PA 19121For SaleMLS ID #PAPH2655920, Jason Polykoff, Keller Williams Realty Devon-Wayne. Bright MLS
- $475,0009 bd3 ba3.3k sqft1900 W Diamond St, Philadelphia, PA 19121For SaleMLS ID #PAPH2658214, Mark Khavinson, Skyline Realty & Property Managment LLC. Bright MLS
- $469,9007 bd4 ba2.2k sqft1726 Arlington St, Philadelphia, PA 19121For SaleMLS ID #PAPH2645268, Logan Rothman, Engel & Volkers. Bright MLS
- $700,0006 bd-- ba2.8k sqft1700 N 25th St, Philadelphia, PA 19121For SaleMLS ID #PAPH2673114, Shawn Witter, SDG Management, LLC. Bright MLS
- $579,0008 bd-- ba2.3k sqft517 N 35th St, Philadelphia, PA 19104For SaleMLS ID #PAPH2657450, Joe Loonstyn, Loonstyn Brothers Realty LLC. Bright MLS
- $469,0009 bd3 ba2.7k sqft1621 W Diamond St, Philadelphia, PA 19121For SaleMLS ID #PAPH2572648, Matin Haghkar, Plus Realtors. Bright MLS
- $439,9999 bd6 ba2.4k sqft1731 W Diamond St, Philadelphia, PA 19121For SaleMLS ID #PAPH2629516, Matin Haghkar, Plus Realtors. Bright MLS
- $559,0006 bd6 ba1.9k sqft2942 W Master St, Philadelphia, PA 19121New ConstructionMLS ID #PAPH2671254, Arun Philip, Trophy Commercial Real Estate LLC. Bright MLS
- $435,0008 bd4 ba1.9k sqft1707 Arlington St, Philadelphia, PA 19121For SaleMLS ID #PAPH2661420, Asa Kurland, KW Empower. Bright MLS
