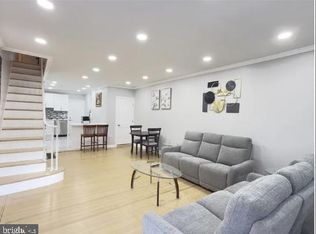
2524 S Mildred Street delivers the perfect blend of modern design, thoughtful finishes, and classic South Philadelphia charm in the heart of the desirable Lower Moyamensing neighborhood. Fully renovated from top to bottom, this stunning 3 bedroom, 2 full bathroom townhome is completely move-in ready. Step onto the covered front porch and into a bright, open-concept main level featuring a seamless living and dining area with stylish finishes throughout. The first-floor full bathroom is beautifully appointed with a walk-in shower, luxurious rainfall shower head, handheld wand, and sleek black hardware for a sophisticated, spa-like feel. The brand-new kitchen is sure to impress with stainless steel appliances, crisp white cabinetry, white subway tile backsplash, ample cabinets and granite countertop, perfect for both everyday meal prep. Just beyond the kitchen, enjoy a private rear yard ideal for summer grilling, container gardening, or creating your own outdoor retreat. Upstairs, you’ll find three comfortable bedrooms along with a beautifully finished hall bathroom featuring modern black fixtures, a rainfall shower head, handheld wand, and custom glass shower doors that elevate the entire space. Located in the vibrant Lower Moyamensing section of South Philadelphia, this home places you just moments from some of the city’s best local restaurants, coffee shops, parks, shopping, and public transportation. Enjoy easy access to East Passyunk Avenue, Broad Street, the Sports Complex, Center City, and major highways, making commuting and city living incredibly convenient.
For sale
Price cut: $25K (10/5)
$299,990
2524 S Mildred St, Philadelphia, PA 19148
3beds
1,084sqft
Townhouse
Built in 1929
672 Square Feet Lot
$294,600 Zestimate®
$277/sqft
$-- HOA
What's special
Stylish finishes throughoutHandheld wandLuxurious rainfall shower headBeautifully finished hall bathroomCovered front porchWhite subway tile backsplashBright open-concept main level
- 140 days
- 181
- 20
Zillow last checked:
Listing updated:
Listed by:
Michael Scipione 215-768-7533,
Coldwell Banker Realty (215) 923-7600
Source: Bright MLS,MLS#: PAPH2626634
Facts & features
Interior
Bedrooms & bathrooms
- Bedrooms: 3
- Bathrooms: 2
- Full bathrooms: 2
- Main level bathrooms: 1
Basement
- Area: 400
Heating
- Forced Air, Natural Gas
Cooling
- Central Air, Electric
Appliances
- Included: Oven/Range - Gas, Stainless Steel Appliance(s), Dishwasher, Range Hood, Gas Water Heater
Features
- Bathroom - Walk-In Shower, Combination Dining/Living, Dining Area, Open Floorplan
- Flooring: Tile/Brick
- Basement: Full,Unfinished,Windows
- Has fireplace: No
Interior area
- Total structure area: 1,484
- Total interior livable area: 1,084 sqft
- Finished area above ground: 1,084
- Finished area below ground: 0
Property
Parking
- Parking features: On Street
- Has uncovered spaces: Yes
Accessibility
- Accessibility features: None
Features
- Levels: Two
- Stories: 2
- Patio & porch: Porch, Roof
- Pool features: None
Lot
- Size: 672 Square Feet
- Dimensions: 14.00 x 48.00
Details
- Additional structures: Above Grade, Below Grade
- Parcel number: 393377800
- Zoning: RSA5
- Special conditions: Standard
Construction
Type & style
- Home type: Townhouse
- Architectural style: Straight Thru
- Property subtype: Townhouse
Materials
- Masonry
- Foundation: Concrete Perimeter
- Roof: Flat
Condition
- New construction: No
- Year built: 1929
Utilities & green energy
- Sewer: Public Sewer
- Water: Public
Community & HOA
Community
- Subdivision: Lower Moyamensing
HOA
- Has HOA: No
Location
- Region: Philadelphia
- Municipality: PHILADELPHIA
Financial & listing details
- Price per square foot: $277/sqft
- Tax assessed value: $111,600
- Annual tax amount: $1,562
- Date on market: 5/27/2026
- Listing agreement: Exclusive Right To Sell
- Ownership: Fee Simple
Estimated market value
$294,600
$280,000 - $309,000
$1,904/mo
Price history
| Date | Event | Price |
|---|---|---|
| 10/5/2026 | Price change | $299,990-7.7%$277/sqft |
Source:  Bright MLS #PAPH2626634 Report a problem Bright MLS #PAPH2626634 Report a problem | ||
| 9/8/2026 | Price change | $325,000-7.1%$300/sqft |
Source: Bright MLS #PAPH2626634 Report a problem | ||
| 5/27/2026 | Listed for sale | $349,900+218.1%$323/sqft |
Source: Bright MLS #PAPH2626634 Report a problem | ||
| 9/21/2022 | Sold | $110,000$101/sqft |
Source: Public Record Report a problem | ||
Public tax history
| Year | Property taxes | Tax assessment |
|---|---|---|
| 2025 | $2,445 +56.5% | $174,700 +56.5% |
| 2024 | $1,562 | $111,600 |
| 2023 | $1,562 +5.1% | $111,600 |
| 2022 | $1,487 | -- |
| 2021 | $1,487 +8.4% | -- |
| 2018 | $1,372 +165.6% | -- |
| 2017 | $517 +220.2% | -- |
| 2016 | $161 -5.9% | -- |
| 2015 | $171 | -- |
| 2014 | $171 -20.6% | $76,900 +831.4% |
| 2012 | $216 | $8,256 |
| 2011 | -- | $8,256 |
| 2010 | -- | $8,256 |
| 2009 | -- | $8,256 |
| 2008 | -- | $8,256 |
| 2007 | -- | $8,256 +7.5% |
| 2006 | -- | $7,680 |
| 2005 | -- | $7,680 |
| 2004 | -- | $7,680 |
| 2003 | -- | $7,680 |
| 2002 | -- | $7,680 |
| 2000 | -- | $7,680 |
| 1999 | -- | $7,680 |
Find assessor info on the county website
Monthly payment
Est. payment
Payment breakdown
Explore the cost of this home by adjusting the details. Changes won't be saved.Climate risks
Neighborhood: Lower Moyamensing
Nearby schools

Similar homes
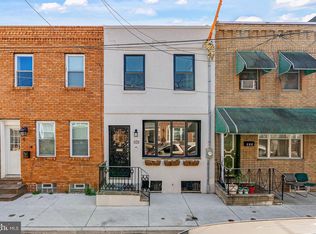
- $329,0003 bd2 ba1k sqft2545 S 9th St, Philadelphia, PA 19148For Sale
 MLS ID #PAPH2642258, Kelly Zheng, A Plus Realtors LLC. Bright MLS
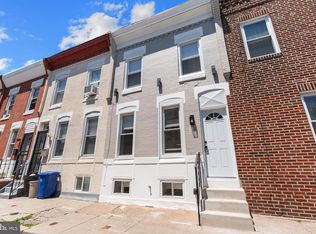
 - $315,0003 bd3 ba1.1k sqft916 Cantrell St, Philadelphia, PA 19148For Sale
 MLS ID #PAPH2669498, Bryanna Carzo, KW Empower. Bright MLS
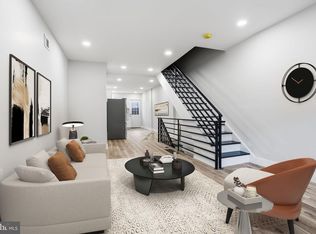
 - $330,0003 bd2 ba1.1k sqft403 Daly St, Philadelphia, PA 19148For Sale
 MLS ID #PAPH2628110, Scott Kelly, Honest Real Estate. Bright MLS
 - $329,9993 bd2 ba1.3k sqft2538 S Sheridan St, Philadelphia, PA 19148For Sale
 MLS ID #PAPH2574590, Aldo Torres, Homestarr Realty. Bright MLS
 - $290,0002 bd2 ba982 sqft512 Winton St, Philadelphia, PA 19148For SaleMLS ID #PAPH2663248, Meghan Klauder, RE/MAX One Realty. Bright MLS
- $305,0003 bd1 ba1k sqft2833 S Sydenham St, Philadelphia, PA 19145For SaleMLS ID #PAPH2678018, Sammy piccolo, KW Empower. Bright MLS
- $314,9002 bd2 ba784 sqft1031 Winton St, Philadelphia, PA 19148For SaleMLS ID #PAPH2625588, Anthony Meccariello, Alpha Realty Group. Bright MLS
- $269,0002 bd2 ba915 sqft2001 S Mildred St, Philadelphia, PA 19148For SaleMLS ID #PAPH2645430, Chris Coulton, BMB Living, Inc.. Bright MLS
- $290,0003 bd2 ba1k sqft1826 S 24th St, Philadelphia, PA 19145For SaleMLS ID #PAPH2664226, Carson Merine, Keller Williams Main Line. Bright MLS
- $349,9992 bd2 ba950 sqft119 Tree St, Philadelphia, PA 19148For SaleMLS ID #PAPH2666024, Phil Sessa, EXIT Elevate Realty. Bright MLS
- $325,0003 bd2 ba962 sqft2036 S Garnet St, Philadelphia, PA 19145For SaleMLS ID #PAPH2636466, Michele Cushing, EXP Realty, LLC. Bright MLS
- $285,0002 bd2 ba880 sqft2038 Pierce St, Philadelphia, PA 19145For SaleMLS ID #PAPH2674524, Clay Shaffer, Compass RE. Bright MLS
- $289,0002 bd2 ba892 sqft1827 Dudley St, Philadelphia, PA 19145For SaleMLS ID #PAPH2655494, Sam Carchidi, RE/MAX One Realty - TCDT. Bright MLS
- $285,0004 bd3 ba1.5k sqft5224 Beaumont Ave, Philadelphia, PA 19143For SaleMLS ID #PAPH2676802, Donnell Evans, HomeSmart Nexus Realty Group - Blue Bell. Bright MLS
- $299,9004 bd3 ba1.3k sqft927 S 59th St, Philadelphia, PA 19143For SaleMLS ID #PAPH2678400, Max Chania, BHHS Fox & Roach-Jenkintown. Bright MLS
- $335,0002 bd3 ba1k sqft2251 S Hicks St, Philadelphia, PA 19145For SaleMLS ID #PAPH2644118, Emily Ou, Realty Mark Associates-CC. Bright MLS
- $279,0003 bd2 ba1.2k sqft1547 S 28th St, Philadelphia, PA 19146For SaleMLS ID #PAPH2581344, Paul Chin, KW Empower. Bright MLS
- $400,0003 bd2 ba1.6k sqft640 Emily St, Philadelphia, PA 19148For SaleMLS ID #PAPH2583728, Moshe Adika, TCS Management, LLC. Bright MLS
- $389,0002 bd2 ba1.1k sqft219 Daly St, Philadelphia, PA 19148For SaleMLS ID #PAPH2668454, Christina Bartelt, BHHS Fox & Roach-Blue Bell. Bright MLS
- $315,0003 bd2 ba1.6k sqft3823 Mount Vernon St, Philadelphia, PA 19104For SaleMLS ID #PAPH2654074, Empress St Vil, United Real Estate. Bright MLS
