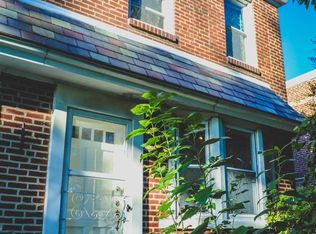
Welcome to Castor Garden, Desirable Twin home, Vestibule Entry, Living Room with Bay Window, Move in Condition, OPEN Kitchen with a HUGE center Island, beautiful Hardwood Flooring, updated windows. Second Floor features Master Bedroom with double closet and Hardwood Floor, Hall Bath with Tub and Stall Shower, 2 additional generous size bedrooms with Hardwood Floors. Full unfinished basement with 1/4 bath, Laundry room. Electric Opener for Garage in Laundry Room
For sale
$299,000
1102 Magee Ave, Philadelphia, PA 19111
0beds
0baths
1,320sqft
Single Family Residence
Built in 1950
2,750 Square Feet Lot
$-- Zestimate®
$227/sqft
$-- HOA
What's special
Full unfinished basementUpdated windowsLaundry roomBeautiful hardwood flooringVestibule entry
- 17 days
- 170
- 7
Likely to sell faster than
Zillow last checked:
Listing updated:
Listed by:
Tony Lam 215-688-6488,
LAM Agencies 2157241812
Source: Bright MLS,MLS#: PAPH2687268
Facts & features
Interior
Bedrooms & bathrooms
- Bedrooms: 0
- Bathrooms: 0
Basement
- Area: 0
Heating
- Hot Water, Natural Gas
Cooling
- Wall Unit(s), Electric
Appliances
- Included: Refrigerator, Oven/Range - Gas, Gas Water Heater
- Laundry: In Basement
Features
- Flooring: Hardwood
- Windows: Double Pane Windows, Energy Efficient
- Basement: Partial
- Has fireplace: No
Interior area
- Total structure area: 1,320
- Total interior livable area: 1,320 sqft
- Finished area above ground: 1,320
- Finished area below ground: 0
Property
Parking
- Total spaces: 1
- Parking features: Garage Faces Rear, Garage Door Opener, Attached, Driveway, On Street
- Attached garage spaces: 1
- Has uncovered spaces: Yes
Accessibility
- Accessibility features: 2+ Access Exits, Accessible Doors
Features
- Levels: Two
- Stories: 2
- Pool features: None
Lot
- Size: 2,750 Square Feet
Details
- Additional structures: Above Grade, Below Grade
- Parcel number: 531180900
- Zoning: RSA3
- Special conditions: Standard
Construction
Type & style
- Home type: SingleFamily
- Architectural style: AirLite
- Property subtype: Single Family Residence
- Attached to another structure: Yes
Materials
- Masonry, Brick
- Foundation: Brick/Mortar
- Roof: Asphalt
Condition
- Excellent
- New construction: No
- Year built: 1950
- Major remodel year: 2013
Utilities & green energy
- Electric: 100 Amp Service
- Sewer: Public Sewer
- Water: Public
- Utilities for property: Electricity Available, Cable Available, Natural Gas Available
Community & HOA
Community
- Subdivision: Castor Gardens
HOA
- Has HOA: No
- Amenities included: None
- Services included: None
Location
- Region: Philadelphia
- Municipality: PHILADELPHIA
Financial & listing details
- Price per square foot: $227/sqft
- Tax assessed value: $268,600
- Annual tax amount: $3,759
- Date on market: 11/3/2026
- Listing agreement: Exclusive Agency
- Listing terms: Cash,Conventional
- Inclusions: Refrigerator As Is Condition
- Ownership: Fee Simple
Estimated market value
Not available
Estimated sales range
Not available
Not available
Price history
| Date | Event | Price |
|---|---|---|
| 8/31/2025 | Listing removed | $298,900$226/sqft |
Source:  Bright MLS #PAPH2391030 Report a problem | ||
| 8/31/2024 | Listed for sale | $298,900+145%$226/sqft |
Source: Bright MLS #PAPH2391030 Report a problem | ||
| 8/7/2013 | Sold | $122,000-6.1%$92/sqft |
Source: Public Record Report a problem | ||
| 5/2/2013 | Listed for sale | $129,900$98/sqft |
Source: Re/Max Eastern, Inc. #6157659 Report a problem | ||
| 3/26/2013 | Listing removed | $129,900$98/sqft |
Source: RE/MAX EASTERN INC #6157659 Report a problem | ||
| 1/19/2013 | Listed for sale | $129,900$98/sqft |
Source: Re/Max Eastern, Inc. #6157659 Report a problem | ||
Public tax history
| Year | Property taxes | Tax assessment |
|---|---|---|
| 2025 | $3,798 +27.6% | $271,300 +27.6% |
| 2024 | $2,976 | $212,600 |
| 2023 | $2,976 +38% | $212,600 |
| 2022 | $2,157 | -- |
| 2021 | $2,157 +4.2% | -- |
| 2018 | $2,070 | -- |
| 2017 | $2,070 +7.5% | -- |
| 2016 | $1,926 -4.3% | -- |
| 2015 | $2,012 | -- |
| 2014 | $2,012 +4.5% | $143,700 +687.8% |
| 2012 | $1,926 | $18,240 |
Find assessor info on the county website
Monthly payment
Est. payment
Payment breakdown
Explore the cost of this home by adjusting the details. Changes won't be saved.Climate risks
Neighborhood: Oxford Circle
Nearby schools
Schools provided by the listing agent
- District: The School District Of Philadelphia
Source: Bright MLS. This data may not be complete. We recommend contacting the local school district to confirm school assignments for this home.
Similar homes
- $309,9003 bd3 ba1.4k sqft1107 Brighton St, Philadelphia, PA 19111For Sale

 MLS ID #PAPH2677098, Francisco Neto, Re/Max One Realty. Bright MLS
- $329,9003 bd2 ba1.4k sqft1141 Kerper St, Philadelphia, PA 19111For Sale
 MLS ID #PAPH2668040, Ricky Zhang, Home Vista Realty. Bright MLS
- $319,9003 bd2 ba1.3k sqft1223 Knorr St, Philadelphia, PA 19111For Sale
 MLS ID #PAPH2655022, Hailey Zheng, Homelink Realty. Bright MLS
- $315,0003 bd2 ba1.3k sqft1427 Friendship St, Philadelphia, PA 19111For Sale
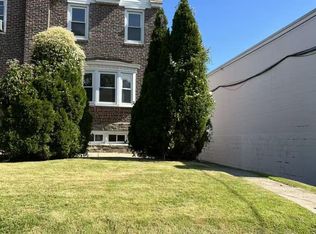 MLS ID #PAPH2671682, Sam Li, HK99 Realty LLC. Bright MLS
- $319,0003 bd2 ba1.3k sqft840 Tyson Ave, Philadelphia, PA 19111For SaleMLS ID #PAPH2639470, Xia Huang, Bright Home Realty, LLC. Bright MLS
- $325,0003 bd2 ba1.7k sqft1415 Saint Vincent St #0, Philadelphia, PA 19111For SaleMLS ID #PAPH2640014, Tom Zhang, Premium Realty Castor Inc. Bright MLS
- $268,8003 bd1 ba1.4k sqft6308 Rising Sun Ave, Philadelphia, PA 19111For SaleMLS ID #PAPH2682852, Ken Kwong, Central Realty Group LLC. Bright MLS
- $268,0003 bd2 ba1.3k sqft7133 Large St, Philadelphia, PA 19149For SaleMLS ID #PAPH2665854, David Liu, Homestarr Realty. Bright MLS
- $339,0003 bd2 ba1k sqft1121 Ripley St, Philadelphia, PA 19111For SaleMLS ID #PAPH2655554, Joseph Fasy Jr, Joseph F X Fasy Realtors. Bright MLS
- $220,0003 bd1 ba1k sqft1207 Greeby St, Philadelphia, PA 19111For SaleMLS ID #PAPH2683190, Sher Feng, Acre Real Estate Group LLC. Bright MLS
- $292,0003 bd2 ba1.2k sqft1818 Strahle St, Philadelphia, PA 19152For SaleMLS ID #PAPH2653430, Ella Thang, Canaan Realty Services INC. Bright MLS
- $310,0003 bd1 ba1.5k sqft3125 Guilford St, Philadelphia, PA 19152For SaleMLS ID #PAPH2649334, Kelly Zheng, A Plus Realtors LLC. Bright MLS
- $329,9003 bd3 ba1.9k sqft8801 E Roosevelt Blvd, Philadelphia, PA 19152For SaleMLS ID #PAPH2670762, Beth J Yohe, Corcoran Sawyer Smith. Bright MLS
- $329,0003 bd3 ba1.3k sqft1817 Megargee St, Philadelphia, PA 19152For SaleMLS ID #PAPH2667502, Eva Li, Homelink Realty. Bright MLS
- $315,0003 bd2 ba1.1k sqft7256 Large St, Philadelphia, PA 19149For SaleMLS ID #PAPH2678562, Derek Han, Homelink Realty. Bright MLS
- $264,5003 bd2 ba1.2k sqft6658 Rutland St, Philadelphia, PA 19149For SaleMLS ID #PAPH2650410, Jay Lin, Longlong Zhan Real Estate Investment. Bright MLS
- $279,0003 bd2 ba1.1k sqft3207 Saint Vincent St, Philadelphia, PA 19149For SaleMLS ID #PAPH2675418, Cheng Qiu Zheng, Realty Mark Cityscape. Bright MLS
- $269,9903 bd3 ba1.1k sqft2158 Friendship St, Philadelphia, PA 19149For SaleMLS ID #PAPH2626408, Mr. Frank Xue, Wells Realty LLC. Bright MLS
- $279,9003 bd2 ba1.4k sqft3138 Longshore Ave, Philadelphia, PA 19149For SaleMLS ID #PAPH2678134, Derek Han, Homelink Realty. Bright MLS
- $329,0003 bd3 ba1.7k sqft2160 Conwell Ave, Philadelphia, PA 19115For SaleMLS ID #PAPH2681492, Paul Bechta, 20/20 Real Estate - Bensalem. Bright MLS
