Located on a wide, tree lined street, this home exudes comfort and relaxation. A sense of serenity descends upon you as you enter its front door and proceed through its hardwood-clad expansive interior, to its eat-in kitchen and a newer powder room. It is clear that this home was loved and that its inhabitants had lived a full and wonderful life within its walls. The upstairs boasts 3 full bedrooms and a full bath. Another full bath, a fireplace, a bar and a restorative salt room are located on the lower level, which also contains laundry room with a washer and dryer. A one car garage completes the picture. Everything you need to live contently is found here.
For sale
$265,900
1108 Magee Ave, Philadelphia, PA 19111
3beds
1,820sqft
Single Family Residence
Built in 1950
2,723 Square Feet Lot
$261,700 Zestimate®
$146/sqft
$-- HOA
What's special
One car garageEat-in kitchenNewer powder roomHardwood-clad expansive interiorWide tree lined street
- 3 days
- 394
- 15
Likely to sell faster than
Zillow last checked:
Listing updated:
Listed by:
Irina Vilk 267-918-5555,
Rubicon Realty Group LLC 2153963322
Source: Bright MLS,MLS#: PAPH2670988
Facts & features
Interior
Bedrooms & bathrooms
- Bedrooms: 3
- Bathrooms: 3
- Full bathrooms: 2
- 1/2 bathrooms: 1
- Main level bathrooms: 1
Basement
- Area: 500
Heating
- Hot Water, Natural Gas
Cooling
- None
Appliances
- Included: Gas Water Heater
- Laundry: In Basement
Features
- Dry Wall
- Flooring: Hardwood
- Basement: Full,Improved,Exterior Entry,Space For Rooms
- Number of fireplaces: 1
- Fireplace features: Electric
Interior area
- Total structure area: 1,820
- Total interior livable area: 1,820 sqft
- Finished area above ground: 1,320
- Finished area below ground: 500
Property
Parking
- Total spaces: 2
- Parking features: Basement, Attached, Driveway, On Street
- Attached garage spaces: 1
- Uncovered spaces: 1
Accessibility
- Accessibility features: None
Features
- Levels: Two
- Stories: 2
- Pool features: None
Lot
- Size: 2,723 Square Feet
Details
- Additional structures: Above Grade, Below Grade
- Parcel number: 531181200
- Zoning: RSA3
- Special conditions: Standard
Construction
Type & style
- Home type: SingleFamily
- Architectural style: Straight Thru
- Property subtype: Single Family Residence
- Attached to another structure: Yes
Materials
- Masonry
- Foundation: Concrete Perimeter
- Roof: Flat
Condition
- New construction: No
- Year built: 1950
Utilities & green energy
- Electric: 100 Amp Service
- Sewer: Public Sewer
- Water: Public
Community & HOA
Community
- Subdivision: Castor Gardens
HOA
- Has HOA: No
Location
- Region: Philadelphia
- Municipality: PHILADELPHIA
Financial & listing details
- Price per square foot: $146/sqft
- Tax assessed value: $272,600
- Annual tax amount: $3,815
- Date on market: 9/16/2026
- Listing agreement: Exclusive Agency
- Listing terms: Cash,Conventional,FHA,VA Loan
- Inclusions: Some Furniture May Be Included Free Of Charge. Other Items Are Negotiable. Washer / Dryer And Refrigerator Sold As Is.
- Ownership: Fee Simple
Estimated market value
$261,700
$249,000 - $275,000
$1,561/mo
Price history
| Date | Event | Price |
|---|---|---|
| 9/16/2026 | Listed for sale | $265,900+232.8%$146/sqft |
Source:  Bright MLS #PAPH2670988 Report a problem Bright MLS #PAPH2670988 Report a problem | ||
| 10/18/2002 | Sold | $79,900$44/sqft |
Source: Public Record Report a problem | ||
Public tax history
| Year | Property taxes | Tax assessment |
|---|---|---|
| 2025 | $3,798 +27.6% | $271,300 +27.6% |
| 2024 | $2,976 | $212,600 |
| 2023 | $2,976 +38% | $212,600 |
| 2022 | $2,157 | -- |
| 2021 | $2,157 +4.2% | -- |
| 2018 | $2,070 | -- |
| 2017 | $2,070 +2.9% | -- |
| 2016 | $2,012 | -- |
| 2015 | $2,012 | -- |
| 2014 | $2,012 +4.5% | $143,700 +687.8% |
| 2012 | $1,926 | $18,240 |
Find assessor info on the county website
Monthly payment
Est. payment
Payment breakdown
Explore the cost of this home by adjusting the details. Changes won't be saved.Climate risks
Neighborhood: Oxford Circle
Nearby schools
Schools provided by the listing agent
- District: Philadelphia City
Source: Bright MLS. This data may not be complete. We recommend contacting the local school district to confirm school assignments for this home.
Similar homes
- $--3 bd2 ba1.7k sqft826 Fanshawe St, Philadelphia, PA 19111Auction
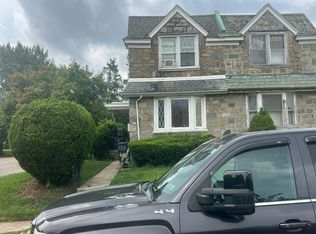 Auction.com 2
 - $339,0004 bd3 ba1.6k sqft707 Knorr St, Philadelphia, PA 19111For Sale
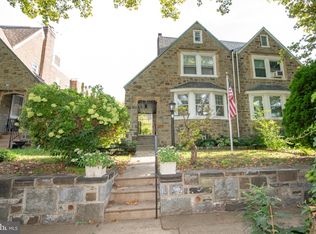
 MLS ID #PAPH2670394, Pete Killion, Honest Real Estate. Bright MLS
 - $229,9003 bd2 ba1.2k sqft1244 Robbins St, Philadelphia, PA 19111For Sale
 MLS ID #PAPH2671164, Yan Y Zhang, Home Vista Realty. Bright MLS
 - $260,0003 bd2 ba1.3k sqft1225 McKinley St #0, Philadelphia, PA 19111For Sale
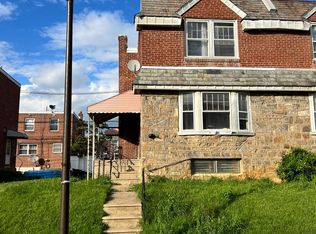 MLS ID #PAPH2663942, Wing Huang, Hong's Realty LLC. Bright MLS
 - $335,0003 bd2 ba1.3k sqft1427 Friendship St, Philadelphia, PA 19111For SaleMLS ID #PAPH2671682, Sam Li, HK99 Realty LLC. Bright MLS
- $269,9003 bd2 ba1.5k sqft1616 Longshore Ave, Philadelphia, PA 19149For SaleMLS ID #PAPH2672546, Stephen Chen, Legacy Landmark Realty LLC. Bright MLS
- $330,0003 bd3 ba1.5k sqft828 Brighton St, Philadelphia, PA 19111For SaleMLS ID #PAPH2664100, Etta Norton, Quinn & Wilson, Inc.. Bright MLS
- $279,9003 bd2 ba1.3k sqft6510 Oxford Ave, Philadelphia, PA 19111For SaleMLS ID #PAPH2615742, jerry chen, Realty Mark Cityscape-Huntingdon Valley. Bright MLS
- $269,9004 bd2 ba1.8k sqft6023 Horrocks St, Philadelphia, PA 19149For SaleMLS ID #PAPH2672530, ERIC FARHAT, RE/MAX Preferred - Cherry Hill. Bright MLS
- $279,9003 bd2 ba1.8k sqft1141 Gilham St, Philadelphia, PA 19111For SaleMLS ID #PAPH2580912, Mike Lin, Target Realty. Bright MLS
- $335,0003 bd3 ba1.4k sqft6422 Oxford Ave, Philadelphia, PA 19111For SaleMLS ID #PAPH2668700, Christian Webb, Paramount Realty Inc. Bright MLS
- $315,0003 bd3 ba1.1k sqft1109 Fanshawe St, Philadelphia, PA 19111For SaleMLS ID #PAPH2625570, Jackie Li, Homelink Realty. Bright MLS
- $349,9003 bd2 ba1.4k sqft1141 Kerper St, Philadelphia, PA 19111For SaleMLS ID #PAPH2668040, Ricky Zhang, Home Vista Realty. Bright MLS
- $280,0003 bd1 ba1k sqft6635 Horrocks St, Philadelphia, PA 19149For SaleMLS ID #PAPH2672110, William Li, Global Hubs Realty Group, LLC. Bright MLS
- $250,0003 bd1 ba1.7k sqft1421 Saint Vincent St, Philadelphia, PA 19111For SaleMLS ID #PAPH2580872, Lauren Cronmiller, Keller Williams Real Estate-Doylestown. Bright MLS
- $284,9002 bd2 ba1.3k sqft6931 Oakley St, Philadelphia, PA 19111For SaleMLS ID #PAPH2662972, Charles Beebe, RE/MAX Professional Realty. Bright MLS
- $299,0004 bd2 ba2.2k sqft6924 Horrocks St, Philadelphia, PA 19149For SaleMLS ID #PAPH2672218, Patti Chapnick, RE/MAX Central - South Philadelphia. Bright MLS
