Seller is motivated offering a $5,000 floor/paint credit to buyer. Spacious home, close to schools, shopping, and houses of worship offering an open layout situated on a quiet dead end street featuring hardwood flooring on main level, cathedral ceilings, and skylights. Living room with gas fireplace, bay window, eat-in kitchen with ceramic tile flooring, dining room with sliders leading out to a 2-tier deck and fenced in yard. Lower level family room with second gas fireplace, 2nd largest bedroom, half bath, laundry room and nice sized pantry. You don't want to miss out on making it your own!
For sale
Price cut: $15K (8/19)
$359,900
26 Tall Oaks Dr, Clementon, NJ 08021
3beds
1,428sqft
Single Family Residence
Built in 1986
0.36 Acres Lot
$354,100 Zestimate®
$252/sqft
$-- HOA
What's special
Cathedral ceilingsBay windowFenced in yardLaundry roomQuiet dead end streetNice sized pantryOpen layout
- 462 days
- 381
- 19
Zillow last checked:
Listing updated:
Listed by:
Kevin Piccolo 856-228-5353,
Piccolo Realty, LLC
Source: Bright MLS,MLS#: NJCD2095466
Facts & features
Interior
Bedrooms & bathrooms
- Bedrooms: 3
- Bathrooms: 3
- Full bathrooms: 2
- 1/2 bathrooms: 1
- Main level bathrooms: 2
- Main level bedrooms: 3
Rooms
- Room types: Living Room, Dining Room, Primary Bedroom, Bedroom 2, Bedroom 3, Kitchen, Family Room, Bedroom 1, Laundry, Other
Primary bedroom
- Features: Ceiling Fan(s), Flooring - Carpet, Walk-In Closet(s)
- Level: Main
- Area: 252 Square Feet
- Dimensions: 14 X 18
Bedroom 1
- Level: Lower
- Area: 187 Square Feet
- Dimensions: 11 X 17
Bedroom 2
- Features: Ceiling Fan(s), Flooring - Carpet
- Level: Main
- Area: 192 Square Feet
- Dimensions: 12 X 16
Bedroom 3
- Features: Ceiling Fan(s), Flooring - Carpet
- Level: Main
- Area: 110 Square Feet
- Dimensions: 10 X 11
Dining room
- Features: Flooring - HardWood
- Level: Main
- Area: 130 Square Feet
- Dimensions: 10 X 13
Family room
- Features: Ceiling Fan(s), Flooring - Carpet
- Level: Lower
- Area: 280 Square Feet
- Dimensions: 14 X 20
Kitchen
- Features: Kitchen - Gas Cooking, Ceiling Fan(s), Flooring - Ceramic Tile
- Level: Main
- Area: 130 Square Feet
- Dimensions: 10 X 13
Laundry
- Level: Lower
- Area: 60 Square Feet
- Dimensions: 6 X 10
Living room
- Features: Ceiling Fan(s), Flooring - HardWood
- Level: Main
- Area: 247 Square Feet
- Dimensions: 13 X 19
Other
- Level: Lower
- Area: 36 Square Feet
- Dimensions: 6 X 6
Heating
- Forced Air, Natural Gas
Cooling
- Central Air, Electric
Appliances
- Included: Oven/Range - Gas, Range Hood, Refrigerator, Washer, Dryer, Dishwasher, Gas Water Heater
- Laundry: Lower Level, Laundry Room
Features
- Primary Bath(s), Eat-in Kitchen, Bathroom - Stall Shower, Bathroom - Tub Shower, Pantry, Walk-In Closet(s), Cathedral Ceiling(s)
- Flooring: Wood, Vinyl, Tile/Brick, Carpet
- Doors: Sliding Glass
- Windows: Bay/Bow, Skylight(s)
- Basement: Full
- Number of fireplaces: 2
Interior area
- Total structure area: 1,428
- Total interior livable area: 1,428 sqft
- Finished area above ground: 1,428
- Finished area below ground: 0
Property
Parking
- Total spaces: 1
- Parking features: Garage Faces Front, Concrete, On Street, Driveway, Attached
- Attached garage spaces: 1
- Has uncovered spaces: Yes
Accessibility
- Accessibility features: None
Features
- Levels: Bi-Level,Two
- Stories: 2
- Patio & porch: Deck
- Exterior features: Street Lights
- Pool features: None
- Fencing: Full
Lot
- Size: 0.36 Acres
- Dimensions: 95.00 x 165.00
- Features: Front Yard, Rear Yard, SideYard(s)
Details
- Additional structures: Above Grade, Below Grade
- Parcel number: 151940200004
- Zoning: R-2
- Special conditions: Standard
Construction
Type & style
- Home type: SingleFamily
- Property subtype: Single Family Residence
Materials
- Vinyl Siding, Brick
- Foundation: Concrete Perimeter
- Roof: Pitched,Shingle
Condition
- Good
- New construction: No
- Year built: 1986
Utilities & green energy
- Sewer: Public Sewer
- Water: Well
- Utilities for property: Cable Available, Electricity Available, Natural Gas Available, Phone Available, Sewer Available, Water Available
Community & HOA
Community
- Subdivision: None Available
HOA
- Has HOA: No
Location
- Region: Clementon
- Municipality: GLOUCESTER TWP
Financial & listing details
- Price per square foot: $252/sqft
- Tax assessed value: $245,200
- Annual tax amount: $10,542
- Date on market: 7/10/2025
- Listing agreement: Exclusive Right To Sell
- Listing terms: Conventional,VA Loan,FHA 203(b),Cash
- Inclusions: Refrigerator, Washer, Dryer
- Ownership: Fee Simple
Estimated market value
$354,100
$336,000 - $372,000
$2,910/mo
Price history
| Date | Event | Price |
|---|---|---|
| 8/19/2026 | Price change | $359,900-4%$252/sqft |
Source:  Bright MLS #NJCD2095466 Report a problem Bright MLS #NJCD2095466 Report a problem | ||
| 7/8/2026 | Price change | $374,900-2.6%$263/sqft |
Source: Bright MLS #NJCD2095466 Report a problem | ||
| 4/17/2026 | Listed for sale | $384,900$270/sqft |
Source: Bright MLS #NJCD2095466 Report a problem | ||
| 3/29/2026 | Listing removed | $384,900$270/sqft |
Source: Bright MLS #NJCD2095466 Report a problem | ||
| 3/28/2026 | Listed for sale | $384,900$270/sqft |
Source: Bright MLS #NJCD2095466 Report a problem | ||
| 3/2/2026 | Contingent | $384,900$270/sqft |
Source: Bright MLS #NJCD2095466 Report a problem | ||
| 1/16/2026 | Price change | $384,900-3.7%$270/sqft |
Source: Bright MLS #NJCD2095466 Report a problem | ||
| 10/16/2025 | Price change | $399,500-0.1%$280/sqft |
Source: Bright MLS #NJCD2095466 Report a problem | ||
| 8/20/2025 | Price change | $399,900-3.6%$280/sqft |
Source: Bright MLS #NJCD2095466 Report a problem | ||
| 8/6/2025 | Price change | $414,900-2.4%$291/sqft |
Source: Bright MLS #NJCD2095466 Report a problem | ||
| 7/10/2025 | Listed for sale | $424,900+112.5%$298/sqft |
Source: Bright MLS #NJCD2095466 Report a problem | ||
| 12/2/2018 | Listing removed | $2,000$1/sqft |
Source: Ray Piccolo Realty Inc #1002634996 Report a problem | ||
| 9/6/2018 | Listed for rent | $2,000$1/sqft |
Source: Ray Piccolo Realty Inc #1002634996 Report a problem | ||
| 10/13/2016 | Listing removed | $2,000+8.1%$1/sqft |
Source: Piccolo Ray Realty Inc #6866608 Report a problem | ||
| 2/21/2015 | Listing removed | $200,000$140/sqft |
Source: Berkshire Hathaway HomeServices Fox & Roach, Realtors #6472760 Report a problem | ||
| 10/16/2014 | Listed for sale | $200,000-4.7%$140/sqft |
Source: Berkshire Hathaway HomeServices Fox & Roach, Realtors #6472760 Report a problem | ||
| 8/31/2013 | Listing removed | $209,900$147/sqft |
Source: Prudential Fox and Roach #6228901 Report a problem | ||
| 8/31/2013 | Listed for rent | $1,850$1/sqft |
Source: Prudential Fox & Roach Realtors-Mullica Hill #6244407 Report a problem | ||
| 7/26/2013 | Price change | $209,900-2.3%$147/sqft |
Source: Prudential Fox and Roach #6228901 Report a problem | ||
| 7/4/2013 | Price change | $214,900-2.3%$150/sqft |
Source: Prudential Fox and Roach #6228901 Report a problem | ||
| 6/5/2013 | Listed for sale | $219,900+10.1%$154/sqft |
Source: Prudential Fox and Roach #6228901 Report a problem | ||
| 11/5/2011 | Price change | $199,700-0.1%$140/sqft |
Source: Weichert Realtors #5743837 Report a problem | ||
| 10/31/2011 | Price change | $200,000-7.4%$140/sqft |
Source: Weichert Realtors #5743837 Report a problem | ||
| 10/8/2011 | Listed for sale | $215,995+36.7%$151/sqft |
Source: Weichert Realtors #5743837 Report a problem | ||
| 3/14/2002 | Sold | $158,000$111/sqft |
Source: Public Record Report a problem | ||
Public tax history
| Year | Property taxes | Tax assessment |
|---|---|---|
| 2026 | $10,762 +5% | $245,200 |
| 2025 | $10,247 +1.8% | $245,200 |
| 2024 | $10,068 -1.6% | $245,200 |
| 2023 | $10,227 +0.7% | $245,200 |
| 2022 | $10,154 +2.5% | $245,200 |
| 2021 | $9,904 +2.3% | $245,200 |
| 2020 | $9,685 +0.4% | $245,200 |
| 2019 | $9,649 | $245,200 |
| 2018 | $9,649 +5.5% | $245,200 |
| 2017 | $9,146 +7.6% | $245,200 |
| 2016 | $8,501 +0.4% | $245,200 |
| 2015 | $8,467 +5.6% | $245,200 |
| 2014 | $8,020 +1.7% | $245,200 |
| 2013 | $7,888 +1.5% | $245,200 |
| 2012 | $7,775 +1.5% | $245,200 |
| 2011 | $7,660 +12.4% | $245,200 |
| 2010 | $6,815 +4.8% | $245,200 +97.1% |
| 2009 | $6,500 | $124,400 |
| 2008 | -- | $124,400 |
| 2007 | -- | $124,400 |
| 2006 | -- | $124,400 |
| 2005 | -- | $124,400 |
| 2004 | -- | $124,400 |
| 2003 | -- | $124,400 |
| 2002 | -- | $124,400 |
| 2001 | -- | $124,400 |
Find assessor info on the county website
Monthly payment
Est. payment
Payment breakdown
Explore the cost of this home by adjusting the details. Changes won't be saved.Climate risks
Neighborhood: 08021
Nearby schools
Schools provided by the listing agent
- District: Black Horse Pike Regional Schools
Source: Bright MLS. This data may not be complete. We recommend contacting the local school district to confirm school assignments for this home.
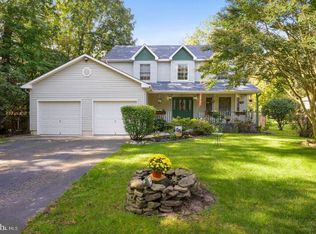
Similar homes
- $345,0004 bd2 ba1.5k sqft38 Ellen Dr, Bellmawr, NJ 08031For Sale
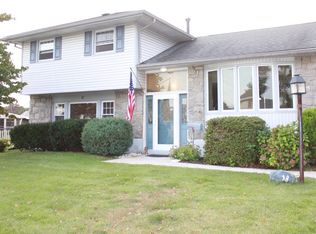
 MLS ID #NJCD2128178, John Lauk, Coldwell Banker Realty. Bright MLS
 - $349,9002 bd1 ba1.2k sqft103 Erie Ave, Barrington, NJ 08007For Sale
 MLS ID #NJCD2123208, Renee Walsh, Keller Williams Realty - Moorestown. Bright MLS
 - $399,0004 bd3 ba1.7k sqft23 Pembrook Rd, Blackwood, NJ 08012For Sale
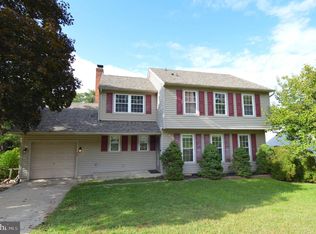 MLS ID #NJGL2078962, Marie Gavin, Real Broker, LLC. Bright MLS
 - $399,0003 bd2 ba1.9k sqft3 Malan Ave, Berlin, NJ 08009For Sale
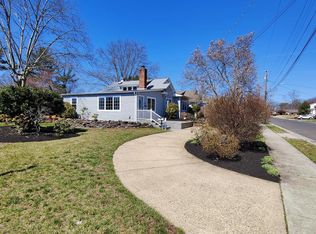 MLS ID #NJCD2120836, Ashwin Rashatwar, Keller Williams Realty - Marlton. Bright MLS
 - $429,9004 bd3 ba1.9k sqft11 Mill Ct, Sicklerville, NJ 08081For SaleMLS ID #NJCD2117470, Devin Dinofa, Keller Williams Realty - Moorestown. Bright MLS
- $255,0003 bd1 ba1.1k sqft415 Ashland Ave, Magnolia, NJ 08049For SaleMLS ID #NJCD2128000, Angela Candelario, Moon Dog Management LLC. Bright MLS
- $259,9002 bd1 ba777 sqft21 Davis Ave, Clementon, NJ 08021For SaleMLS ID #NJCD2117260, Paul Rixon, Rixon Realty. Bright MLS
- $359,0004 bd3 ba1.7k sqft4823 Forrest Ave, Pennsauken, NJ 08110For SaleMLS ID #NJCD2126820, Gregory Hale, RE/MAX ONE Realty-Moorestown. Bright MLS
- $299,9004 bd2 ba1.6k sqft222 Ogden Station Rd, Wenonah, NJ 08090For SaleMLS ID #NJGL2076340, Mustafa Noor, Long & Foster Real Estate, Inc.. Bright MLS
- $188,8883 bd3 ba1.5k sqft602 Timber Creek Rd, Clementon, NJ 08021For SaleMLS ID #NJCD2122552, George Awadalla, Keller Williams Realty West Monmouth. Bright MLS
- $265,0003 bd1 ba1k sqft205 Phillips Ave, Magnolia, NJ 08049For SaleMLS ID #NJCD2125610, Jennifer Smith, HomeSmart First Advantage Realty. Bright MLS
- $329,0003 bd3 ba1.1k sqft12 S Hill Dr, Trenton, NJ 08610For SaleMLS ID #NJME2084204, Mr. SRI SOMASKANTHAN, Keller Williams Elite Realtors. Bright MLS
- $299,9003 bd2 ba1.8k sqft309 Spruce Ave, Gloucester City, NJ 08030For SaleMLS ID #NJCD2126560, Robin Lundquist, Real Broker, LLC. Bright MLS
- $395,0003 bd2 ba1.9k sqft117 Maple Ave, Waterford Works, NJ 08089For SaleMLS ID #NJCD2090446, Paula Capati, Century 21 Advantage Gold-Cherry Hill. Bright MLS
- $360,0004 bd2 ba1.8k sqft1008 Brown Ln, Clayton, NJ 08312For SaleMLS ID #NJGL2077980, Leah Bolden, Realty Mark Advantage. Bright MLS
- $270,0004 bd2 ba1.2k sqft525 Radix Rd, Williamstown, NJ 08094For SaleMLS ID #NJGL2078282, William Stevenson, Cardinal Real Estate Services. Bright MLS
- $399,9003 bd2 ba1.3k sqft97 Hendrickson Ave, Edgewater Park, NJ 08010For SaleMLS ID #NJBL2117384, Nada Kinniebrew, Kinniebrew Associates, Inc.. Bright MLS
- $349,9003 bd1 ba1k sqft147 Dimarco Dr, Philadelphia, PA 19154For SaleMLS ID #PAPH2676634, Shelly Knecht-Senick, RE/MAX 2000. Bright MLS
- $400,0004 bd2 ba1.4k sqft2414 New Albany Rd, Cinnaminson, NJ 08077For SaleMLS ID #NJBL2118542, Jo Mortimer, Long & Foster Real Estate, Inc.. Bright MLS
- $339,9002 bd3 ba1k sqft7914 Brous Ave, Philadelphia, PA 19152For SaleMLS ID #PAPH2675664, Mariann Owens, RE/MAX 2000. Bright MLS
