Renovated 3BD end unit on double lot situated in BOOMING Camden with close proximity to the ever developing waterfront! Updates include newer floors, fresh custom paint job, six-paneled doors & updated lighting and fixtures throughout. Generously sized living room offers recessed lighting. Remodeled kitchen boasts LVP flooring, granite countertops, white shaker cabinets, custom-tiled backsplash & stainless steel appliances. Three spacious bedrooms are located upstair along with a remodeled full bathroom featuring custom-tiled tub surround, upgraded toilet, new vanity & updated fixtures. Extra lot on side of home that can be used for additional parking, a garden, the prior occupant had enough room for a kids jungle gym, above ground pool and trampoline. Centrally located in Camden City, just minutes from the waterfront with easy access to Philadelphia. Don't wait, schedule a private tour today!
For sale
$220,000
1034 S 4th St, Camden, NJ 08103
3beds
1,362sqft
Townhouse
Built in 1899
928 Square Feet Lot
$217,500 Zestimate®
$162/sqft
$-- HOA
What's special
Remodeled kitchenAdditional parkingRecessed lightingSix-paneled doorsFresh custom paint jobCustom-tiled tub surroundUpgraded toilet
- 6 days
- 244
- 12
Zillow last checked:
Listing updated:
Listed by:
Patrick Gorman 856-200-8320,
Keller Williams - Main Street,
Listing Team: Gorman Group Realtors
Source: Bright MLS,MLS#: NJCD2127922
Facts & features
Interior
Bedrooms & bathrooms
- Bedrooms: 3
- Bathrooms: 1
- Full bathrooms: 1
Basement
- Area: 0
Heating
- Forced Air, Natural Gas
Cooling
- Window Unit(s), Electric
Appliances
- Included: Stainless Steel Appliance(s), Electric Water Heater
Features
- Doors: Six Panel
- Basement: Full
- Has fireplace: No
Interior area
- Total structure area: 1,362
- Total interior livable area: 1,362 sqft
- Finished area above ground: 1,362
- Finished area below ground: 0
Property
Parking
- Parking features: On Street
- Has uncovered spaces: Yes
Accessibility
- Accessibility features: None
Features
- Levels: Two
- Stories: 2
- Pool features: None
Lot
- Size: 928 Square Feet
Details
- Additional structures: Above Grade, Below Grade
- Parcel number: 080031800050
- Zoning: RES
- Special conditions: Standard
Construction
Type & style
- Home type: Townhouse
- Architectural style: Straight Thru
- Property subtype: Townhouse
Materials
- Brick
- Foundation: Permanent
Condition
- New construction: No
- Year built: 1899
Utilities & green energy
- Sewer: Public Sewer
- Water: Public
Community & HOA
Community
- Subdivision: Bergen Square
HOA
- Has HOA: No
Location
- Region: Camden
- Municipality: CAMDEN CITY
Financial & listing details
- Price per square foot: $162/sqft
- Tax assessed value: $36,100
- Annual tax amount: $1,331
- Date on market: 10/2/2026
- Listing agreement: Exclusive Agency
- Ownership: Fee Simple
Estimated market value
$217,500
$207,000 - $228,000
$1,651/mo
Price history
| Date | Event | Price |
|---|---|---|
| 10/2/2026 | Listed for sale | $220,000+63%$162/sqft |
Source:  Bright MLS #NJCD2127922 Report a problem Bright MLS #NJCD2127922 Report a problem | ||
| 4/24/2025 | Listing removed | $1,600$1/sqft |
Source: Bright MLS #NJCD2088712 Report a problem | ||
| 3/20/2025 | Listed for rent | $1,600$1/sqft |
Source: Bright MLS #NJCD2088712 Report a problem | ||
| 2/14/2023 | Sold | $135,000+0.1%$99/sqft |
Source: Bright MLS #NJCD2038084 Report a problem | ||
| 11/30/2022 | Pending sale | $134,900$99/sqft |
Source: Bright MLS #NJCD2038084 Report a problem | ||
| 11/30/2022 | Listed for sale | $134,900$99/sqft |
Source: Bright MLS #NJCD2038084 Report a problem | ||
| 11/18/2022 | Contingent | $134,900$99/sqft |
Source: Bright MLS #NJCD2038084 Report a problem | ||
| 11/10/2022 | Listed for sale | $134,900+93%$99/sqft |
Source: Bright MLS #NJCD2038084 Report a problem | ||
| 11/1/2021 | Listing removed | $69,900$51/sqft |
Source: Bright MLS #NJCD2003584 Report a problem | ||
| 10/24/2021 | Price change | $69,900-6.7%$51/sqft |
Source: Bright MLS #NJCD2003584 Report a problem | ||
| 9/1/2021 | Price change | $74,900-11.8%$55/sqft |
Source: Bright MLS #NJCD2003584 Report a problem | ||
| 8/1/2021 | Listed for sale | $84,900$62/sqft |
Source: Bright MLS #NJCD2003584 Report a problem | ||
Public tax history
Tax history is unavailable.
Monthly payment
Est. payment
Payment breakdown
Explore the cost of this home by adjusting the details. Changes won't be saved.Climate risks
Neighborhood: Bergen Square
Nearby schools
Schools provided by the listing agent
- District: Camden City Schools
Source: Bright MLS. This data may not be complete. We recommend contacting the local school district to confirm school assignments for this home.
Similar homes
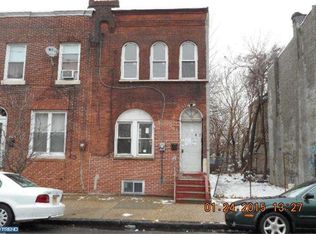
- $219,5003 bd2 ba1.2k sqft1018 Ramona Gonzalez St, Camden, NJ 08103For Sale

 MLS ID #NJCD2122514, Val Jones, Century 21 Alliance-Cherry Hill. Bright MLS
 - $195,0003 bd1 ba1.1k sqft459 Mechanic St, Camden, NJ 08104For SaleMLS ID #NJCD2119850, Chip Longo, Coldwell Banker Realty. Bright MLS
- $239,9004 bd1 ba1.1k sqft2914 N Congress Rd, Camden, NJ 08104For Sale
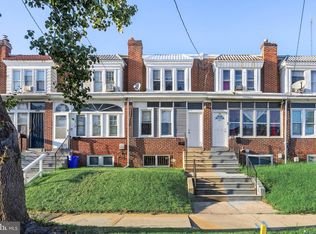 MLS ID #NJCD2126918, Tina Batten, Keller Williams Realty - Cherry Hill. Bright MLS
 - $185,0003 bd1 ba1k sqft709 Cedar St, Camden, NJ 08102For Sale
 MLS ID #NJCD2128108, John Rinick, Prime Realty Partners. Bright MLS
 - $169,9003 bd1 ba1k sqft1275 Everett St, Camden, NJ 08104For SaleMLS ID #NJCD2123650, Patrick Gorman, Keller Williams - Main Street. Bright MLS
- $220,0003 bd1 ba1.1k sqft5702 N 7th St, Philadelphia, PA 19120For SaleMLS ID #PAPH2674722, Michael Cohen, KW Empower. Bright MLS
- $235,0002 bd2 ba936 sqft3130 S Congress Rd, Camden, NJ 08104For SaleMLS ID #NJCD2126262, Sharonn Thomas-Pope, Vanguard Realty Group Inc. Bright MLS
- $298,0004 bd3 ba1.4k sqft1553 Wildwood Ave, Camden, NJ 08103For SaleMLS ID #NJCD2119842, Chip Longo, Coldwell Banker Realty. Bright MLS
- $249,0003 bd1 ba1.1k sqft317 Westbrook Dr, Clifton Heights, PA 19018For SaleMLS ID #PADE2125508, Jake Cho, Taylor Properties. Bright MLS
- $209,9003 bd3 ba1.1k sqft5226 Reinhard St, Philadelphia, PA 19143For SaleMLS ID #PAPH2659796, John Fabirkiewicz, Trowbridge Realty Corp., INC. Bright MLS
- $229,9003 bd2 ba1.1k sqft1829 S 54th St, Philadelphia, PA 19143For SaleMLS ID #PAPH2668642, Marisa Mango, Mango & August Inc. Bright MLS
- $305,0003 bd1 ba1k sqft2833 S Sydenham St, Philadelphia, PA 19145For SaleMLS ID #PAPH2678018, Sammy piccolo, KW Empower. Bright MLS
- $249,0002 bd1 ba804 sqft1541 S Stillman St, Philadelphia, PA 19146For SaleMLS ID #PAPH2676618, Monique Perri, KW Empower. Bright MLS
- $224,9003 bd3 ba1.2k sqft5722 Crittenden St, Philadelphia, PA 19138For SaleMLS ID #PAPH2663940, Juan Sosa, Opus Elite Real Estate. Bright MLS
- $250,0003 bd3 ba1.1k sqft1905 Conlyn St, Philadelphia, PA 19141For SaleMLS ID #PAPH2672298, Javada Hill, Compass RE. Bright MLS
- $259,9003 bd1 ba900 sqft2715 E Thompson St, Philadelphia, PA 19134For SaleMLS ID #PAPH2672920, Ryan Andrews, RE/MAX One Realty. Bright MLS
- $224,9002 bd2 ba910 sqft1302 N Dover St, Philadelphia, PA 19121For SaleMLS ID #PAPH2678116, James Kennedy, Keller Williams Main Line. Bright MLS
- $250,0003 bd2 ba972 sqft1814 S Taylor St, Philadelphia, PA 19145For SaleMLS ID #PAPH2663686, Ricky Voong, Real of Pennsylvania. Bright MLS
- $264,9003 bd2 ba994 sqft2512 S Philip St, Philadelphia, PA 19148For SaleMLS ID #PAPH2669392, John Kelly, OMNI Real Estate Professionals. Bright MLS
- $214,5003 bd1 ba1.3k sqft725 Hunter St, Gloucester City, NJ 08030For SaleMLS ID #NJCD2119328, Diane Narleski, BHHS Fox & Roach - Haddonfield. Bright MLS
