Welcome to 410 W Grays Ave—a single brick Colonial in the heart of Glenolden with a front porch, nice yard, garage and sun deck off the bedroom. This house offers a smart layout, hardwood floods, major mechanical upgrades, and a large fenced in backyard. The main level features a bright living room that flows into a formal dining room and kitchen. Upstairs, you’ll find three bedrooms and a full hall bathroom, all with excellent natural light. The full basement provides laundry, storage, and additional usable space. Outside, enjoy a driveway, attached garage, and spacious backyard—good for entertaining and pets. UPDATES & FEATURES: New sewer line (2025), new hot water heater, new sump pump. Conveniently located near Glenolden Park, Glenolden School, local restaurants and bars (Fainting Goat, 39 North, Double Decker, Not Just Wings) Also, located near Septa Regional Rail lines.
Under contract
$299,000
410 W Grays Ave, Glenolden, PA 19036
3beds
1,344sqft
Single Family Residence
Built in 1950
4,792 Square Feet Lot
$302,400 Zestimate®
$222/sqft
$-- HOA
What's special
Attached garageLarge fenced in backyardSingle brick colonialNice yardMajor mechanical upgradesFront porchSmart layout
- 13 days |
- 529 |
- 35 |
Zillow last checked:
Listing updated:
Listed by:
Susan Bagosy 610-733-3336,
Long & Foster Real Estate, Inc. (610) 892-8300
Source: Bright MLS,MLS#: PADE2119906
Facts & features
Interior
Bedrooms & bathrooms
- Bedrooms: 3
- Bathrooms: 1
- Full bathrooms: 1
Basement
- Area: 0
Heating
- Forced Air, Natural Gas
Cooling
- Central Air, Natural Gas
Appliances
- Included: Gas Water Heater
Features
- Basement: Full
- Has fireplace: No
Interior area
- Total structure area: 1,344
- Total interior livable area: 1,344 sqft
- Finished area above ground: 1,344
- Finished area below ground: 0
Property
Parking
- Total spaces: 4
- Parking features: Garage Faces Side, Driveway, Attached
- Attached garage spaces: 1
- Uncovered spaces: 3
Accessibility
- Accessibility features: None
Features
- Levels: Two
- Stories: 2
- Pool features: None
Lot
- Size: 4,792 Square Feet
- Dimensions: 50.00 x 100.00
Details
- Additional structures: Above Grade, Below Grade
- Parcel number: 21000092500
- Zoning: RESIDENTIAL
- Special conditions: Standard
Construction
Type & style
- Home type: SingleFamily
- Architectural style: Colonial
- Property subtype: Single Family Residence
Materials
- Brick
- Foundation: Concrete Perimeter
Condition
- New construction: No
- Year built: 1950
Utilities & green energy
- Sewer: Public Sewer
- Water: Public
Community & HOA
Community
- Subdivision: None Available
HOA
- Has HOA: No
Location
- Region: Glenolden
- Municipality: GLENOLDEN BORO
Financial & listing details
- Price per square foot: $222/sqft
- Tax assessed value: $147,180
- Annual tax amount: $5,676
- Date on market: 8/7/2026
- Listing agreement: Exclusive Agency
- Listing terms: FHA,Conventional,VA Loan
- Inclusions: Washer, Dryer, Refrigerator, Corner Cabinet, (as Is, Where Is)
- Ownership: Fee Simple
Estimated market value
$302,400
$287,000 - $318,000
$2,387/mo
Price history
| Date | Event | Price |
|---|---|---|
| 8/10/2026 | Contingent | $299,000$222/sqft |
Source:  Bright MLS #PADE2119906 Report a problem Bright MLS #PADE2119906 Report a problem | ||
| 8/7/2026 | Listed for sale | $299,000$222/sqft |
Source: Bright MLS #PADE2119906 Report a problem | ||
Public tax history
| Year | Property taxes | Tax assessment |
|---|---|---|
| 2026 | $5,677 +3.6% | $147,180 |
| 2025 | $5,477 +3.8% | $147,180 |
| 2024 | $5,278 +2.2% | $147,180 |
| 2023 | $5,164 +1.7% | $147,180 |
| 2022 | $5,079 +1.5% | $147,180 |
| 2021 | $5,005 +882.6% | $147,180 +57.8% |
| 2020 | $509 -89.4% | $93,280 |
| 2019 | $4,800 +1.8% | $93,280 |
| 2018 | $4,715 +821% | $93,280 |
| 2017 | $512 -2% | $93,280 |
| 2016 | $522 +2% | $93,280 |
| 2015 | $512 -2% | $93,280 |
| 2014 | $522 +4.8% | $93,280 |
| 2013 | $498 +0.8% | $93,280 |
| 2012 | $494 +2.3% | $93,280 |
| 2011 | $483 | $93,280 |
| 2010 | $483 +9.7% | $93,280 |
| 2009 | $441 | $93,280 |
| 2008 | $441 +8.3% | $93,280 |
| 2007 | $407 -2% | $93,280 |
| 2006 | $415 | $93,280 |
| 2005 | $415 | $93,280 |
| 2004 | $415 +8.5% | $93,280 |
| 2003 | $382 +7.9% | $93,280 |
| 2002 | $354 | $93,280 |
| 2000 | $354 | $93,280 |
Find assessor info on the county website
Monthly payment
Est. payment
Payment breakdown
Explore the cost of this home by adjusting the details. Changes won't be saved.Climate risks
Neighborhood: 19036
Nearby schools
GreatSchools rating
- 5/10Glenolden SchoolGrades: 1-8Distance: 0.3 mi
- 5/10Interboro Senior High SchoolGrades: 9-12Distance: 0.6 mi
- NAKindergarten AcademyGrades: KDistance: 0.9 mi
Schools provided by the listing agent
- Elementary: Glenolden
- Middle: Glenolden
- High: Interboro Senior
- District: Interboro
Source: Bright MLS. This data may not be complete. We recommend contacting the local school district to confirm school assignments for this home.
- $322,1003 bd1 ba1.3k sqft408 W Grays Ave, Glenolden, PA 19036Off Market
- $294,7003 bd1 ba1.3k sqft412 W Grays Ave, Glenolden, PA 19036Off Market

- $309,6003 bd2 ba1.3k sqft411 Benson Ave, Glenolden, PA 19036Off Market
- $318,9003 bd1 ba1.3k sqft406 W Grays Ave, Glenolden, PA 19036Off Market
- $366,6004 bd2 ba1.5k sqft414 W Grays Ave, Glenolden, PA 19036Off Market
- $310,1003 bd1 ba1.3k sqft413 Benson Ave, Glenolden, PA 19036Off Market
- $339,0003 bd2 ba1.5k sqft409 Benson Ave, Glenolden, PA 19036Sold
- $--1 bd1 ba800 sqft376 W Grays Ave #2, Glenolden, PA 19036Off Market
A local agent can set up tours, give advice and negotiate with sellers.
Similar homes
- $299,0003 bd2 ba1.2k sqft613 Glenfield Ave, Glenolden, PA 19036For Sale
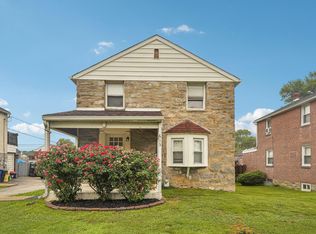
 MLS ID #PADE2119078, Ty Chhan, Redfin Corporation. Bright MLS
 - $319,0003 bd2 ba1.3k sqft526 Michell St, Ridley Park, PA 19078For Sale
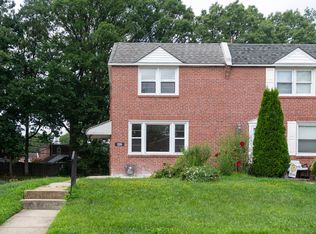 MLS ID #PADE2121560, Kyle McKnett, Long & Foster Real Estate, Inc.. Bright MLS
 - $280,0003 bd1 ba1.2k sqft336 Holland St, Crum Lynne, PA 19022For Sale
 MLS ID #PADE2120450, Anastasia Tran, Canaan Realty Services INC. Bright MLS
 - $299,8904 bd2 ba1.8k sqft39 Watkins Ave, Woodbury, NJ 08096For Sale
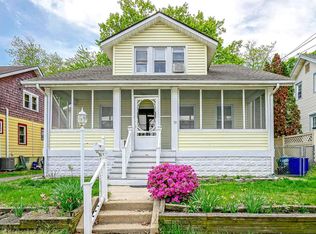 MLS ID #NJGL2077426, Tom Duffy, Keller Williams Realty - Washington Township. Bright MLS
 - $299,9003 bd2 ba1.1k sqft5360 Delmar Dr, Clifton Heights, PA 19018For SaleMLS ID #PADE2119928, Kristine McKee, BHHS Fox&Roach-Newtown Square. Bright MLS
- $275,0003 bd2 ba1.5k sqft907 Hancock St, Milmont Park, PA 19033For SaleMLS ID #PADE2119172, Beth Endrizzi, Long & Foster Real Estate, Inc.. Bright MLS
- $295,0003 bd1 ba1.2k sqft232 Northmont Ave, Mount Ephraim, NJ 08059For SaleMLS ID #NJCD2124426, Tom Railey, Weichert Realtors-Mullica Hill. Bright MLS
- $275,9003 bd1 ba1.1k sqft32 Bonsall Ave, Aldan, PA 19018For SaleMLS ID #PADE2119980, Alexander Shulzhenko, Compass RE. Bright MLS
- $349,9003 bd2 ba1.5k sqft1224 Prospect Ave, Prospect Park, PA 19076For SaleMLS ID #PADE2117658, Matt Curry, Keller Williams Real Estate - Media. Bright MLS
- $269,0003 bd2 ba1k sqft1965 Carter Rd, Folcroft, PA 19032For SaleMLS ID #PADE2120174, Grace Susilo, Realty One Group Restore. Bright MLS
- $365,0004 bd1 ba1.2k sqft824 Quince Ln, Secane, PA 19018For SaleMLS ID #PADE2119100, Rob Lawrence, VRA Realty. Bright MLS
- $239,9003 bd2 ba1.2k sqft517 Poplar St, Sharon Hill, PA 19079For SaleMLS ID #PADE2119606, Dawn Fussell, United Real Estate. Bright MLS
- $300,0003 bd2 ba1.6k sqft608 Hudson Ave, Pitman, NJ 08071For SaleMLS ID #NJGL2076750, Chris Worth, Real Broker, LLC. Bright MLS
- $199,9003 bd2 ba1.2k sqft1838 Shallcross Ave, Folcroft, PA 19032For SaleMLS ID #PADE2115574, Michael Fingerman, HomeSmart Realty Advisors. Bright MLS
- $275,0003 bd2 ba1.6k sqft713 W Lincoln Ave, Magnolia, NJ 08049For SaleMLS ID #NJCD2124402, Jessica Nooney, Weichert Realtors-Medford. Bright MLS
- $269,9003 bd1 ba990 sqft616 Billings Ave, Paulsboro, NJ 08066For SaleMLS ID #NJGL2075680, Anthony Morda, Century 21 Town & Country Realty - Woodstown. Bright MLS
- $299,9003 bd2 ba1.5k sqft371 E Holly Ave, Pitman, NJ 08071For SaleMLS ID #NJGL2076326, Greg Davis, VRA Realty. Bright MLS
- $269,9004 bd2 ba1.7k sqft30 Glover Ave, Mount Ephraim, NJ 08059For SaleMLS ID #NJCD2124298, Michael Fingerman, HomeSmart First Advantage Realty. Bright MLS
- $324,9003 bd2 ba1.6k sqft1747 N Hills Dr, Norristown, PA 19401For SaleMLS ID #PAMC2189420, Melissa Cappelletti, Keller Williams Realty Group. Bright MLS
- $349,9004 bd3 ba1.9k sqft1124 Spring St, Sharon Hill, PA 19079For SaleMLS ID #PADE2120966, Dana Felt, Keller Williams Realty Devon-Wayne. Bright MLS
