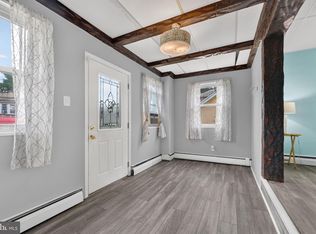
Unlock the potential in this Southwest Philly property! Priced at $225,000, this 3 bedroom 1 bath home sits on a desirable double lot and offers solid structure with room to improve. Featuring a garage, two off street parking spaces and a ton of generous storage space, this home is perfect for investors or buyers ready to renovate. It has an unfinished lower level. Don't miss this value-add opportunity. The owner recently purchased a Home Warranty through American Water Resources.
For sale
Price cut: $20K (9/4)
$185,000
2617 S 76th St, Philadelphia, PA 19153
3beds
1,400sqft
Single Family Residence
Built in 1925
5,000 Square Feet Lot
$-- Zestimate®
$132/sqft
$-- HOA
What's special
Double lotGenerous storage space
- 118 days
- 775
- 56
Likely to sell faster than
Zillow last checked:
Listing updated:
Listed by:
Mr. Matt Dadich 484-326-1741,
EXP Realty, LLC 8883977352
Source: Bright MLS,MLS#: PAPH2619624
Facts & features
Interior
Bedrooms & bathrooms
- Bedrooms: 3
- Bathrooms: 1
- Full bathrooms: 1
Basement
- Area: 0
Heating
- Hot Water, Radiator, Natural Gas
Cooling
- Ceiling Fan(s), Wall Unit(s), Window Unit(s), Electric
Appliances
- Included: Dryer, Exhaust Fan, Oven/Range - Electric, Oven/Range - Gas, Refrigerator, Washer, Gas Water Heater
- Laundry: Main Level
Features
- Bathroom - Tub Shower, Ceiling Fan(s), Dining Area, Eat-in Kitchen
- Flooring: Carpet
- Basement: Full,Concrete,Unfinished,Walk-Out Access
- Number of fireplaces: 1
- Fireplace features: Brick, Mantel(s), Decorative
Interior area
- Total structure area: 1,400
- Total interior livable area: 1,400 sqft
- Finished area above ground: 1,400
- Finished area below ground: 0
Property
Parking
- Total spaces: 4
- Parking features: Driveway, Asphalt, Off Street
- Uncovered spaces: 2
Accessibility
- Accessibility features: Doors - Swing In
Features
- Levels: Two
- Stories: 2
- Pool features: None
- Fencing: Chain Link
Lot
- Size: 5,000 Square Feet
- Dimensions: 50.00 x 100.00
- Features: Rear Yard, SideYard(s), Front Yard
Details
- Additional structures: Above Grade, Below Grade
- Parcel number: 404158600
- Zoning: RSA3
- Zoning description: Residential
- Special conditions: Standard
- Other equipment: Negotiable
Construction
Type & style
- Home type: SingleFamily
- Architectural style: Contemporary
- Property subtype: Single Family Residence
Materials
- Masonry
- Foundation: Block
Condition
- Average
- New construction: No
- Year built: 1925
Utilities & green energy
- Sewer: Public Sewer
- Water: Public
- Utilities for property: Natural Gas Available, Phone, Sewer Available, Water Available
Community & HOA
Community
- Subdivision: Eastwick
HOA
- Has HOA: No
Location
- Region: Philadelphia
- Municipality: PHILADELPHIA
Financial & listing details
- Price per square foot: $132/sqft
- Tax assessed value: $105,000
- Annual tax amount: $1,469
- Date on market: 6/11/2026
- Listing agreement: Exclusive Agency
- Listing terms: Cash,Conventional
- Inclusions: Refrigerator, Washer, Dryer, Window Air Conditioners.
- Ownership: Fee Simple
Estimated market value
Not available
Estimated sales range
Not available
$2,298/mo
Price history
| Date | Event | Price |
|---|---|---|
| 9/4/2026 | Price change | $185,000-9.8%$132/sqft |
Source:  Bright MLS #PAPH2619624 Report a problem Bright MLS #PAPH2619624 Report a problem | ||
| 7/20/2026 | Price change | $205,000-8.9%$146/sqft |
Source: Bright MLS #PAPH2619624 Report a problem | ||
| 6/11/2026 | Listed for sale | $225,000$161/sqft |
Source: Bright MLS #PAPH2619624 Report a problem | ||
Public tax history
| Year | Property taxes | Tax assessment |
|---|---|---|
| 2025 | $1,921 +30.7% | $137,200 -46.4% |
| 2024 | $1,470 | $256,200 |
| 2023 | $1,470 | $256,200 |
| 2022 | $1,470 | -- |
| 2021 | $1,470 -15.8% | -- |
| 2018 | $1,746 +18.8% | -- |
| 2017 | $1,470 | -- |
| 2016 | $1,470 | -- |
| 2015 | $1,470 | -- |
| 2014 | $1,470 | $131,800 +1076.8% |
| 2012 | -- | $11,200 |
| 2011 | -- | $11,200 |
| 2010 | -- | $11,200 |
| 2009 | -- | $11,200 |
| 2008 | -- | $11,200 |
| 2007 | -- | $11,200 |
| 2006 | -- | $11,200 |
| 2005 | -- | $11,200 |
| 2004 | -- | $11,200 |
| 2003 | -- | $11,200 -1.4% |
| 2002 | -- | $11,360 |
| 2000 | -- | $11,360 |
| 1999 | -- | $11,360 |
Find assessor info on the county website
Monthly payment
Est. payment
Payment breakdown
Explore the cost of this home by adjusting the details. Changes won't be saved.Climate risks
Neighborhood: Clearview
Nearby schools
Similar homes
- $179,0003 bd2 ba1.5k sqft970 Macdade Blvd, Yeadon, PA 19050For Sale

 MLS ID #PADE2119158, Mr. Derek Greene, The Greene Realty Group. Bright MLS
 - $185,0005 bd2 ba1.4k sqft667 Rose St, Yeadon, PA 19050For Sale
 MLS ID #PADE2124580, Michael Fingerman, HomeSmart Realty Advisors. Bright MLS
 - $200,0003 bd2 ba1.3k sqft4104 Garrett Rd, Drexel Hill, PA 19026For Sale
 MLS ID #PADE2122970, Constantine Arhontakis, Foraker Realty Co.. Bright MLS
 - $210,0003 bd2 ba1.1k sqft4012 Plumstead Ave, Drexel Hill, PA 19026For Sale
 MLS ID #PADE2124836, Steven Masterson, Keller Williams Real Estate Tri-County. Bright MLS
 - $209,9993 bd2 ba1.6k sqft123 High St, Sharon Hill, PA 19079For SaleMLS ID #PADE2105744, William Holder, Real Broker, LLC. Bright MLS
- $175,0003 bd2 ba1.2k sqft5627 Sansom St, Philadelphia, PA 19139For SaleMLS ID #PAPH2578780, Masum Siddiquee, Keller Williams Main Line. Bright MLS
- $185,0003 bd1 ba1k sqft1723 Sigel St, Philadelphia, PA 19145For SaleMLS ID #PAPH2646822, Darwin Laureano, OCF Realty LLC - Philadelphia. Bright MLS
- $170,0003 bd1 ba1.2k sqft1731 S 58th St, Philadelphia, PA 19143For SaleMLS ID #PAPH2650674, Marlon Belfon, Realty ONE Group Focus. Bright MLS
- $179,9993 bd1 ba1k sqft46 S Maple Ave, Lansdowne, PA 19050For SaleMLS ID #PADE2107416, kelly dipasquale, Foraker Realty Co.. Bright MLS
- $175,0003 bd1 ba1.1k sqft37 Concord Rd, Darby, PA 19023For SaleMLS ID #PADE2123000, Annie Smyth, Long & Foster Real Estate, Inc.. Bright MLS
- $229,0003 bd2 ba1.2k sqft517 Poplar St, Sharon Hill, PA 19079For SaleMLS ID #PADE2119606, Dawn Fussell, United Real Estate. Bright MLS
- $175,0003 bd1 ba1k sqft7134 Radbourne Rd, Upper Darby, PA 19082For SaleMLS ID #PADE2122378, Annie Smyth, Long & Foster Real Estate, Inc.. Bright MLS
- $200,0003 bd1 ba1k sqft413 Deptford Ave, Woodbury, NJ 08096For SaleMLS ID #NJGL2075700, Rick Sanderson JR., Real Broker, LLC. Bright MLS
- $189,0003 bd2 ba1.1k sqft335 Margate Rd, Upper Darby, PA 19082For SaleMLS ID #PADE2114418, Brian Crow, BHHS Fox&Roach-Newtown Square. Bright MLS
- $184,9002 bd2 ba784 sqft1734 Pierce St, Philadelphia, PA 19145For SaleMLS ID #PAPH2665846, Steve Moscatelli, Century 21 Forrester Real Estate. Bright MLS
- $200,0003 bd2 ba1.2k sqft164 Blackburn Ave, Lansdowne, PA 19050For SaleMLS ID #PADE2120978, Bob Kelley, BHHS Fox & Roach-Blue Bell. Bright MLS
- $120,0003 bd1 ba1.1k sqft2222 S 66th St, Philadelphia, PA 19142For SaleMLS ID #PAPH2677202, Ryan Merritt, Keller Williams Real Estate-Langhorne. Bright MLS
- $200,0003 bd1 ba1.1k sqft282 N Oak Ave, Clifton Heights, PA 19018For SaleMLS ID #PADE2124016, John Patrick, KW Greater West Chester. Bright MLS
- $170,0003 bd1 ba1.1k sqft217 E Greenwood Ave, Lansdowne, PA 19050For SaleMLS ID #PADE2108012, Amy Fizzano Krauter, Fizzano Family of Associates LLC. Bright MLS
- $164,9003 bd1 ba1k sqft1913 S Beechwood St, Philadelphia, PA 19145For SaleMLS ID #PAPH2641352, Kevin McGillicuddy, BHHS Fox & Roach-Center City Walnut. Bright MLS
