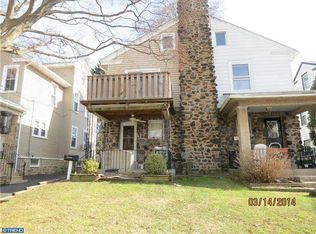
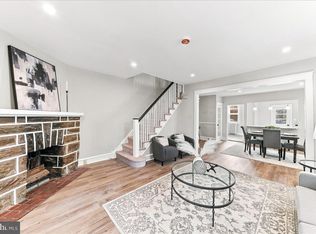
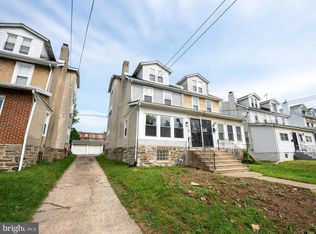
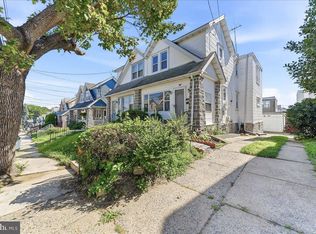
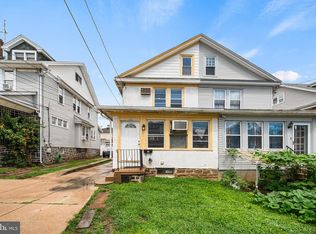
Welcome to 3826 Albemarle Ave! Where classic charm meets modern updates! This beautifully maintained 4-bedroom twin offers the perfect blend of character, comfort, and value in the heart of Drexel Hill. Prime location that’s just minutes from shopping, dining, parks, public transportation, and major commuter routes. Right outside of Philadelphia! Homes offering this combination of space, updates, and value don’t come along often. Step inside to discover gorgeous hardwood flooring, fresh neutral paint, and a warm, inviting living room centered around a cozy fireplace. The kitchen features granite countertops, ample cabinet space, and a functional layout that’s perfect for everyday living or entertaining guests. Upstairs, you’ll find four spacious bedrooms and a full bathroom, providing flexibility for bedrooms, a home office, or hobby space. Major updates include a newer roof, energy-efficient tankless gas water heater, and durable laminate flooring upstairs giving buyers added confidence and reducing future maintenance concerns. Prime location that’s just minutes from shopping, dining, parks, public transportation, and major commuter routes. Right outside of Philadelphia! Homes offering this combination of space, updates, and value don’t come along often. Schedule your private tour today! Owner is a licensed PA real estate broker
For sale
Price cut: $10K (9/8)
$289,900
3826 Albermarle Ave, Drexel Hill, PA 19026
4beds
1,637sqft
Townhouse, Single Family Residence
Built in 1926
2,570 Square Feet Lot
$-- Zestimate®
$177/sqft
$-- HOA
What's special
Cozy fireplaceFour spacious bedroomsNewer roofFresh neutral paintGorgeous hardwood flooringDurable laminate flooring upstairsAmple cabinet space
- 20 days
- 377
- 29
Zillow last checked:
Listing updated:
Listed by:
Danny Hazim 610-844-8773,
Real of Pennsylvania 833-983-1954
Source: GLVR,MLS#: 783183 Originating MLS: Lehigh Valley MLS
Originating MLS: Lehigh Valley MLSFacts & features
Interior
Bedrooms & bathrooms
- Bedrooms: 4
- Bathrooms: 1
- Full bathrooms: 1
Bedroom
- Level: Second
- Dimensions: 15.00 x 12.00
Bedroom
- Level: Second
- Dimensions: 13.00 x 11.00
Bedroom
- Level: Second
- Dimensions: 11.00 x 10.00
Bedroom
- Level: Third
- Dimensions: 10.00 x 9.00
Dining room
- Level: First
- Dimensions: 13.00 x 12.00
Other
- Level: Second
- Dimensions: 8.00 x 6.00
Kitchen
- Level: First
- Dimensions: 12.00 x 10.00
Living room
- Level: First
- Dimensions: 16.00 x 13.00
Heating
- Electric, Gas, Wood Stove
Cooling
- Wall/Window Unit(s)
Appliances
- Included: Dryer, Dishwasher, Electric Oven, Gas Water Heater, Microwave, Refrigerator, Washer
Features
- Dining Area
- Flooring: Hardwood, Luxury Vinyl, Luxury VinylPlank
- Basement: Full,Concrete
- Has fireplace: Yes
- Fireplace features: Living Room
Interior area
- Total interior livable area: 1,637 sqft
- Finished area above ground: 1,637
- Finished area below ground: 0
Property
Parking
- Parking features: Driveway, Off Street, Parking Pad, On Street
- Has uncovered spaces: Yes
Lot
- Size: 2,570 Square Feet
Details
- Parcel number: 16130011300
- Zoning: R-3 Residential
- Special conditions: None
Construction
Type & style
- Home type: SingleFamily
- Architectural style: Tudor
- Property subtype: Townhouse, Single Family Residence
- Attached to another structure: Yes
Materials
- Aluminum Siding, Stone Veneer
- Foundation: Basement
- Roof: Asphalt,Fiberglass
Condition
- Unknown
- Year built: 1926
Utilities & green energy
- Electric: 100 Amp Service
- Sewer: Public Sewer
- Water: Public
Community & HOA
Community
- Subdivision: No Subdivision
Location
- Region: Drexel Hill
Financial & listing details
- Price per square foot: $177/sqft
- Tax assessed value: $115,120
- Annual tax amount: $5,198
- Date on market: 8/21/2026
- Ownership type: Fee Simple
Estimated market value
Not available
Estimated sales range
Not available
$2,227/mo
Price history
| Date | Event | Price |
|---|---|---|
| 9/8/2026 | Price change | $289,900-3.3%$177/sqft |
Source:  GLVR #783183 Report a problem GLVR #783183 Report a problem | ||
| 8/21/2026 | Listed for sale | $299,900+62.1%$183/sqft |
Source:  Bright MLS #PADE2122252 Report a problem Bright MLS #PADE2122252 Report a problem | ||
| 8/14/2026 | Sold | $185,000+42.9%$113/sqft |
Source: Public Record Report a problem | ||
| 8/18/2020 | Sold | $129,500$79/sqft |
Source: Public Record Report a problem | ||
| 5/15/2020 | Pending sale | $129,500$79/sqft |
Source: Century 21 Advantage Gold-Castor #PADE516978 Report a problem | ||
| 5/9/2020 | Price change | $129,500-0.3%$79/sqft |
Source: Century 21 Advantage Gold-Castor #PADE516978 Report a problem | ||
| 4/6/2020 | Listed for sale | $129,900+9.2%$79/sqft |
Source: Century 21 Advantage Gold-Castor #PADE516978 Report a problem | ||
| 9/1/2019 | Listing removed | $119,000$73/sqft |
Source: Mega Realty LLC #PADE489074 Report a problem | ||
| 6/22/2019 | Price change | $119,000-8.4%$73/sqft |
Source: Mega Realty LLC #PADE489074 Report a problem | ||
| 4/23/2019 | Listed for sale | $129,900+72.2%$79/sqft |
Source: KW Real Estate-Media #PADE489074 Report a problem | ||
| 1/31/2018 | Sold | $75,422-12.3%$46/sqft |
Source: Public Record Report a problem | ||
| 10/14/2017 | Price change | $86,000-10.4%$53/sqft |
Source: REALHome Services and Solutions Report a problem | ||
| 9/13/2017 | Price change | $96,000-9.4%$59/sqft |
Source: REALHome Services and Solutions Report a problem | ||
| 8/9/2017 | Listed for sale | $106,000-29.3%$65/sqft |
Source: REALHome Services and Solutions Report a problem | ||
| 2/9/2007 | Sold | $150,000+77.5%$92/sqft |
Source: Public Record Report a problem | ||
| 11/17/1997 | Sold | $84,500$52/sqft |
Source: Public Record Report a problem | ||
Public tax history
| Year | Property taxes | Tax assessment |
|---|---|---|
| 2026 | $5,198 +3.2% | $115,120 |
| 2025 | $5,039 +3.5% | $115,120 |
| 2024 | $4,869 +1% | $115,120 |
| 2023 | $4,823 +2.8% | $115,120 |
| 2022 | $4,693 | $115,120 |
| 2021 | $4,693 +861.7% | $115,120 +28.8% |
| 2020 | $488 -91.4% | $89,360 |
| 2019 | $5,679 +1.2% | $89,360 |
| 2018 | $5,614 +1044.7% | $89,360 |
| 2017 | $490 | $89,360 |
| 2016 | $490 -2% | $89,360 |
| 2015 | $500 | $89,360 |
| 2014 | $500 +2.8% | $89,360 |
| 2013 | $487 +2.8% | $89,360 |
| 2012 | $474 +2.3% | $89,360 |
| 2011 | $463 | $89,360 |
| 2010 | $463 +7.5% | $89,360 |
| 2009 | $431 | $89,360 |
| 2008 | $431 +8.3% | $89,360 |
| 2007 | $398 | $89,360 |
| 2006 | $398 | $89,360 |
| 2005 | $398 | $89,360 |
| 2004 | $398 +8.5% | $89,360 |
| 2003 | $366 +7.9% | $89,360 |
| 2002 | $340 | $89,360 |
| 2000 | $340 | $89,360 |
Find assessor info on the county website
Monthly payment
Est. payment
Payment breakdown
Explore the cost of this home by adjusting the details. Changes won't be saved.Climate risks
Neighborhood: 19026
Nearby schools
Schools provided by the listing agent
- Elementary: Garrettford El School
- High: Upper Darby High School
Source: GLVR. This data may not be complete. We recommend contacting the local school district to confirm school assignments for this home.

Similar homes
- $259,9003 bd2 ba1.3k sqft4040 Ellendale Rd, Drexel Hill, PA 19026For Sale
 MLS ID #PADE2121774, Stephen Tallon, Keller Williams Real Estate - Media. Bright MLS
 - $270,0004 bd2 ba1.6k sqft16 S 13th St, Darby, PA 19023For Sale
 MLS ID #PADE2123008, Tobias Biddle, Quality Real Estate-Broad St. Bright MLS
 - $315,0004 bd3 ba1.3k sqft117 N Fairview Ave, Upper Darby, PA 19082For Sale
 MLS ID #PADE2122706, John Jam, KW Greater West Chester. Bright MLS
 - $320,0004 bd2 ba1.7k sqft7441 Rogers Ave, Upper Darby, PA 19082For Sale
 MLS ID #PADE2121872, Kevin Le, Realty Mark Associates-CC. Bright MLS
 - $384,9005 bd1 ba1.6k sqft711 Harper Ave, Drexel Hill, PA 19026For SaleMLS ID #PADE2115998, Jason Cox, Long & Foster Real Estate, Inc.. Bright MLS
- $199,9004 bd2 ba1.5k sqft916 Spruce St, Collingdale, PA 19023For SaleMLS ID #PADE2123576, Ryan Lockstein, Rosedale Real Estate LLC. Bright MLS
- $295,0003 bd3 ba1.2k sqft1210 Harding Dr, Havertown, PA 19083For SaleMLS ID #PADE2116440, Bryn Lynch, Keller Williams Real Estate - Media. Bright MLS
- $399,9005 bd4 ba1.9k sqft373 Upland Way, Drexel Hill, PA 19026For SaleMLS ID #PADE2111904, HASAN YASIN AMIN, RE/MAX Preferred - Malvern. Bright MLS
- $399,9004 bd2 ba1.5k sqft1224 Old Ln, Drexel Hill, PA 19026For SaleMLS ID #PADE2121224, Eli Qarkaxhia, Compass RE. Bright MLS
- $284,9003 bd1 ba1.3k sqft622 Seneca Ave, Norwood, PA 19074For SaleMLS ID #PADE2118768, Mark Barone, CG Realty, LLC. Bright MLS
- $285,0004 bd1 ba1.3k sqft6 Convent Rd, Aston, PA 19014For SaleMLS ID #PADE2122884, Rob Gerrard, CG Realty, LLC. Bright MLS
- $285,0004 bd2 ba1.7k sqft6016 Cobbs Creek Pkwy, Philadelphia, PA 19143For SaleMLS ID #PAPH2653630, Kalif Celestine, Opulent Realty Group LLC. Bright MLS
- $275,0003 bd1 ba1.3k sqft33 S Harwood Ave, Upper Darby, PA 19082For SaleMLS ID #PADE2113150, Sandra Yodesky, Keller Williams Realty Devon-Wayne. Bright MLS
- $339,9994 bd2 ba1.8k sqft918 7th Ave, Prospect Park, PA 19076For SaleMLS ID #PADE2121164, Sarina Spinelli, EXP Realty, LLC. Bright MLS
- $259,0003 bd2 ba1.3k sqft327 Greenwood Rd, Sharon Hill, PA 19079For SaleMLS ID #PADE2120630, Dave McGowan, Keller Williams Real Estate - Media. Bright MLS
- $285,0003 bd1 ba1.2k sqft33 Mantua Rd, Mount Royal, NJ 08061For SaleMLS ID #NJGL2077222, Katerina Favorito, HomeSmart First Advantage Realty. Bright MLS
- $430,0003 bd2 ba1.3k sqft941 Church Rd, Springfield, PA 19064For SaleMLS ID #PADE2123282, Sara Fritz, Compass RE. Bright MLS
- $280,0003 bd1 ba2.1k sqft2379 Mole Rd, Secane, PA 19018For SaleMLS ID #PADE2101068, Kim Delaney, EXP Realty, LLC. Bright MLS
- $229,0003 bd1 ba1.4k sqft9 Ardsley Rd, Upper Darby, PA 19082For SaleMLS ID #PADE2116866, Bob Hoopes, Coldwell Banker Realty. Bright MLS
- $350,0004 bd1 ba1.2k sqft824 Quince Ln, Secane, PA 19018For SaleMLS ID #PADE2119100, Rob Lawrence, VRA Realty. Bright MLS
