Skip main navigation
Sold for $367,500
  • $367,500

    4323 Freeland Ave, Philadelphia, PA 19128

    3beds
    1,440sqft
    Single Family Residence
    Built in 1920
    2,200 Square Feet Lot
    $376,500 Zestimate®
    $255/sqft
    $2,436 Estimated rent

    Home value

    $376,500

    $343,000 - $414,000

    $2,436/mo

    Zestimate® history
    Loading
    Loading...

    Owner options

    List your home for rent

    $2,436/mo

    Rent Zestimate®

    Find your next renter with Zillow Rental Manager. Plus, with online applications, you can quickly screen prospective tenants – for free.

    Learn more

    $2,436/mo

    Rent Zestimate®

    Refinance and save

    $2,282/mo

    Est. payment

    Refinancing to a lower rate could help reduce your monthly payments and save thousands over the life of the loan.

    See today's rates

    $2,282/mo

    Est. payment

    Explore your selling options

    Work with a Zillow partner agent

    Leverage their expertise and Zillow's premium Showcase listings to get your home seen by more buyers.

    Get started

    List with your own agent

    Get your home in front of millions of buyers by listing it on Zillow.

    Learn how to do it

    Sell it yourself

    Take full control of how buyers see your home on Zillow by listing For Sale by Owner (FSBO).

    List your home

    What's special

    Modern flooringRaised garden bedCharming gardenWelcoming porchTall windowsExpansive basementHigh ceilings
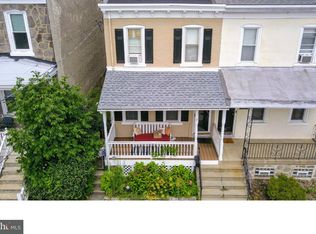
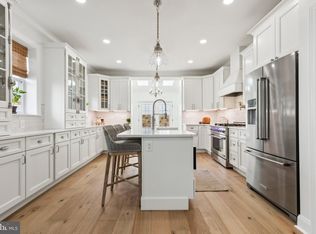
    On a quiet, idyllic block in Philly's vibrant Manayunk neighborhood, you'll find 4323 Freeland Ave. This updated, semi-detached home offers 3 bedrooms, 1.5 bathrooms, a finished attic, a suburban-like backyard, and a prime walkable location. A wide, low-traffic block leads to the front exterior, which features a charming garden and a welcoming porch. Inside, the main level is large, open, and airy, with modern flooring and high ceilings. The living room has plenty of space for hanging out, and the dining area can easily accommodate a table for 8+. The sunlit kitchen has stainless steel appliances, including a dishwasher, ample cabinetry, a peninsula with seating, and extra space for an island cart. Completing this level is a pantry, a powder room, and a mudroom with more storage. Out back, the rear yard is an entertainer's paradise with lush trees and vibrant plants throughout. There's a patio for grilling, a picnic table for dining al fresco, a grassy area for playing, and a raised garden bed for perfecting your green thumb. Up on the home's second level, a large, bright primary bedroom with double closets and tall windows is at the front. Down the hall are two more spacious bedrooms and a full bathroom. Additional living space is found in the finished attic, ideal for a game room, while the expansive basement has the laundry and lots of storage. Don't forget about the newer HVAC, roof, dishwasher & fridge. In addition to everything inside, 4323 Freeland Ave's fantastic location earns a Walk Score of 89! A few blocks away, Main St Manayunk is a popular spot to enjoy top-rated restaurants, local shops, community events, and lively entertainment. Target, ACME, and Planet Fitness are in shopping centers along nearby Ridge Ave, plus sprawling parks and playgrounds are close. There's also easy access to I-76, Henry Ave, and Center City via the Manayunk/Norristown Regional Rail. Schedule your showing today! *If Buyer uses preferred lender, we are offering a Free 1% Rate Reduction for the first 12 months.**

    Zillow last checked:

    Listing updated:

    Listed by:

    Alexis McBride 610-331-8504,

    Keller Williams Main Line,

    Co-Listing Team: The Mike Mccann Team, Co-Listing Agent: Michael R. Mccann 215-709-4141,

    KW Empower

    Bought with:

    Kevin O'Shea, RS177698L

    Keller Williams Real Estate Tri-County

    Source: Bright MLS,MLS#: PAPH2487234MLS Logo

    Facts & features

    Interior

    Bedrooms & bathrooms
    • Bedrooms: 3
    • Bathrooms: 2
    • Full bathrooms: 1
    • 1/2 bathrooms: 1
    • Main level bathrooms: 2
    • Main level bedrooms: 3
    Basement
    • Area: 0
    Heating
    • Forced Air, Natural Gas
    Cooling
    • Wall Unit(s), Natural Gas
    Appliances
    • Included: Gas Water Heater
    • Laundry: Has Laundry
    Features
    • Basement: Unfinished
    • Has fireplace: No
    Interior area
    • Total structure area: 1,440
    • Total interior livable area: 1,440 sqft
    • Finished area above ground: 1,440
    • Finished area below ground: 0

    Property

    Parking
    • Parking features: None
    Accessibility
    • Accessibility features: None
    Features
    • Levels: Two
    • Stories: 2
    • Pool features: None
    Lot
    • Size: 2,200 sqft
    • Dimensions: 20.00 x 110.00
    Details
    • Additional structures: Above Grade, Below Grade
    • Parcel number: 212187900
    • Zoning: RSA3
    • Special conditions: Standard

    Construction

    Type & style
    • Home type: SingleFamily
    • Architectural style: Straight Thru
    • Property subtype: Single Family Residence
    • Attached to another structure: Yes
    Materials
    • Masonry
    • Foundation: Other
    Condition
    • New construction: No
    • Year built: 1920

    Utilities & green energy

    • Sewer: Public Sewer
    • Water: Public

    Community & neighborhood

    Location
    • Region: Philadelphia
    • Subdivision: Roxborough
    • Municipality: PHILADELPHIA

    Other

    Other facts
    • Listing agreement: Exclusive Right To Sell
    • Ownership: Fee Simple

    Price history

    DateEventPrice
    7/9/2025Sold$367,500-0.7%$255/sqft
    Source: Bright MLS #PAPH2487234 Report a problem
    6/9/2025Contingent$370,000$257/sqft
    Source: Bright MLS #PAPH2487234 Report a problem
    6/4/2025Listed for sale$370,000+101.6%$257/sqft
    Source: Bright MLS #PAPH2487234 Report a problem
    1/1/2015Sold$183,500-10.5%$127/sqft
    Source: Long & Foster Broker Feed #1003594595_100 Report a problem
    8/29/2012Sold$205,000-6.8%$142/sqft
    Source: Public Record Report a problem
    3/21/2012Listed for sale$219,900+19.8%$153/sqft
    Source: Keller Williams Real Estate- Blue Bell #6025564 Report a problem
    10/13/2004Sold$183,500$127/sqft
    Source: Public Record Report a problem

    Public tax history

    YearProperty taxesTax assessment
    2025$4,295 +18.3%$306,800 +18.3%
    2024$3,630 $259,300
    2023$3,630 +18%$259,300
    2022$3,075 --
    2021$3,075 +3.6%--
    2018$2,968 --
    2017$2,968 +11%--
    2016$2,674 --
    2015$2,674 --
    2014$2,674 +4.5%$191,000 +842.9%
    2012$2,559 $20,256
    2011-- $20,256
    2010-- $20,256
    2009-- $20,256
    2008-- $20,256
    2007-- $20,256 +7.5%
    2006-- $18,848
    2005-- $18,848
    2004-- $18,848 +5.4%
    2003-- $17,888 +3.5%
    2002-- $17,280 +3.1%
    2000-- $16,768
    1999-- $16,768

    Find assessor info on the county website

    Neighborhood: Roxborough

    Nearby schools

    GreatSchools rating
    Schools provided by the listing agent
    • District: The School District Of Philadelphia

    Source: Bright MLS. This data may not be complete. We recommend contacting the local school district to confirm school assignments for this home.

    Get a cash offer in 3 minutes
    Find out how much your home could sell for in as little as 3 minutes with a no-obligation cash offer.
    Estimated market value
    $376,500
    Get a cash offer in 3 minutes
    Find out how much your home could sell for in as little as 3 minutes with a no-obligation cash offer.
    Estimated market value
    $376,500