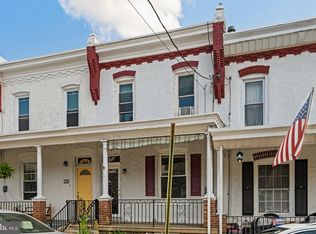
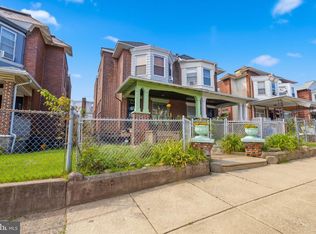
Welcome to 4315 Freeland Ave, a 3-bedroom twin home in Roxborough offering 1,360 square feet of living space, a covered front porch, a spacious backyard, and plenty of potential to make it your own. Inside, the main level features a generous living area with multiple windows that bring in natural light. The layout offers flexibility for separate living and dining spaces while maintaining an easy flow throughout the first floor. The kitchen provides extensive wood cabinetry, ample counter space, a double basin sink, and plenty of room to move comfortably. A rear utility area with additional cabinetry and a utility sink adds extra functionality and provides access to the exterior. Upstairs are three bedrooms and one full bathroom. The bathroom includes a tub and shower combination, vanity, and storage. The home's existing finishes provide an opportunity for a new owner to update and personalize the spaces over time. An unfinished basement offers additional storage and access to the home's mechanical systems. Outside, the sizable backyard is surrounded by mature trees and established plantings, with room for a garden, outdoor gathering space, or other possibilities. A covered area at the rear provides additional usable outdoor space. Conveniently located in Roxborough, 4315 Freeland Ave offers generous indoor and outdoor space along with the opportunity to add your own style and updates.
For sale
Price cut: $9K (10/20)
$290,000
4315 Freeland Ave, Philadelphia, PA 19128
3beds
1,360sqft
Single Family Residence
Built in 1920
3,440 Square Feet Lot
$-- Zestimate®
$213/sqft
$-- HOA
What's special
Spacious backyardExtensive wood cabinetryCovered front porchThree bedroomsAmple counter spaceDouble basin sink
- 40 days
- 401
- 35
Zillow last checked:
Listing updated:
Listed by:
Cindy Wadsworth 215-237-1667,
EXP Realty, LLC 888-397-7352
Source: Bright MLS,MLS#: PAPH2668074
Facts & features
Interior
Bedrooms & bathrooms
- Bedrooms: 3
- Bathrooms: 1
- Full bathrooms: 1
Basement
- Area: 0
Heating
- Hot Water, Natural Gas
Cooling
- Window Unit(s), Electric
Appliances
- Included: Gas Water Heater
- Laundry: In Basement
Features
- Flooring: Carpet, Ceramic Tile
- Basement: Full
- Has fireplace: No
Interior area
- Total structure area: 1,360
- Total interior livable area: 1,360 sqft
- Finished area above ground: 1,360
- Finished area below ground: 0
Property
Parking
- Total spaces: 2
- Parking features: Driveway, On Street
- Uncovered spaces: 2
Accessibility
- Accessibility features: None
Features
- Levels: Two
- Stories: 2
- Pool features: None
Lot
- Size: 3,440 Square Feet
Details
- Additional structures: Above Grade, Below Grade
- Parcel number: 212187400
- Zoning: RSA3
- Special conditions: Standard
Construction
Type & style
- Home type: SingleFamily
- Architectural style: Other
- Property subtype: Single Family Residence
- Attached to another structure: Yes
Materials
- Masonry
- Foundation: Other
Condition
- Below Average
- New construction: No
- Year built: 1920
Utilities & green energy
- Sewer: Public Sewer
- Water: Public
Community & HOA
Community
- Subdivision: None Available
HOA
- Has HOA: No
Location
- Region: Philadelphia
- Municipality: PHILADELPHIA
Financial & listing details
- Price per square foot: $213/sqft
- Tax assessed value: $350,300
- Annual tax amount: $4,903
- Date on market: 9/11/2026
- Listing agreement: Exclusive Right To Sell
- Listing terms: Cash,Conventional,FHA,VA Loan
- Ownership: Fee Simple
Estimated market value
Not available
Estimated sales range
Not available
Not available
Price history
| Date | Event | Price |
|---|---|---|
| 10/20/2026 | Price change | $290,000-3%$213/sqft |
Source:  Bright MLS #PAPH2668074 Report a problem | ||
| 10/14/2026 | Pending sale | $299,000$220/sqft |
Source: eXp Realty #PAPH2668074 Report a problem | ||
| 9/25/2026 | Contingent | $299,000$220/sqft |
Source: Bright MLS #PAPH2668074 Report a problem | ||
| 9/11/2026 | Listed for sale | $299,000$220/sqft |
Source: Bright MLS #PAPH2668074 Report a problem | ||
Public tax history
| Year | Property taxes | Tax assessment |
|---|---|---|
| 2025 | $4,337 +19.5% | $309,800 +19.5% |
| 2024 | $3,630 | $259,300 |
| 2023 | $3,630 +18.7% | $259,300 |
| 2022 | $3,057 | -- |
| 2021 | $3,057 +3.6% | -- |
| 2018 | $2,951 +23.4% | -- |
| 2017 | $2,391 +5.8% | -- |
| 2016 | $2,261 | -- |
| 2015 | $2,261 | -- |
| 2014 | $2,261 +4.5% | $191,500 +845.4% |
| 2012 | $2,164 | $20,256 |
| 2011 | -- | $20,256 |
| 2010 | -- | $20,256 |
| 2009 | -- | $20,256 |
| 2008 | -- | $20,256 |
| 2007 | -- | $20,256 +7.5% |
| 2006 | -- | $18,848 |
| 2005 | -- | $18,848 |
| 2004 | -- | $18,848 +5.4% |
| 2003 | -- | $17,888 +3.5% |
| 2002 | -- | $17,280 +3.1% |
| 2000 | -- | $16,768 |
| 1999 | -- | $16,768 |
Find assessor info on the county website
Monthly payment
Est. payment
Payment breakdown
Explore the cost of this home by adjusting the details. Changes won't be saved.Climate risks
Neighborhood: Roxborough
Nearby schools
- $269,3003 bd1 ba1.3k sqft4317 Freeland Ave, Philadelphia, PA 19128Off Market
- $354,9002 bd1 ba1.7k sqft4319 Freeland Ave, Philadelphia, PA 19128For Sale

- $537,2005 bd1 ba2k sqft438 Roxborough Ave, Philadelphia, PA 19128Off Market
- $291,4002 bd1 ba1.2k sqft4321 Freeland Ave, Philadelphia, PA 19128Off Market
Similar homes
- $325,0003 bd3 ba1.3k sqft268 Kalos St, Philadelphia, PA 19128For Sale
 MLS ID #PAPH2658986, Josh Ruszas, Compass RE. Bright MLS
- $285,0004 bd3 ba1.9k sqft622 N 64th St, Philadelphia, PA 19151For Sale
 MLS ID #PAPH2671030, Carrera Carlton, Realty ONE Group Focus. Bright MLS
- $279,9003 bd2 ba1.7k sqft5029 Akron St, Philadelphia, PA 19124For Sale
 MLS ID #PAPH2655780, Dan Pizzi, NextHome Brandywine. Bright MLS
- $329,0005 bd2 ba1.9k sqft149 E Herman St, Philadelphia, PA 19144For Sale
 MLS ID #PAPH2670952, Miriam Mosquera-Martinez, Elfant Wissahickon-Chestnut Hill. Bright MLS
- $289,9003 bd2 ba1.3k sqft1221 Knorr St, Philadelphia, PA 19111For SaleMLS ID #PAPH2649348, Mr. Muhammad L Rahman, Realty Mark Associates-CC. Bright MLS
- $329,9003 bd2 ba1.1k sqft1170 Evelyn Ave, Bensalem, PA 19020For SaleMLS ID #PABU2133176, Diane Reddington, Coldwell Banker Realty. Bright MLS
- $299,0003 bd1 ba1.2k sqft3 Elm Ave, Norristown, PA 19403For SaleMLS ID #PAMC2196632, Nancy Marchese, Keller Williams Realty Group. Bright MLS
- $265,0003 bd2 ba1.3k sqft7 Oakley Rd, Upper Darby, PA 19082For SaleMLS ID #PADE2121614, Algernong Allen, KW Empower. Bright MLS
- $--3 bd1 ba1.4k sqft104 W 7th St, Bridgeport, PA 19405For SaleMLS ID #PAMC2186070, Dana DeLuzio-mariani, EXP Realty, LLC. Bright MLS
- $299,9003 bd1 ba1.3k sqft300 Nassau Ave, Paulsboro, NJ 08066For SaleMLS ID #NJGL2078888, Anthony Morda, Century 21 Town & Country Realty - Woodstown. Bright MLS
- $330,0003 bd3 ba1.5k sqft828 Brighton St, Philadelphia, PA 19111For SaleMLS ID #PAPH2664100, Etta Norton, Quinn & Wilson, Inc.. Bright MLS
- $299,9003 bd2 ba1.6k sqft1008 Kedron Ave, Morton, PA 19070For SaleMLS ID #PADE2124904, Mr. Matthew Fetick, EXP Realty, LLC. Bright MLS
- $320,0004 bd2 ba1.7k sqft7441 Rogers Ave, Upper Darby, PA 19082For SaleMLS ID #PADE2121872, Kevin Le, Realty Mark Associates-CC. Bright MLS
- $289,9003 bd2 ba1.1k sqft1033 Daly St, Philadelphia, PA 19148For SaleMLS ID #PAPH2659692, Luna Ge, Canaan Realty Services INC. Bright MLS
- $289,9994 bd4 ba1.7k sqft23 E Providence Rd, Yeadon, PA 19050For SaleMLS ID #PADE2120434, Tyhee wolfe, Realty One Group Restore - Collegeville. Bright MLS
- $295,0004 bd1 ba1.7k sqft122 N Repauno Ave, Gibbstown, NJ 08027For SaleMLS ID #NJGL2076638, Richard DiCintio, Township Realty. Bright MLS
- $219,9003 bd2 ba1.4k sqft954 Wakeling St, Philadelphia, PA 19124For SaleMLS ID #PAPH2640016, Jim Byrd, Keller Williams Real Estate - Bensalem. Bright MLS
- $299,8904 bd2 ba1.8k sqft39 Watkins Ave, Woodbury, NJ 08096For SaleMLS ID #NJGL2077426, Tom Duffy, Keller Williams Realty - Washington Township. Bright MLS
- $332,0004 bd2 ba2k sqft541 Tyson Ave, Philadelphia, PA 19111For SaleMLS ID #PAPH2675616, Alan Asriants, New Century Real Estate. Bright MLS
- $245,0003 bd1 ba1.5k sqft7149 Bingham St, Philadelphia, PA 19111For SaleMLS ID #PAPH2657666, Michael Fingerman, HomeSmart Realty Advisors. Bright MLS
