A welcoming front porch opens to a bright and surprisingly spacious home with five bedrooms, two full baths and a convenient main-level powder room. High ceilings, abundant windows and an open floor plan give the home a light, airy feel, while warm bamboo flooring adds character throughout the main level. The brand-new kitchen, completed in 2026, features new cabinetry and appliances, quartz countertops, a center island and pantry, with an easy flow into the adjoining living areas. A separate main-level laundry room with washer and dryer adds everyday convenience, and an outside entrance leads to the fully fenced rear yard and patio. The second floor includes the main bedroom, two additional bedrooms, generous closet space, and an updated hall bath with a stall shower. The third floor provides two more bedrooms, also with large closets, along with a second hall bath featuring a tub/shower combination. Both baths were renovated in 2024, and luxury vinyl plank flooring extends throughout the second and third levels. Additional features include central air, gas heat, newer PEX plumbing throughout the house and a large, clean basement providing excellent storage and plenty of possibilities. The location adds even more convenience, just minutes from SEPTA bus service and the train station, with Main Street Manayunk nearby and the shops and businesses along Ridge Avenue just a short walk away. With generous living space, numerous recent improvements and easy access to shopping, dining and public transportation, this home is ready for its next owner. Note: Both sellers are PA Licensed Real Estate Agents.
For sale
$499,000
4320 Mitchell St, Philadelphia, PA 19128
5beds
2,310sqft
Single Family Residence
Built in 1900
2,200 Square Feet Lot
$487,700 Zestimate®
$216/sqft
$-- HOA
What's special
Quartz countertopsMain bedroomOpen floor planWelcoming front porchAbundant windowsConvenient main-level powder roomGas heat
- 3 days
- 310
- 42
Likely to sell faster than
Zillow last checked:
Listing updated:
Listed by:
Diane Krause 610-547-1239,
BHHS Fox & Roach-Haverford 6106494500
Source: Bright MLS,MLS#: PAPH2674172
Facts & features
Interior
Bedrooms & bathrooms
- Bedrooms: 5
- Bathrooms: 3
- Full bathrooms: 2
- 1/2 bathrooms: 1
- Main level bathrooms: 1
Rooms
- Room types: Living Room, Dining Room, Kitchen, Laundry, Half Bath
Dining room
- Level: Main
Half bath
- Level: Main
Kitchen
- Level: Main
Laundry
- Level: Main
Living room
- Level: Main
Heating
- Hot Water, Natural Gas
Cooling
- Central Air, Electric
Appliances
- Included: Gas Water Heater
- Laundry: Main Level, Laundry Room
Features
- Bathroom - Stall Shower, Bathroom - Tub Shower, Ceiling Fan(s), Combination Dining/Living, Open Floorplan, Kitchen - Gourmet, Kitchen Island, Pantry, Recessed Lighting, Upgraded Countertops
- Flooring: Bamboo, Luxury Vinyl, Carpet, Wood
- Basement: Partial
- Has fireplace: No
Interior area
- Total structure area: 2,310
- Total interior livable area: 2,310 sqft
- Finished area above ground: 2,310
- Finished area below ground: 0
Property
Parking
- Parking features: On Street
- Has uncovered spaces: Yes
Accessibility
- Accessibility features: None
Features
- Levels: Three
- Stories: 3
- Patio & porch: Porch, Patio
- Exterior features: Sidewalks, Street Lights
- Pool features: None
- Fencing: Full
Lot
- Size: 2,200 Square Feet
- Features: Rear Yard
Details
- Additional structures: Above Grade, Below Grade
- Parcel number: 212193900
- Zoning: RSA3
- Special conditions: Standard
Construction
Type & style
- Home type: SingleFamily
- Architectural style: Contemporary
- Property subtype: Single Family Residence
- Attached to another structure: Yes
Materials
- Masonry
- Foundation: Crawl Space
Condition
- Excellent
- New construction: No
- Year built: 1900
- Major remodel year: 2026
Utilities & green energy
- Sewer: Public Sewer
- Water: Public
Community & HOA
Community
- Subdivision: Roxborough
HOA
- Has HOA: No
Location
- Region: Philadelphia
- Municipality: PHILADELPHIA
Financial & listing details
- Price per square foot: $216/sqft
- Tax assessed value: $503,000
- Annual tax amount: $7,040
- Date on market: 9/25/2026
- Listing agreement: Exclusive Right To Sell
- Ownership: Fee Simple
Estimated market value
$487,700
$463,000 - $512,000
$3,253/mo
Price history
| Date | Event | Price |
|---|---|---|
| 9/25/2026 | Listed for sale | $499,000+66.3%$216/sqft |
Source:  Bright MLS #PAPH2674172 Report a problem Bright MLS #PAPH2674172 Report a problem | ||
| 4/4/2022 | Sold | $300,000+140%$130/sqft |
Source: Public Record Report a problem | ||
| 4/2/2017 | Listing removed | $2,500$1/sqft |
Source: Lyl Realty Group Report a problem | ||
| 2/23/2017 | Listed for rent | $2,500$1/sqft |
Source: Lyl Realty Group Report a problem | ||
| 7/13/2015 | Listing removed | $2,500$1/sqft |
Source: Rent Campus Online Report a problem | ||
| 6/25/2015 | Listed for rent | $2,500$1/sqft |
Source: RentCampusOnline Report a problem | ||
| 6/7/2011 | Listing removed | $2,500$1/sqft |
Source: How Properties Report a problem | ||
| 5/25/2011 | Listed for rent | $2,500$1/sqft |
Source: How Properties Report a problem | ||
| 1/18/2011 | Sold | $125,000-19.3%$54/sqft |
Source: Public Record Report a problem | ||
| 10/26/2010 | Price change | $154,900-4.9%$67/sqft |
Source: Connor and Connor REO #5713121 Report a problem | ||
| 9/30/2010 | Price change | $162,900-6.3%$71/sqft |
Source: Connor and Connor REO #5713121 Report a problem | ||
| 9/2/2010 | Price change | $173,900-11.7%$75/sqft |
Source: Connor and Connor REO #5713121 Report a problem | ||
| 7/10/2010 | Price change | $196,900-6.2%$85/sqft |
Source: Connor and Connor REO #5713121 Report a problem | ||
| 6/16/2010 | Price change | $209,900-4.5%$91/sqft |
Source: Connor and Connor REO #5713121 Report a problem | ||
| 5/22/2010 | Listed for sale | $219,900+2832%$95/sqft |
Source: Connor and Connor REO #5713121 Report a problem | ||
| 7/22/2009 | Sold | $7,500$3/sqft |
Source: Public Record Report a problem | ||
Public tax history
| Year | Property taxes | Tax assessment |
|---|---|---|
| 2025 | $6,464 +19.7% | $461,800 +19.7% |
| 2024 | $5,399 | $385,700 |
| 2023 | $5,399 +12.8% | $385,700 |
| 2022 | $4,787 +68.8% | -- |
| 2021 | $2,836 -38.6% | -- |
| 2018 | $4,619 +68.8% | -- |
| 2017 | $2,736 +25% | -- |
| 2016 | $2,190 | -- |
| 2015 | $2,190 | -- |
| 2014 | $2,190 +3.4% | $264,100 +540.8% |
| 2012 | $2,119 | $41,216 +76.9% |
| 2011 | -- | $23,296 |
| 2010 | -- | $23,296 |
| 2009 | -- | $23,296 |
| 2008 | -- | $23,296 |
| 2007 | -- | $23,296 +7.5% |
| 2006 | -- | $21,664 |
| 2005 | -- | $21,664 |
| 2004 | -- | $21,664 +3% |
| 2003 | -- | $21,024 +6% |
| 2002 | -- | $19,840 +7.1% |
| 2000 | -- | $18,528 |
| 1999 | -- | $18,528 |
Find assessor info on the county website
Monthly payment
Est. payment
Payment breakdown
Explore the cost of this home by adjusting the details. Changes won't be saved.Climate risks
Neighborhood: Roxborough
Nearby schools
- $330,7003 bd2 ba1.5k sqft4322 Mitchell St, Philadelphia, PA 19128Off Market

- $296,8003 bd1 ba1.5k sqft4318 Mitchell St, Philadelphia, PA 19128Off Market
- $434,6003 bd1 ba1.4k sqft4324 Mitchell St, Philadelphia, PA 19128Off Market
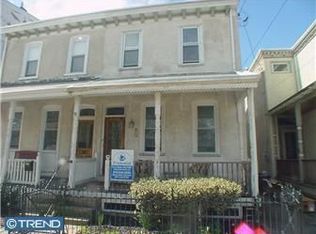
- $396,9003 bd2 ba1.8k sqft4316 Mitchell St, Philadelphia, PA 19128Off Market
Similar homes
- $499,0004 bd3 ba1.8k sqft4237 Pechin St, Philadelphia, PA 19128For Sale
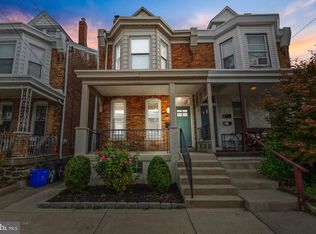
 MLS ID #PAPH2672676, Quin Shalaway, Legacy Real Estate Associates, LLC. Bright MLS
 - $484,7384 bd4 ba2.2k sqft359 Conarroe St, Philadelphia, PA 19128For Sale
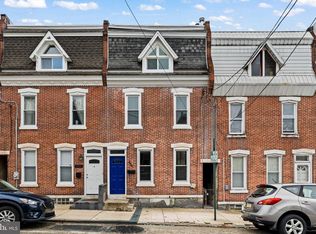 MLS ID #PAPH2674200, GEE ZAWOLO, Keys & Deeds Realty. Bright MLS
 - $499,9004 bd3 ba2.5k sqft237 Pensdale St, Philadelphia, PA 19128For Sale
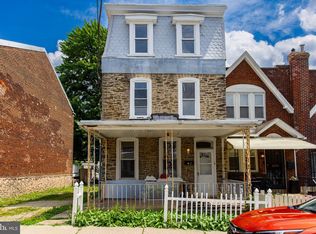 MLS ID #PAPH2588830, James Parrella, Parrella Realty & Propert Management. Bright MLS
 - $545,0004 bd3 ba1.7k sqft382 Martin St, Philadelphia, PA 19128For Sale
 MLS ID #PAPH2659974, Dennis McGuinn, Realty Broker Direct. Bright MLS
 - $489,9003 bd3 ba1.8k sqft4330 Pechin St, Philadelphia, PA 19128For SaleMLS ID #PAPH2664236, Dylan Bear, Real of Pennsylvania. Bright MLS
- $425,0003 bd2 ba1.4k sqft402 Leverington Ave, Philadelphia, PA 19128For SaleMLS ID #PAPH2672934, Christine Ertz, Real of Pennsylvania. Bright MLS
- $550,0005 bd3 ba2.7k sqft3740 Manayunk Ave, Philadelphia, PA 19128For SaleMLS ID #PAPH2668184, Damon Michels, KW Main Line - Narberth. Bright MLS
- $495,0003 bd3 ba2k sqft250 Lauriston St APT B, Philadelphia, PA 19128For SaleMLS ID #PAPH2670610, Travus Gehret, Coldwell Banker Hearthside. Bright MLS
- $415,0005 bd2 ba2.1k sqft3959 Terrace St, Philadelphia, PA 19128For SaleMLS ID #PAPH2667686, Shujun Liu, Plus Realtors. Bright MLS
- $515,0003 bd2 ba2.2k sqft4203 Main St, Philadelphia, PA 19127For SaleMLS ID #PAPH2663092, Vasili Barbounis, KW Empower. Bright MLS
- $499,9005 bd3 ba2.3k sqft155 Jamestown St, Philadelphia, PA 19127For SaleMLS ID #PAPH2607596, Renee Ryan, KW Greater West Chester. Bright MLS
- $399,9003 bd2 ba1.6k sqft125 Osborn St, Philadelphia, PA 19128For SaleMLS ID #PAPH2674202, Dylan Bear, Real of Pennsylvania. Bright MLS
- $399,0003 bd2 ba1.8k sqft3935 Dexter St, Philadelphia, PA 19128For SaleMLS ID #PAPH2662064, Karrie Gavin, Elfant Wissahickon-Rittenhouse Square. Bright MLS
- $350,0004 bd2 ba1.9k sqft4135 Pechin St, Philadelphia, PA 19128For SaleMLS ID #PAPH2650020, Brooke L Willmes, Keller Williams Main Line. Bright MLS
- $399,0003 bd2 ba1.6k sqft223 Grape St, Philadelphia, PA 19128For SaleMLS ID #PAPH2672244, Matthew Aragona, Compass RE. Bright MLS
- $405,0004 bd2 ba1.5k sqft523 Green Ln, Philadelphia, PA 19128For SaleMLS ID #PAPH2666878, Jayme Feiertag, Keller Williams Real Estate-Blue Bell. Bright MLS
- $398,5003 bd2 ba1.1k sqft4107 Manayunk Ave, Philadelphia, PA 19128For SaleMLS ID #PAPH2658592, Lisa Murphy, Compass RE. Bright MLS
- $575,0004 bd3 ba2.6k sqft270 Dupont St, Philadelphia, PA 19128For SaleMLS ID #PAPH2661814, Tom Toole III, RE/MAX Main Line-West Chester. Bright MLS
- $449,0003 bd2 ba1.5k sqft410 Paoli Ave, Philadelphia, PA 19128For SaleMLS ID #PAPH2650542, Loretta McKeogh, Long & Foster Real Estate, Inc.. Bright MLS
- $369,9002 bd1 ba1.7k sqft4319 Freeland Ave, Philadelphia, PA 19128For SaleMLS ID #PAPH2666170, Christopher Thude, RE/MAX Access. Bright MLS
