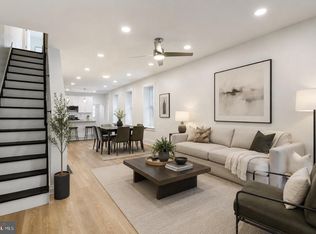
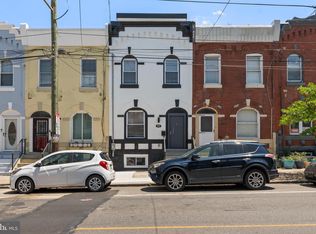
Live steps from the heart of Manayunk in a home designed for modern living. High ceilings, hardwood floors, and an expanded open-concept layout create a bright, inviting main level perfect for hosting, relaxing, or working from home. Even better—4 years of tax abatement remain, and the oversized basement gives you all the storage you could want. Kitchen is built for everyday convenience and weekend entertaining, with a large island, tons of cabinetry, & space for casual meals. A half bath, laundry, and wet bar make life easier, and the backyard is ready for summer nights with friends. Renovations throughout maximize every inch of space, including a wider living room thanks to smart alleyway usage. Upstairs, the primary suite delivers serious comfort: a walk-in closet with barn doors and a sleek bathroom with double sinks and a spacious walk-in shower. Additional bedrooms are perfect for guests, roommates, or a dedicated home office. With Manayunk’s restaurants, boutiques, and nightlife just around the corner—and Center City minutes away—this home puts you right where you want to be.
For sale
Price cut: $15.1K (8/13)
$499,900
4117 Cresson St, Philadelphia, PA 19127
4beds
2,034sqft
Townhouse
Built in 1900
-- sqft lot
$498,300 Zestimate®
$246/sqft
$-- HOA
What's special
Half bathOversized basementHigh ceilingsExpanded open-concept layoutTons of cabinetrySpace for casual mealsBright inviting main level
- 146 days
- 516
- 38
Zillow last checked:
Listing updated:
Listed by:
Tammy Eason 610-960-8611,
Coldwell Banker Realty 6108289558
Source: Bright MLS,MLS#: PAPH2602618
Facts & features
Interior
Bedrooms & bathrooms
- Bedrooms: 4
- Bathrooms: 4
- Full bathrooms: 3
- 1/2 bathrooms: 1
- Main level bathrooms: 4
- Main level bedrooms: 4
Heating
- Hot Water, Natural Gas
Cooling
- Central Air, Natural Gas
Appliances
- Included: Microwave, Built-In Range, Dishwasher, Disposal, Dryer, Refrigerator, Stainless Steel Appliance(s), Washer, Gas Water Heater
Features
- Ceiling Fan(s), Combination Dining/Living, Dining Area, Kitchen Island, Walk-In Closet(s), Bar, Wine Storage
- Flooring: Carpet, Ceramic Tile, Hardwood, Wood
- Basement: Concrete
- Has fireplace: No
Interior area
- Total structure area: 2,034
- Total interior livable area: 2,034 sqft
- Finished area above ground: 2,034
Video & virtual tour
Property
Parking
- Parking features: On Street
- Has uncovered spaces: Yes
Accessibility
- Accessibility features: Accessible Doors, Accessible Hallway(s)
Features
- Levels: Three
- Stories: 3
- Pool features: None
- Fencing: Wood
Details
- Additional structures: Above Grade
- Parcel number: 211219300
- Zoning: RSA5
- Special conditions: Standard
Construction
Type & style
- Home type: Townhouse
- Architectural style: Straight Thru
- Property subtype: Townhouse
Materials
- Stone, Stucco
- Foundation: Other
Condition
- New construction: No
- Year built: 1900
- Major remodel year: 2020
Utilities & green energy
- Sewer: Public Sewer
- Water: Public
Community & HOA
Community
- Subdivision: Manayunk
HOA
- Has HOA: No
Location
- Region: Philadelphia
- Municipality: PHILADELPHIA
Financial & listing details
- Price per square foot: $246/sqft
- Tax assessed value: $248,903
- Annual tax amount: $3,484
- Date on market: 4/9/2026
- Listing agreement: Exclusive Right To Sell
- Listing terms: Cash,Conventional,FHA,VA Loan
- Inclusions: Washer, Dryer, Refrigerator And Wine Cooler -- All In As-is Condition, No Cash Value
- Exclusions: Personal Possessions And Furniture Of Owners
- Ownership: Fee Simple
Estimated market value
$498,300
$473,000 - $523,000
$3,423/mo
Price history
| Date | Event | Price |
|---|---|---|
| 8/13/2026 | Price change | $499,900-2.9%$246/sqft |
Source:  Bright MLS #PAPH2602618 Report a problem Bright MLS #PAPH2602618 Report a problem | ||
| 7/21/2026 | Price change | $515,000-1.9%$253/sqft |
Source: Bright MLS #PAPH2602618 Report a problem | ||
| 6/15/2026 | Price change | $525,000-2.8%$258/sqft |
Source: Bright MLS #PAPH2602618 Report a problem | ||
| 5/28/2026 | Price change | $540,000-1.8%$265/sqft |
Source: Bright MLS #PAPH2602618 Report a problem | ||
| 5/1/2026 | Price change | $550,000-2.7%$270/sqft |
Source: Bright MLS #PAPH2602618 Report a problem | ||
| 4/16/2026 | Price change | $565,000-2.6%$278/sqft |
Source: Bright MLS #PAPH2602618 Report a problem | ||
| 4/9/2026 | Listed for sale | $580,000+9.4%$285/sqft |
Source: Bright MLS #PAPH2602618 Report a problem | ||
| 5/19/2023 | Sold | $530,000+1.9%$261/sqft |
Source: Bright MLS #PAPH2212340 Report a problem | ||
| 3/27/2023 | Contingent | $520,000$256/sqft |
Source: Bright MLS #PAPH2212340 Report a problem | ||
| 3/23/2023 | Price change | $520,000-3.7%$256/sqft |
Source: Bright MLS #PAPH2212340 Report a problem | ||
| 3/17/2023 | Listed for sale | $539,900+4.8%$265/sqft |
Source: Bright MLS #PAPH2212340 Report a problem | ||
| 10/7/2021 | Sold | $515,000$253/sqft |
Source: Public Record Report a problem | ||
| 6/30/2021 | Sold | $515,000$253/sqft |
Source: Agent Provided Report a problem | ||
| 5/7/2021 | Pending sale | $515,000+3%$253/sqft |
Source: Bright MLS #PAPH1001752 Report a problem | ||
| 4/25/2021 | Contingent | $500,000$246/sqft |
Source: Bright MLS #PAPH1001752 Report a problem | ||
| 4/22/2021 | Listed for sale | $500,000+25%$246/sqft |
Source: Bright MLS #PAPH1001752 Report a problem | ||
| 4/27/2020 | Sold | $400,000-3.6%$197/sqft |
Source: Public Record Report a problem | ||
| 3/19/2020 | Pending sale | $414,900$204/sqft |
Source: Compass Pennsylvania, LLC #PAPH871308 Report a problem | ||
| 2/20/2020 | Price change | $414,9000%$204/sqft |
Source: Compass Pennsylvania, LLC #PAPH871308 Report a problem | ||
| 2/5/2020 | Listed for sale | $415,000+112.8%$204/sqft |
Source: Compass Pennsylvania, LLC #PAPH866222 Report a problem | ||
| 9/11/2019 | Sold | $195,000-23.5%$96/sqft |
Source: Public Record Report a problem | ||
| 7/21/2019 | Pending sale | $254,900$125/sqft |
Source: Keller Williams Main Line Realty #PAPH505350 Report a problem | ||
| 4/19/2019 | Price change | $254,900-3.8%$125/sqft |
Source: Keller Williams Main Line Realty #PAPH505350 Report a problem | ||
| 3/5/2019 | Price change | $264,900-5.4%$130/sqft |
Source: Keller Williams Main Line Realty #PAPH505350 Report a problem | ||
| 1/11/2019 | Listed for sale | $279,900$138/sqft |
Source: KW Main Line Realty #PAPH505350 Report a problem | ||
Public tax history
| Year | Property taxes | Tax assessment |
|---|---|---|
| 2025 | $6,678 +134.5% | $477,100 +22.4% |
| 2024 | $2,847 | $389,900 |
| 2023 | $2,847 +4.3% | $389,900 |
| 2022 | $2,730 | -- |
| 2021 | $2,730 -20.3% | -- |
| 2018 | $3,427 +19.5% | -- |
| 2017 | $2,867 +8.1% | -- |
| 2016 | $2,651 | -- |
| 2015 | $2,651 | -- |
| 2014 | $2,651 +4.5% | $219,400 +905.3% |
| 2012 | $2,538 | $21,824 |
| 2011 | -- | $21,824 |
| 2010 | -- | $21,824 |
| 2009 | -- | $21,824 |
| 2008 | -- | $21,824 |
| 2007 | -- | $21,824 +7.6% |
| 2006 | -- | $20,288 |
| 2005 | -- | $20,288 |
| 2004 | -- | $20,288 +10.1% |
| 2003 | -- | $18,432 |
| 2002 | -- | $18,432 +16.8% |
| 2000 | -- | $15,776 +16.3% |
| 1999 | -- | $13,568 |
Find assessor info on the county website
Monthly payment
Est. payment
Payment breakdown
Explore the cost of this home by adjusting the details. Changes won't be saved.Climate risks
Neighborhood: Roxborough
Nearby schools


Similar homes
- $519,9004 bd3 ba1.8k sqft4330 Pechin St, Philadelphia, PA 19128For Sale
 MLS ID #PAPH2664236, Dylan Bear, Real of Pennsylvania. Bright MLS
 - $535,0004 bd4 ba2.5k sqft1341 N 29th St, Philadelphia, PA 19121New Construction
 MLS ID #PAPH2625532, Cybill Oliver, Northwest Property Solutions. Bright MLS
 - $550,0003 bd3 ba2k sqft335 Cinnaminson St, Philadelphia, PA 19128For Sale
 MLS ID #PAPH2622898, Jennifer McIlhenny, Re/Max One Realty. Bright MLS
 - $494,0003 bd3 ba2.4k sqft1943 E Cumberland St, Philadelphia, PA 19125For Sale
 MLS ID #PAPH2641598, Brett Rosenthal, Compass RE. Bright MLS
 - $519,9004 bd3 ba2.8k sqft2623 Reed St, Philadelphia, PA 19146New ConstructionMLS ID #PAPH2633686, Devin Dinofa, Keller Williams Realty - Moorestown. Bright MLS
- $489,9004 bd3 ba2k sqft2224 N Hope St, Philadelphia, PA 19133For SaleMLS ID #PAPH2614492, Ryan Stawasz, KW Empower. Bright MLS
- $479,0003 bd3 ba1.7k sqft602 W Jefferson St, Philadelphia, PA 19122For SaleMLS ID #PAPH2658600, Kateryna Brekhunova, City Wide Realty Inc. Bright MLS
- $499,9004 bd3 ba2.4k sqft732 Daly St, Philadelphia, PA 19148For SaleMLS ID #PAPH2655970, Gregg Kravitz, OCF Realty LLC - Philadelphia. Bright MLS
- $519,0003 bd3 ba2k sqft2130 E Albert St, Philadelphia, PA 19125For SaleMLS ID #PAPH2653890, Steve Clark, OCF Realty LLC - Philadelphia. Bright MLS
- $425,0004 bd3 ba1.6k sqft1450 N Dover St, Philadelphia, PA 19121For SaleMLS ID #PAPH2642396, Nancy Serpentine, Compass RE. Bright MLS
- $460,0004 bd4 ba2.6k sqft1817 Ingersoll St, Philadelphia, PA 19121For SaleMLS ID #PAPH2581878, Michele Dayoub, Howard Hanna Real Estate Services. Bright MLS
- $515,0004 bd4 ba2.7k sqft3213 Chatham St, Philadelphia, PA 19134For SaleMLS ID #PAPH2629084, Bonnie Frain, Keller Williams Real Estate - Newtown. Bright MLS
- $475,0003 bd3 ba1.8k sqft3045 N 35th St, Philadelphia, PA 19132For SaleMLS ID #PAPH2650246, Stephanie Washington, BHHS Fox & Roach-Chestnut Hill. Bright MLS
- $469,0003 bd3 ba1.8k sqft1841 Mountain St, Philadelphia, PA 19145New ConstructionMLS ID #PAPH2660300, Holly Iversen, Compass RE. Bright MLS
- $569,0004 bd4 ba2.2k sqft1241 N 19th St, Philadelphia, PA 19121For SaleMLS ID #PAPH2659982, Karrie Gavin, Elfant Wissahickon-Rittenhouse Square. Bright MLS
- $699,9003 bd3 ba1.9k sqft3441 Midvale Ave, Philadelphia, PA 19129For SaleMLS ID #PAPH2661936, Tim Owen, Compass RE. Bright MLS
- $335,0002 bd2 ba1.3k sqft305 Carson St, Philadelphia, PA 19128For SaleMLS ID #PAPH2649386, Christine Ertz, Real of Pennsylvania. Bright MLS
- $479,9004 bd2 ba1.7k sqft9337 Andover Rd, Philadelphia, PA 19114For SaleMLS ID #PAPH2663492, Anthony DiCicco, Keller Williams Real Estate - Newtown. Bright MLS
- $485,0004 bd4 ba2.3k sqft1411 S Taylor St, Philadelphia, PA 19146For SaleMLS ID #PAPH2630272, Marc Chapnick, RE/MAX Central - South Philadelphia. Bright MLS
- $394,9004 bd3 ba1.9k sqft1739 W Seybert St, Philadelphia, PA 19121For SaleMLS ID #PAPH2600522, Jeff Palmer, BHHS Fox & Roach-Blue Bell. Bright MLS
