Skip main navigation
Off market
Street View
  • $665,800

    1118 Richard Ln, Feasterville Trevose, PA 19053

    4beds
    3baths
    2,700sqft
    SingleFamily
    Built in 1965
    0.45 Acres Lot
    $665,800 Zestimate®
    $247/sqft
    $3,647 Estimated rent

    Home value

    $665,800

    $633,000 - $699,000

    $3,647/mo

    Zestimate® history
    Loading
    Loading...

    Owner options

    List your home for rent

    $3,647/mo

    Rent Zestimate®

    Find your next renter with Zillow Rental Manager. Plus, with online applications, you can quickly screen prospective tenants – for free.

    Learn more

    $3,647/mo

    Rent Zestimate®

    Refinance and save

    $4,263/mo

    Est. payment

    Refinancing to a lower rate could help reduce your monthly payments and save thousands over the life of the loan.

    See today's rates

    $4,263/mo

    Est. payment

    Explore your selling options

    Work with a Zillow partner agent

    Leverage their expertise and Zillow's premium Showcase listings to get your home seen by more buyers.

    Get started

    List with your own agent

    Get your home in front of millions of buyers by listing it on Zillow.

    Learn how to do it

    Sell it yourself

    Take full control of how buyers see your home on Zillow by listing For Sale by Owner (FSBO).

    List your home

    What's special

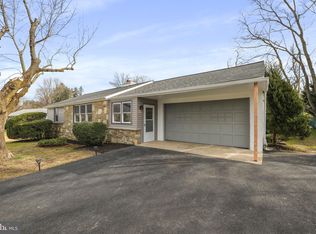
    Stunning is the word to describe this home. This 4 bed., 2.5 bath two story is located on a horseshoe road with low traffic in Neshaminy School District. Mature landscaping accents the front yard as you approach the Leaded Glass front door,(with sidelights) that opens to a elegant and inviting foyer. From the foyer you can go left to the formal living room with hardwood floors, Gas fireplace (instant on/off) or you can go right, to the large kitchen that has both a center island and room for a table. The kitchen boasts granite countertops, LED lighting, high hats, pendant lighting, crown molding,glass back splash, large hidden pantry, built-in refrigerator and custom built shelving with mini wine Refrigerator in the island. From the kitchen you have a great view of the expansive rear Great Room that is completely surrounded by glass and allows you to feel like you are outside. From the GR you can step out to the deck to grill or just sit and enjoy the view of the above ground pool and large fenced-in backyard. The master bedroom is located on the main floor and has a beautiful master bath with glass stall shower and ceramic tile throughout.The second floor has 1 large bedroom that used to be the master bedroom, 2 other good sized bedrooms and a full bath. Downstairs the full basement has been finished and includes a large laundry room, storage room and a half bath. This house has storage everywhere, over sized 4 car garage, storage room below the master bedroom, storage room in the basement, pull down steps that lead to the attic and a large custom built shed in the backyard, (with Electric). Newer roofs, replacement windows and fresh paint throughout. Newer heater. Too much to mention here. Conveniently located near shopping and entertainment. Must see. 2018-11-20

    This property is not currently displayed as for sale or rent on Zillow. This may be different from what's on other websites or public sources.
    Facts & features

    Interior

    Bedrooms & bathrooms
    • Bedrooms: 4
    • Bathrooms: 3
    Heating
    • Baseboard, Gas
    Cooling
    • Wall
    Appliances
    • Included: Dishwasher, Garbage disposal, Range / Oven, Refrigerator
    Features
    • Master Bath(s), CeilngFan(s), Dining Area, Kitchen - Island, Butlers Pantry, Stall Shower
    • Has fireplace: Yes
    • Fireplace features: wood stove
    Interior area
    • Total interior livable area: 2,700 sqft

    Property

    Parking
    • Total spaces: 4
    Features
    • Exterior features: Wood
    Lot
    • Size: 0.45 Acres
    Details
    • Parcel number: 21003134

    Construction

    Type & style
    • Home type: SingleFamily
    Materials
    • Frame
    Condition
    • Year built: 1965

    Community & HOA

    Location
    • Region: Feasterville Trevose

    Financial & listing details

    • Price per square foot: $247/sqft
    • Tax assessed value: $422,408
    • Annual tax amount: $7,904

    Price history

    DateEventPrice
    12/11/2018Sold$423,000-0.5%$157/sqft
    Source: Public Record Report a problem
    9/12/2018Pending sale$425,000$157/sqft
    Source: BHHS Fox & Roach - Southampton Home Marketing Center #1002606292 Report a problem
    9/9/2018Listed for sale$425,000$157/sqft
    Source: BHHS Fox & Roach-Southampton #1002606292 Report a problem

    Public tax history

    YearProperty taxesTax assessment
    2025$7,904 +1%$35,060
    2024$7,826 +5.9%$35,060
    2023$7,389 +2.7%$35,060
    2022$7,192 $35,060
    2021$7,192 +1.2%$35,060
    2020$7,104 +4.3%$35,060
    2018$6,813 +2.7%$35,060
    2017$6,636 -1.4%$35,060
    2016$6,727 +31.3%$35,060
    2015$5,122 $35,060
    2014$5,122 $35,060 +8.5%
    2013-- $32,320
    2012-- $32,320
    2011-- $32,320 +3.6%
    2010-- $31,200
    2009-- $31,200
    2008-- $31,200
    2007-- $31,200
    2006-- $31,200
    2005-- $31,200 +300%
    2004-- $7,800
    2003-- $7,800
    2002-- $7,800
    2000-- $7,800
    Find assessor info on the county website

    Neighborhood: 19053

    Nearby schools

    GreatSchools rating
    Schools provided by the listing agent
    • District: Neshaminy

    Source: The MLS. This data may not be complete. We recommend contacting the local school district to confirm school assignments for this home.

    Get a cash offer in 3 minutes
    Find out how much your home could sell for in as little as 3 minutes with a no-obligation cash offer.
    Estimated market value
    $665,800
    Get a cash offer in 3 minutes
    Find out how much your home could sell for in as little as 3 minutes with a no-obligation cash offer.
    Estimated market value
    $665,800