Introducing the Stamford Federal model. The new construction site is now sold out and is conveniently located close to Route 1, I-95, I-295, abundant shopping, Trenton Mercer airport, and only 3 miles to the Hamilton Train Station! Welcome Home to the “Stamford Federal ” Model, featuring 2438 sq ft inclusive of the basement finished rooms, 4 Bedrooms and 2.5 Bathrooms and includes 9” first floor ceilings, 2 Story entry foyer, Granite Kitchen with peninsula top. Second floor laundry room, covered front porch, 2 car garage, and a full Basement with 1/2 finished rec room (which has an egress window to add extra light and safety) as standard to this model. The spacious Primary Bedroom has generous sized walk-in closet, expansive en-suite bathroom, and you can add drama to the room with the option of tray or vaulted ceiling. With many basement options available with a standard finish Rec room. Comes with a nice landscaping package too. The TJC Companies is a boutique-style home building and remodeling group headquartered in Raritan, NJ. This particular lot is on corner of Ward Ave and the new road at Misty Meadow Lane.
Sold for $554,280
$554,280
2 Misty Meadow Ln, Hamilton, NJ 08619
4beds
--sqft
Single Family Residence
Built in 2025
5,719 Square Feet Lot
$564,400 Zestimate®
$--/sqft
$3,861 Estimated rent
Home value
$564,400
$502,000 - $638,000
$3,861/mo
Zestimate® history
Owner options
List your home for rent
$3,861/mo
Rent Zestimate®
Find your next renter with Zillow Rental Manager. Plus, with online applications, you can quickly screen prospective tenants – for free.
$3,861/mo
Rent Zestimate®
Refinance and save
$4,653/mo
Est. payment
Refinancing to a lower rate could help reduce your monthly payments and save thousands over the life of the loan.
$4,653/mo
Est. payment
Explore your selling options
Work with a Zillow partner agent
Leverage their expertise and Zillow's premium Showcase listings to get your home seen by more buyers.
Get startedList with your own agent
Get your home in front of millions of buyers by listing it on Zillow.
Learn how to do itSell it yourself
Take full control of how buyers see your home on Zillow by listing For Sale by Owner (FSBO).
List your homeWhat's special
Trenton mercer airportOpen concept floor plansVaulted ceilingFinished bedroomPeninsula topAbundant shoppingChef inspired kitchens
Zillow last checked:
Listing updated:
Listed by:
Mary Warshefski 609-902-4652,
Corcoran Sawyer Smith - Pennington,
Co-Listing Agent: Lynda M Schreiber 609-737-1500,
Corcoran Sawyer Smith - Pennington
Bought with:
Pedro Castro
More Homes Realty, LLC
Source: Bright MLS,MLS#: NJME2038394
Facts & features
Interior
Bedrooms & bathrooms
- Bedrooms: 4
- Bathrooms: 3
- Full bathrooms: 2
- 1/2 bathrooms: 1
- Main level bathrooms: 1
Rooms
- Room types: Living Room, Bedroom 2, Bedroom 3, Bedroom 4, Kitchen, Family Room, Breakfast Room, Bedroom 1, Laundry, Recreation Room, Bathroom 1, Bathroom 2, Half Bath
Bedroom 1
- Features: Walk-In Closet(s)
- Level: Upper
- Area: 195 Square Feet
- Dimensions: 15 x 13
Bedroom 2
- Level: Upper
- Area: 143 Square Feet
- Dimensions: 13 x 11
Bedroom 3
- Level: Upper
- Area: 156 Square Feet
- Dimensions: 12 x 13
Bedroom 4
- Level: Upper
- Area: 121 Square Feet
- Dimensions: 11 x 11
Bathroom 1
- Level: Upper
Bathroom 2
- Level: Upper
Breakfast room
- Level: Main
- Area: 130 Square Feet
- Dimensions: 10 x 13
Family room
- Level: Main
- Area: 208 Square Feet
- Dimensions: 16 x 13
Half bath
- Level: Main
Kitchen
- Level: Main
- Area: 130 Square Feet
- Dimensions: 10 x 13
Laundry
- Level: Upper
- Area: 30 Square Feet
- Dimensions: 6 x 5
Living room
- Level: Main
- Area: 132 Square Feet
- Dimensions: 12 x 11
Recreation room
- Features: Basement - Partially Finished, Flooring - Carpet
- Level: Lower
- Area: 434 Square Feet
- Dimensions: 14 x 31
Heating
- Forced Air, Natural Gas
Cooling
- Central Air, Electric
Appliances
- Included: Dishwasher, Oven/Range - Gas, Gas Water Heater
- Laundry: Upper Level, Laundry Room
Features
- Combination Kitchen/Dining, Floor Plan - Traditional, Kitchen Island, Recessed Lighting, 9'+ Ceilings, Dry Wall
- Flooring: Carpet, Ceramic Tile, Laminate
- Basement: Full,Partially Finished,Concrete
- Has fireplace: No
Interior area
- Total structure area: 0
- Finished area above ground: 0
- Finished area below ground: 0
Property
Parking
- Total spaces: 2
- Parking features: Garage Faces Front, Attached
- Attached garage spaces: 2
Accessibility
- Accessibility features: None
Features
- Levels: Two
- Stories: 2
- Exterior features: Street Lights
- Pool features: None
Lot
- Size: 5,719 Square Feet
- Dimensions: 60.00 x 100.00
- Features: Corner Lot
Details
- Additional structures: Above Grade, Below Grade
- Parcel number: 0301890 0100017 02
- Zoning: RESIDENTIAL
- Special conditions: Standard
Construction
Type & style
- Home type: SingleFamily
- Architectural style: Colonial
- Property subtype: Single Family Residence
Materials
- Brick Front, Vinyl Siding
- Foundation: Concrete Perimeter
- Roof: Asphalt
Condition
- Excellent
- New construction: Yes
- Year built: 2025
Details
- Builder model: Stamford Federal
- Builder name: TJC Communities
Utilities & green energy
- Electric: 200+ Amp Service
- Sewer: Public Sewer
- Water: Public
- Utilities for property: Underground Utilities
Community & HOA
Community
- Subdivision: Chapel Bridge At Hamilton
HOA
- Has HOA: Yes
- Amenities included: None
- Services included: Common Area Maintenance, Insurance
- HOA fee: $427 annually
- HOA name: CHAPEL BRIDGE AT HAMILTON
Location
- Region: Hamilton
- Municipality: HAMILTON TWP
Financial & listing details
- Tax assessed value: $18,000
- Annual tax amount: $600
- Date on market: 1/5/2024
- Listing agreement: Exclusive Right To Sell
- Listing terms: Cash,Conventional
- Inclusions: Stove, Dishwasher
- Ownership: Fee Simple
Price history
| Date | Event | Price |
|---|---|---|
| 4/16/2025 | Sold | $554,280+6.4% |
Source:  Bright MLS #NJME2038394 Report a problem Bright MLS #NJME2038394 Report a problem | ||
| 2/6/2024 | Pending sale | $520,880 |
Source: Bright MLS #NJME2038394 Report a problem | ||
| 1/30/2024 | Contingent | $520,880 |
Source: Bright MLS #NJME2038394 Report a problem | ||
| 1/9/2024 | Price change | $520,880+2% |
Source: Bright MLS #NJME2038394 Report a problem | ||
| 1/6/2024 | Listed for sale | $510,880 |
Source: Bright MLS #NJME2038394 Report a problem | ||
Public tax history
| Year | Property taxes | Tax assessment |
|---|---|---|
| 2026 | $11,843 +1767.1% | $363,600 +1920% |
| 2025 | $634 | $18,000 |
| 2024 | $634 | $18,000 |
| 2023 | -- | $18,000 |
Find assessor info on the county website
Neighborhood: 08619
Nearby homes
- $575,0604 bd3 ba2.9k sqft4 Misty Meadow Ln, Hamilton, NJ 08619Sold
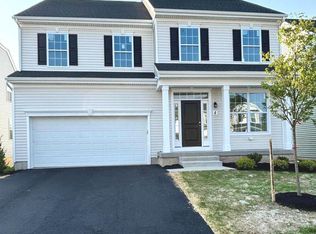
- $645,0005 bd4 ba3.1k sqft1 Misty Meadow Ln, Hamilton, NJ 08619Sold
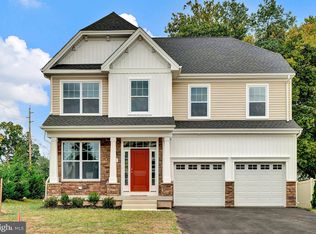
- $523,8104 bd4 ba2.4k sqft3 Misty Meadow Ln, Hamilton, NJ 08619Sold
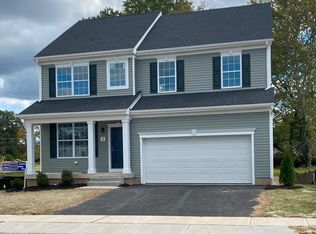
- $661,5555 bd4 ba2.9k sqft345 Ward Ave, Hamilton, NJ 08619Sold

- $574,4055 bd4 ba2.4k sqft18 Misty Meadow Ln, Hamilton, NJ 08619Sold
- $575,1204 bd3 ba2.9k sqft19 Misty Meadow Ln, Hamilton, NJ 08619Sold
- $583,8305 bd4 ba1.9k sqft16 Misty Meadow Ln, Hamilton, NJ 08619Sold
- $626,5655 bd4 ba2.4k sqft5 Misty Meadow Ln, Hamilton, NJ 08619Sold
Nearby schools
GreatSchools rating
- 4/10Kuser Elementary SchoolGrades: PK-5Distance: 0.5 mi
- 4/10Emily C Reynolds Middle SchoolGrades: 6-8Distance: 3.1 mi
- 4/10Hamilton East-Steinert High SchoolGrades: 9-12Distance: 3.2 mi
Schools provided by the listing agent
- District: Hamilton Township
Source: Bright MLS. This data may not be complete. We recommend contacting the local school district to confirm school assignments for this home.
Get a cash offer in 3 minutes
Find out how much your home could sell for in as little as 3 minutes with a no-obligation cash offer.
Estimated market value
$564,400
Get a cash offer in 3 minutes
Find out how much your home could sell for in as little as 3 minutes with a no-obligation cash offer.
Estimated market value
$564,400
- New Jersey
- Mercer County
- Trenton
- 08619
- 2 Misty Meadow Ln
