Skip main navigation
Sold for $574,405
  • $574,405

    18 Misty Meadow Ln, Hamilton, NJ 08619

    5beds
    2,438sqft
    Single Family Residence
    Built in 2024
    5,000 Square Feet Lot
    $630,000 Zestimate®
    $236/sqft
    $4,684 Estimated rent

    Home value

    $630,000

    $599,000 - $662,000

    $4,684/mo

    Zestimate® history
    Loading
    Loading...

    Owner options

    List your home for rent

    $4,684/mo

    Rent Zestimate®

    Find your next renter with Zillow Rental Manager. Plus, with online applications, you can quickly screen prospective tenants – for free.

    Learn more

    $4,684/mo

    Rent Zestimate®

    Refinance and save

    $4,089/mo

    Est. payment

    Refinancing to a lower rate could help reduce your monthly payments and save thousands over the life of the loan.

    See today's rates

    $4,089/mo

    Est. payment

    Explore your selling options

    Work with a Zillow partner agent

    Leverage their expertise and Zillow's premium Showcase listings to get your home seen by more buyers.

    Get started

    List with your own agent

    Get your home in front of millions of buyers by listing it on Zillow.

    Learn how to do it

    Sell it yourself

    Take full control of how buyers see your home on Zillow by listing For Sale by Owner (FSBO).

    List your home

    What's special

    Optional islandFinished roomFinished rec roomChef inspired kitchensMaster bedroomsTrenton mercer airportAbundant shopping
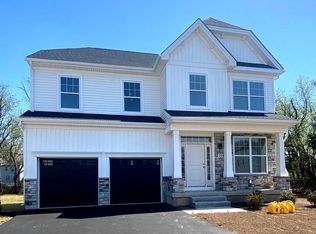
    Chapel Bridge at Hamilton is a new build community of 44 single family home sites in Hamilton Township, Mercer County, NJ. The new construction site is conveniently located close to Route 1, I-95, I-295, abundant shopping, Trenton Mercer airport, Princeton Jct Train station and only 3 miles to the Hamilton Train Station! Three new exciting home designs will be available, ranging in size from 1,942 to 2,960 square feet. Home plans will include the following features: Dramatic 2-Story Entry, Open Concept Floor Plans, Foyers, Up to 4 Bedrooms, 2.5 Bathrooms, 9' First Floor Ceilings, Chef Inspired Kitchens, Master Bedrooms with en-Suite Bathroom, Second Floor Laundry Rooms, 2 Car Garages, and Full Basements. This particular home is built as the “STAMFORD” Model, featuring 4 Bedrooms and 2.5 Bathrooms on first and second floor with 9' first floor ceilings and a 5th bedroom with large egress window and full hall bath in basement in addition to the half finished basement with another egress window which is included in the base price. 2 Story entry foyer, Granite Kitchen with chosen optional island, Second floor laundry room, covered front porch, 2 car garage, The spacious Primary Bedroom has walk-in closet, expansive en-suite bathroom with dual sinks, and carpeting on the entire second floor. Comes with nice landscape package too. The TJC Companies is a boutique-style home building and remodeling group headquartered in Raritan, NJ. Site is at 381 Ward Ave. Hamilton NJ.

    Zillow last checked:

    Listing updated:

    Listed by:

    Lynda Schreiber 609-737-1500,

    Corcoran Sawyer Smith - Pennington,

    Co-Listing Agent: Mary C Warshefski 609-902-4652,

    Corcoran Sawyer Smith - Pennington

    Bought with:

    Moise Aldajuste, 784387

    Corcoran Sawyer Smith - Pennington

    Source: Bright MLS,MLS#: NJME2027334MLS Logo

    Facts & features

    Interior

    Bedrooms & bathrooms
    • Bedrooms: 5
    • Bathrooms: 4
    • Full bathrooms: 3
    • 1/2 bathrooms: 1
    • Main level bathrooms: 1
    Rooms
    • Room types: Living Room, Bedroom 2, Bedroom 3, Bedroom 4, Bedroom 5, Kitchen, Family Room, Breakfast Room, Bedroom 1, Laundry, Recreation Room, Bathroom 1, Bathroom 2, Full Bath
    Heating
    • Central, Natural Gas
    Cooling
    • Central Air, Natural Gas
    Appliances
    • Included: Dishwasher, Exhaust Fan, Oven, Gas Water Heater
    • Laundry: Upper Level, Laundry Room
    Features
    • Kitchen Island, Walk-In Closet(s)
    • Flooring: Carpet, Ceramic Tile, Laminate
    • Basement: Full,Partially Finished,Concrete
    • Has fireplace: No
    Interior area
    • Total structure area: 2,438
    • Total interior livable area: 2,438 sqft
    • Finished area above ground: 2,438

    Property

    Parking
    • Total spaces: 2
    • Parking features: Garage Faces Front, Inside Entrance, Driveway, Attached
    • Attached garage spaces: 2
    • Has uncovered spaces: Yes
    Accessibility
    • Accessibility features: None
    Features
    • Levels: Two
    • Stories: 2
    • Exterior features: Lighting, Sidewalks, Street Lights, Underground Lawn Sprinkler
    • Pool features: None
    Lot
    • Size: 5,000 Square Feet
    Details
    • Additional structures: Above Grade
    • Parcel number: NO TAX RECORD
    • Zoning: RESIDENTIAL
    • Special conditions: Standard

    Construction

    Type & style
    • Home type: SingleFamily
    • Architectural style: Colonial
    • Property subtype: Single Family Residence
    Materials
    • Vinyl Siding
    • Foundation: Concrete Perimeter
    • Roof: Asphalt
    Condition
    • Excellent
    • New construction: Yes
    • Year built: 2024
    Details
    • Builder model: Stamford Traditional
    • Builder name: TJC Communities

    Utilities & green energy

    • Electric: 200+ Amp Service
    • Sewer: Public Sewer
    • Water: Public

    Community & HOA

    Community
    • Security: Exterior Cameras, Monitored, Motion Detectors, Smoke Detector(s), Fire Sprinkler System
    • Subdivision: Chapel Bridge At Hamilton
    HOA
    • Has HOA: Yes
    • Services included: Common Area Maintenance, Insurance
    • HOA fee: $36 monthly
    • HOA name: CHAPEL BRIDGE AT HAMILTON
    Location
    • Region: Hamilton
    • Municipality: HAMILTON TWP

    Financial & listing details

    • Price per square foot: $236/sqft
    • Annual tax amount: $13,060
    • Date on market: 3/2/2023
    • Listing agreement: Exclusive Right To Sell
    • Listing terms: Cash,Conventional,FHA,VA Loan
    • Ownership: Fee Simple

    Price history

    DateEventPrice
    5/31/2024Sold$574,405+8.8%$236/sqft
    Source: Bright MLS #NJME2027334 Report a problem
    6/2/2023Pending sale$527,880$217/sqft
    Source: Bright MLS #NJME2027334 Report a problem
    5/8/2023Contingent$527,880$217/sqft
    Source: Bright MLS #NJME2027334 Report a problem
    5/8/2023Price change$527,880+1.9%$217/sqft
    Source: Bright MLS #NJME2027334 Report a problem
    4/25/2023Price change$517,880+1%$212/sqft
    Source: Bright MLS #NJME2027334 Report a problem
    3/31/2023Price change$512,880+0.6%$210/sqft
    Source: Bright MLS #NJME2027334 Report a problem
    3/2/2023Listed for sale$509,880$209/sqft
    Source: Bright MLS #NJME2027334 Report a problem

    Public tax history

    YearProperty taxesTax assessment
    2025$13,060 +1958.9%$370,600 +1958.9%
    2024$634 $18,000
    2023-- $18,000
    Find assessor info on the county website

    Neighborhood: 08619

    Nearby schools

    GreatSchools rating
    Schools provided by the listing agent
    • Elementary: Kuser E.s.
    • Middle: Emily C. Reynolds M.s.
    • High: Hamilton East-steinert H.s.
    • District: Hamilton Township

    Source: Bright MLS. This data may not be complete. We recommend contacting the local school district to confirm school assignments for this home.

    Get a cash offer in 3 minutes
    Find out how much your home could sell for in as little as 3 minutes with a no-obligation cash offer.
    Estimated market value
    $630,000
    Get a cash offer in 3 minutes
    Find out how much your home could sell for in as little as 3 minutes with a no-obligation cash offer.
    Estimated market value
    $630,000