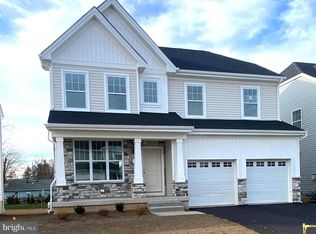
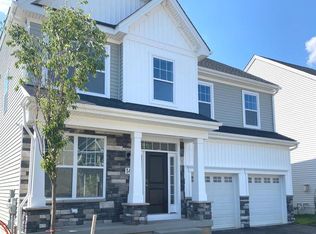
SPECIAL INCENTIVE: SELLERS ARE OFFERING $10,000 towards closing costs for an acceptable offer. Please contact me for details, A quick closing is possible! This neighborhood is currently zoned for the desirable STEINERT High School! Almost new and 3 years young, this former model home features over $150,000 in upgrades in Chapel Bridge at Hamilton, a community of 44 single-family homes. The Tarrington model is the largest in the neighborhood and offers approximately 2,960 square feet of thoughtfully designed living space. An open-concept floor plan ideal for both everyday living and entertaining. The main level includes 9-foot ceilings, a private home office, a mudroom, and a well-appointed granite kitchen with center island. Additional features include a covered front porch with stone façade and a 2-car attached garage. The upper level offers four bedrooms, including a spacious primary suite with tray ceiling, dual walk-in closets, and an en-suite bath with double sinks and private commode and a second-floor laundry room. The finished daylight basement expands the living space with a large recreation room (approx. 15'4" x 36'7"), a full bathroom, and an additional bedroom with egress window providing flexible living options. Many upgrades include a gas fireplace, hardwood floors, state of the art tankless hot water heater, multiple recessed lights, underground sprinklers, high end EV charger in the garage as well as an elaborate camera security system. Ideally located with easy access to Route 1, I-95, and I-295, and in close proximity to shopping, Trenton-Mercer Airport, Princeton Junction Train Station, and approximately 3 miles to the Hamilton Train Station with trains to NY and easy parking.
Pending
$699,000
6 Misty Meadow Ln, Hamilton, NJ 08619
5beds
2,960sqft
Single Family Residence
Built in 2023
5,227 Square Feet Lot
$693,900 Zestimate®
$236/sqft
$38/mo HOA
What's special
Gas fireplaceMultiple recessed lightsFinished daylight basementDual walk-in closetsHardwood floorsPrivate home officeSecond-floor laundry room
- 163 days
- 724
- 22
Zillow last checked:
Listing updated:
Listed by:
Debbie Lang 609-213-1900,
BHHS Fox & Roach - Princeton
Source: Bright MLS,MLS#: NJME2074544
Facts & features
Interior
Bedrooms & bathrooms
- Bedrooms: 5
- Bathrooms: 4
- Full bathrooms: 3
- 1/2 bathrooms: 1
- Main level bathrooms: 1
Rooms
- Room types: Living Room, Dining Room, Bedroom 2, Bedroom 3, Bedroom 4, Kitchen, Breakfast Room, Bedroom 1, Office, Recreation Room, Bathroom 1, Bathroom 2
Bedroom 1
- Level: Upper
- Area: 270 Square Feet
- Dimensions: 15 X 18
Bedroom 2
- Level: Upper
- Area: 140 Square Feet
- Dimensions: 10 X 14
Bedroom 3
- Level: Upper
- Area: 120 Square Feet
- Dimensions: 10 X 12
Bedroom 4
- Level: Upper
- Area: 120 Square Feet
- Dimensions: 10 X 12
Bathroom 1
- Level: Upper
Bathroom 2
- Level: Upper
Breakfast room
- Level: Main
- Area: 100 Square Feet
- Dimensions: 10 X 10
Dining room
- Level: Main
- Area: 160 Square Feet
- Dimensions: 10 X 16
Kitchen
- Level: Main
- Area: 196 Square Feet
- Dimensions: 14 X 14
Living room
- Level: Main
- Area: 224 Square Feet
- Dimensions: 14 X 16
Office
- Level: Main
- Area: 80 Square Feet
- Dimensions: 8 X 10
Recreation room
- Features: Basement - Partially Finished, Flooring - Carpet
- Level: Lower
- Area: 555 Square Feet
- Dimensions: 15 X 37
Heating
- Forced Air, Natural Gas
Cooling
- Central Air, Natural Gas
Appliances
- Included: Oven/Range - Gas, Range Hood, Tankless Water Heater, Gas Water Heater
- Laundry: Upper Level
Features
- Ceiling Fan(s), Eat-in Kitchen, Kitchen Island, Pantry, Recessed Lighting, Upgraded Countertops
- Flooring: Hardwood, Tile/Brick, Carpet, Wood
- Windows: Window Treatments
- Basement: Concrete,Full,Finished
- Number of fireplaces: 1
- Fireplace features: Gas/Propane
Interior area
- Total structure area: 2,960
- Total interior livable area: 2,960 sqft
- Finished area above ground: 2,420
- Finished area below ground: 540
Video & virtual tour
Property
Parking
- Total spaces: 4
- Parking features: Garage Faces Front, Asphalt, Attached, Driveway
- Attached garage spaces: 2
- Uncovered spaces: 2
Accessibility
- Accessibility features: None
Features
- Levels: Two
- Stories: 2
- Exterior features: Lighting, Sidewalks
- Pool features: None
Lot
- Size: 5,227 Square Feet
- Features: Suburban
Details
- Additional structures: Above Grade, Below Grade
- Parcel number: 0301890 0100017 04
- Zoning: RESIDENTIAL
- Special conditions: Standard
Construction
Type & style
- Home type: SingleFamily
- Architectural style: Colonial
- Property subtype: Single Family Residence
Materials
- Vinyl Siding, Stone
- Foundation: Concrete Perimeter
- Roof: Asphalt
Condition
- Excellent
- New construction: No
- Year built: 2023
Details
- Builder model: Tarrington Craftsman
- Builder name: TJC at Hamilton LLC
Utilities & green energy
- Sewer: Public Sewer
- Water: Public
- Utilities for property: Underground Utilities
Community & HOA
Community
- Security: Security System, Smoke Detector(s), Carbon Monoxide Detector(s)
- Subdivision: Chapel Bridge At Hamilton
HOA
- Has HOA: Yes
- Amenities included: None
- Services included: Common Area Maintenance
- HOA fee: $456 annually
- HOA name: CHAPEL BRIDGE HOA
Location
- Region: Hamilton
- Municipality: HAMILTON TWP
Financial & listing details
- Price per square foot: $236/sqft
- Tax assessed value: $409,800
- Annual tax amount: $15,195
- Date on market: 3/27/2026
- Listing agreement: Exclusive Right To Sell
- Listing terms: Cash,Conventional
- Inclusions: All Appliances And Light Fixtures As Exist
- Ownership: Fee Simple
Estimated market value
$693,900
$659,000 - $729,000
$4,650/mo
Price history
| Date | Event | Price |
|---|---|---|
| 8/26/2026 | Pending sale | $699,000$236/sqft |
Source:  Bright MLS #NJME2074544 Report a problem Bright MLS #NJME2074544 Report a problem | ||
| 8/20/2026 | Contingent | $699,000$236/sqft |
Source: Bright MLS #NJME2074544 Report a problem | ||
| 5/16/2026 | Price change | $699,000-2.9%$236/sqft |
Source: Bright MLS #NJME2074544 Report a problem | ||
| 4/28/2026 | Price change | $720,000-3.4%$243/sqft |
Source: Bright MLS #NJME2074544 Report a problem | ||
| 4/18/2026 | Price change | $745,000-3.1%$252/sqft |
Source: Bright MLS #NJME2074544 Report a problem | ||
| 3/27/2026 | Listed for sale | $769,000+11.6%$260/sqft |
Source: Bright MLS #NJME2074544 Report a problem | ||
| 3/22/2024 | Sold | $689,000-1.6%$233/sqft |
Source: Bright MLS #NJME2020476 Report a problem | ||
| 1/19/2024 | Pending sale | $699,990$236/sqft |
Source: Bright MLS #NJME2020476 Report a problem | ||
| 12/22/2023 | Contingent | $699,990$236/sqft |
Source: Bright MLS #NJME2020476 Report a problem | ||
| 10/5/2023 | Price change | $699,990+21.1%$236/sqft |
Source: Bright MLS #NJME2020476 Report a problem | ||
| 8/10/2023 | Price change | $577,880+2.1%$195/sqft |
Source: Bright MLS #NJME2020476 Report a problem | ||
| 6/8/2023 | Price change | $565,880+1.8%$191/sqft |
Source: Bright MLS #NJME2020476 Report a problem | ||
| 5/8/2023 | Price change | $555,880+1.8%$188/sqft |
Source: Bright MLS #NJME2020476 Report a problem | ||
| 4/25/2023 | Price change | $545,880+0.9%$184/sqft |
Source: Bright MLS #NJME2020476 Report a problem | ||
| 3/31/2023 | Price change | $540,880+0.6%$183/sqft |
Source: Bright MLS #NJME2020476 Report a problem | ||
| 2/9/2023 | Price change | $537,880+0.9%$182/sqft |
Source: Bright MLS #NJME2020476 Report a problem | ||
| 8/12/2022 | Listed for sale | $532,880$180/sqft |
Source: Bright MLS #NJME2020476 Report a problem | ||
Public tax history
| Year | Property taxes | Tax assessment |
|---|---|---|
| 2025 | $14,441 +2176.7% | $409,800 +2176.7% |
| 2024 | $634 | $18,000 |
| 2023 | -- | $18,000 |
Find assessor info on the county website
Monthly payment
Est. payment
Payment breakdown
Explore the cost of this home by adjusting the details. Changes won't be saved.Climate risks
Neighborhood: 08619
Nearby schools
Schools provided by the listing agent
- Elementary: Kuser E.s.
- Middle: Emily C. Reynolds M.s.
- High: Hamilton East-steinert H.s.
- District: Hamilton Township
Source: Bright MLS. This data may not be complete. We recommend contacting the local school district to confirm school assignments for this home.

Similar homes
- $749,5004 bd3 ba2.4k sqft140 Mercer St, Hamilton, NJ 08690For Sale

 MLS ID #NJME2082840, Lindsey Lydon, Keller Williams Premier. Bright MLS
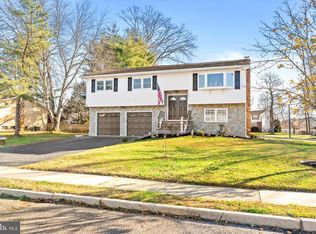
 - $725,0004 bd3 ba3.6k sqft93 Tudor Dr, Hamilton, NJ 08690For Sale
 MLS ID #NJME2079728, Vanessa Stefanics, REMAX Welcome Home. Bright MLS
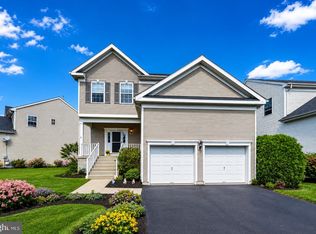
 - $625,0004 bd3 ba1.7k sqft64 Fountayne Ln, Lawrence Township, NJ 08648For Sale
 MLS ID #NJME2082660, William Chulamanis, Coldwell Banker Residential Brokerage - Princeton. Bright MLS
 - $769,9995 bd3 ba2.9k sqft83 Fountayne Ln, Lawrence Township, NJ 08648For Sale
 MLS ID #NJME2080546, William Chulamanis, Coldwell Banker Residential Brokerage - Princeton. Bright MLS
 - $623,9006 bd4 ba2.5k sqft57 Evergreen Ln, Levittown, PA 19054For SaleMLS ID #PABU2126428, Christopher Somers, KW Empower. Bright MLS
- $599,0003 bd3 ba2.2k sqft351 Merrick Rd, Trenton, NJ 08691For SaleMLS ID #NJME2075224, Sharif Hatab, EXP Realty, LLC. Bright MLS
- $699,0004 bd3 ba3k sqft2417 Kay Ave, Trevose, PA 19053For SaleMLS ID #PABU2126684, Bud Silcox, Keller Williams Real Estate - Bensalem. Bright MLS
- $899,0004 bd4 ba2.8k sqft6 Cullen Way, Hamilton, NJ 08620For SaleMLS ID #NJME2081380, Valerie Bertsch, Compass New Jersey, LLC - Moorestown. Bright MLS
- $680,0003 bd3 ba2.4k sqft109 Rainflower Ln, Princeton Junction, NJ 08550For SaleMLS ID #NJME2081672, homecoin.com Minerick, Homecoin.com. Bright MLS
- $519,0004 bd2 ba1.5k sqft209 Parkinson Ave, Hamilton, NJ 08610For SaleMLS ID #NJME2077438, Joy Marie Johnson, United Real Estate. Bright MLS
- $775,0004 bd5 ba3k sqft25015 Mount Pleasant Rd, Columbus, NJ 08022For SaleMLS ID #NJBL2115988, Tiffanie Hawley, Century 21 Action Plus Realty - Bordentown. Bright MLS
- $664,8004 bd2 ba2.3k sqft32 West St, Bordentown, NJ 08505New ConstructionMLS ID #NJBL2109808, Geeta Manek, Realty Mark Central, LLC. Bright MLS
- $439,5003 bd3 ba1.7k sqft31 Sundance Dr, Hamilton, NJ 08619For SaleMLS ID #NJME2081338, Catherine O'Connell, Coldwell Banker Residential Brokerage-Princeton Jct. Bright MLS
- $625,0004 bd3 ba2.5k sqft1102 S Fairview St, Riverside, NJ 08075For SaleMLS ID #NJBL2119536, Cristin Holloway, EXP Realty, LLC. Bright MLS
- $739,9004 bd4 ba2.3k sqft3 Quarry Ct, East Windsor, NJ 08520For SaleMLS ID #NJME2081098, Victoria Wang, Weichert Realtors - Princeton. Bright MLS
- $695,0004 bd3 ba2.4k sqft7 Providence Ct, Delran, NJ 08075For SaleMLS ID #NJBL2117886, Wallace Chaves, Keller Williams Realty - Moorestown. Bright MLS
- $999,0005 bd4 ba3k sqft52 Krebs Rd, Plainsboro, NJ 08536For Sale
 MLS ID #2703785R, MANISHA MOHITE. All Jersey MLS
 - $900,0004 bd3 ba2.8k sqft6 Westbury Ct, Bordentown, NJ 08505For SaleMLS ID #NJBL2118996, Michael Carney, RE/MAX at Home. Bright MLS
- $650,0004 bd3 ba2.1k sqft26 Boothby Dr, Mount Laurel, NJ 08054For SaleMLS ID #NJBL2118804, Michelle Carite, Weichert Realtors - Moorestown. Bright MLS
- $525,0004 bd3 ba1.7k sqft403 Carpenter St, Bordentown, NJ 08505For SaleMLS ID #NJBL2116222, James Traynham, Smires & Associates. Bright MLS
