Welcome to 7 Harmony Court, a spectacular country estate on a private 3.78-acre wooded lot in Southampton's coveted Tranquility Ridge. Blending classic Colonial architecture with transitional scale, this light-filled residence offers an expansive layout designed for seamless entertaining and daily comfort. Inside, soaring 2-story ceilings frame the main living space. A cozy corner fireplace anchors the family room, flowing into a bright breakfast area and a gourmet kitchen with refinished cabinets and new quartz countertops. A standout feature is the luxurious main-floor primary suite, showcasing a fully updated, oversized shower with sleek frameless glass. The upper level hosts three more generous bedrooms and a dedicated laundry room. Expanding the footprint is a massive, 90% finished lower level serving as the ultimate entertainment hub, complete with a wet bar, private remote-work office, and a home theater with a projector screen and immersive in-wall speakers. The interior transitions to a private backyard paradise surrounded by mature woods. A sprawling rear deck overlooks the heated in-ground pool, beautifully expanded with premium pavers for maximum outdoor lounge and relaxation space. For ultimate peace of mind, the estate includes a whole-house generator powered by propane. Combining acreage, a premium finished basement, and top-tier upgrades, this Southampton masterpiece is ready for you.
Under contract
Price cut: $25K (8/6)
$875,000
7 Harmony Ct, Southampton Twp., NJ 08088
4beds
2,996sqft
Single Family Residence
Built in 2000
3.78 Acres Lot
$-- Zestimate®
$292/sqft
$32/mo HOA
What's special
Heated in-ground poolCozy corner fireplaceClassic colonial architectureLight-filled residenceThree more generous bedroomsSprawling rear deckPrivate remote-work office
- 83 days
- 221
- 4
Zillow last checked:
Listing updated:
Listed by:
Lukasz Boczniewicz 215-757-6100,
Keller Williams Real Estate
Source: GSMLS,MLS#: 4041834
Facts & features
Interior
Bedrooms & bathrooms
- Bedrooms: 4
- Bathrooms: 4
- Full bathrooms: 2
- 1/2 bathrooms: 2
Primary bedroom
- Description: 1st Floor, Full Bath, Walk-In Closet
Primary bathroom
- Features: Soaking Tub, Stall Shower
Dining room
- Features: Formal Dining Room
Kitchen
- Features: Kitchen Island, Eat-in Kitchen, Pantry, Separate Dining Area
Basement
- Features: Inside Entrance, Office, Powder Room, Rec Room, Utility Room
Heating
- Gas-Propane Owned
Cooling
- 2 Units, Ceiling Fan(s), Central Air, Zoned
Appliances
- Included: Dishwasher, Dryer, Generator-Built-In, Microwave, Range/Oven-Gas, Refrigerator, Washer, Gas Water Heater
- Laundry: Level 1
Features
- Bath Main, Dining Room, Family Room, Foyer, Inside Entrance, Kitchen, Powder Room
- Flooring: Carpet, Tile, Wood
- Windows: Thermal Windows/Doors, Blinds
- Basement: Yes,Finished,Full,Sump Pump
- Number of fireplaces: 1
- Fireplace features: Family Room, Gas
Interior area
- Total structure area: 2,996
- Total interior livable area: 2,996 sqft
Property
Parking
- Total spaces: 10
- Parking features: Additional Parking, Asphalt, Circular Driveway
- Garage spaces: 3
- Uncovered spaces: 10
Features
- Patio & porch: Deck, Patio
- Exterior features: Barbecue, Underground Lawn Sprinkler
- Has private pool: Yes
- Pool features: Heated, In Ground, Liner, Outdoor Pool
- Fencing: Metal Fence
Lot
- Size: 3.78 Acres
- Dimensions: 3.782AC
- Features: Cul-De-Sac, Level, Wooded
Details
- Parcel number: 1233036010000000640000
- Zoning description: Residential
- Other equipment: Generator-Built-In
Construction
Type & style
- Home type: SingleFamily
- Architectural style: Colonial
- Property subtype: Single Family Residence
Materials
- Brick, Vinyl Siding
- Roof: Asphalt Shingle
Condition
- Year built: 2000
- Major remodel year: 2022
Utilities & green energy
- Gas: Gas-Propane
- Sewer: Private Sewer, Septic 4 Bedroom Town Verified
- Water: Private, Well
- Utilities for property: Underground Utilities, Electricity Connected, Propane, Fiber Optic Available, Garbage Extra Charge
Community & HOA
Community
- Subdivision: Tranquility Ridge
HOA
- Has HOA: Yes
- Services included: Maintenance-Common Area
- HOA fee: $388 annually
Location
- Region: Southampton
Financial & listing details
- Price per square foot: $292/sqft
- Tax assessed value: $421,500
- Annual tax amount: $14,132
- Date on market: 7/20/2026
- Exclusions: TV in the living-room (wall mounts will remain)
- Ownership type: Fee Simple
- Electric utility on property: Yes
Estimated market value
Not available
Estimated sales range
Not available
Not available
Price history
| Date | Event | Price |
|---|---|---|
| 8/29/2026 | Pending sale | $875,000$292/sqft |
Source:  Bright MLS #NJBL2115526 Report a problem Bright MLS #NJBL2115526 Report a problem | ||
| 8/23/2026 | Contingent | $875,000$292/sqft |
Source: Bright MLS #NJBL2115526 Report a problem | ||
| 8/6/2026 | Price change | $875,000-2.8%$292/sqft |
Source: Bright MLS #NJBL2115526 Report a problem | ||
| 7/9/2026 | Listed for sale | $900,000+40.6%$300/sqft |
Source: Bright MLS #NJBL2115526 Report a problem | ||
| 8/27/2021 | Sold | $640,000+6.7%$214/sqft |
Source: Bright MLS #NJBL398538 Report a problem | ||
| 6/9/2021 | Pending sale | $600,000$200/sqft |
Source: Berkshire Hathaway HomeServices Fox & Roach, REALTORS #NJBL398538 Report a problem | ||
| 6/9/2021 | Contingent | $600,000$200/sqft |
Source: Bright MLS #NJBL398538 Report a problem | ||
| 5/30/2021 | Listed for sale | $600,000+27.4%$200/sqft |
Source: Bright MLS #NJBL398538 Report a problem | ||
| 1/19/2018 | Sold | $471,000-4.8%$157/sqft |
Source: Public Record Report a problem | ||
| 12/23/2017 | Pending sale | $495,000$165/sqft |
Source: RE/MAX OF CHERRY HILL #1003280367 Report a problem | ||
| 10/24/2017 | Listed for sale | $495,000$165/sqft |
Source: RE/MAX of Cherry Hill #6991500 Report a problem | ||
| 7/5/2017 | Listing removed | $495,000$165/sqft |
Source: RE/MAX of Cherry Hill #6991500 Report a problem | ||
| 6/9/2017 | Listed for sale | $495,000+519.5%$165/sqft |
Source: RE/MAX of Cherry Hill #6991500 Report a problem | ||
| 3/24/2000 | Sold | $79,900$27/sqft |
Source: Public Record Report a problem | ||
Public tax history
| Year | Property taxes | Tax assessment |
|---|---|---|
| 2026 | $14,133 +1.6% | $421,500 |
| 2025 | $13,905 +3.8% | $421,500 |
| 2024 | $13,391 | $421,500 |
| 2023 | -- | $421,500 |
| 2022 | $12,919 +2.2% | $421,500 |
| 2021 | $12,637 +4.5% | $421,500 |
| 2020 | $12,093 +16.9% | $421,500 |
| 2019 | $10,345 -0.4% | $421,500 +14.2% |
| 2018 | $10,382 +2.2% | $369,200 |
| 2017 | $10,160 +3.3% | $369,200 |
| 2016 | $9,839 +3.7% | $369,200 |
| 2015 | $9,492 +2.6% | $369,200 |
| 2014 | $9,252 +0.2% | $369,200 |
| 2013 | $9,230 -8.3% | $369,200 |
| 2012 | $10,070 -0.4% | $369,200 +22.9% |
| 2011 | $10,115 +1.9% | $300,500 |
| 2010 | $9,929 +1% | $300,500 |
| 2009 | $9,826 +1% | $300,500 |
| 2008 | $9,733 +1.6% | $300,500 |
| 2007 | $9,583 +6.1% | $300,500 |
| 2006 | $9,030 +8.1% | $300,500 |
| 2005 | $8,354 +8.3% | $300,500 |
| 2004 | $7,717 | $300,500 +3.2% |
| 2003 | -- | $291,100 +9.2% |
| 2002 | -- | $266,600 |
Find assessor info on the county website
Monthly payment
Est. payment
Payment breakdown
Explore the cost of this home by adjusting the details. Changes won't be saved.Climate risks
Neighborhood: 08088
Similar homes
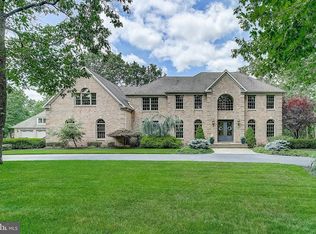
- $960,0004 bd4 ba4.4k sqft43 Oxford Cir, Southampton, NJ 08088For Sale
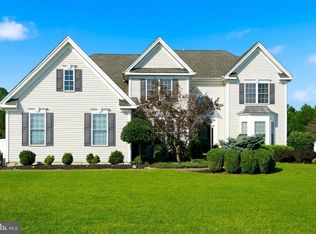
 MLS ID #NJBL2120256, DJ Ali, Goldstone Residential LLC. Bright MLS
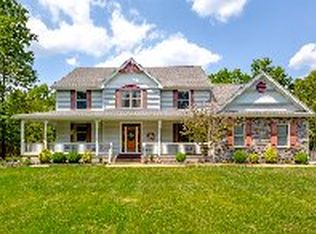
 - $849,9004 bd3 ba3.3k sqft42 Foxhill Dr, Tabernacle, NJ 08088For Sale
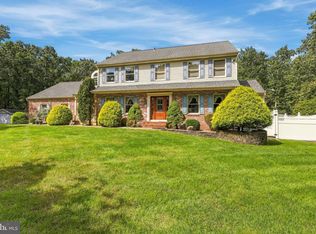 MLS ID #NJBL2121576, Meredith Hahn, BHHS Fox & Roach-Medford. Bright MLS
 - $739,9004 bd3 ba3.1k sqft7 Michigan Ave, Vincentown, NJ 08088For Sale
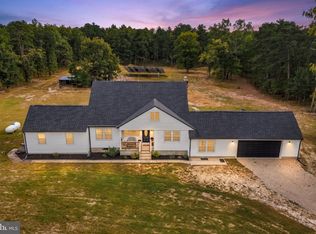 MLS ID #NJBL2121776, Arthur Carr, Keller Williams Realty - Washington Township. Bright MLS
 - $744,9004 bd3 ba2.8k sqft1 Eldorado Dr, Tabernacle, NJ 08088For Sale
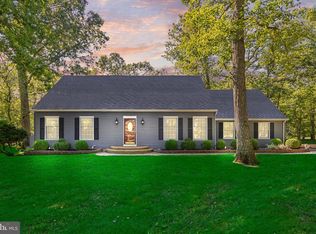 MLS ID #NJBL2120586, Linda Williams, Keller Williams Realty - Moorestown. Bright MLS
 - $850,0004 bd4 ba3.6k sqft420 Tuckerton Rd, Medford, NJ 08055For SaleMLS ID #NJBL2121998, Gianna Crocitto, Realty One Group Open Door. Bright MLS
- $999,9994 bd5 ba4.3k sqft48 Sleepy Hollow Dr, Tabernacle, NJ 08088For SaleMLS ID #NJBL2115910, Lindsey Binks, Keller Williams Realty - Moorestown. Bright MLS
- $875,0004 bd3 ba2.9k sqft12 Bennington Dr, Medford, NJ 08055For SaleMLS ID #NJBL2120280, Reda Riley, Weichert Realtors-Medford. Bright MLS
- $875,0004 bd4 ba2.4k sqft4 Broadacre Ct, Mount Laurel, NJ 08054For SaleMLS ID #NJBL2121382, Jacki Smoyer, Weichert Realtors - Moorestown. Bright MLS
- $829,0004 bd3 ba3.6k sqft13 Highwood Ct, Medford, NJ 08055For SaleMLS ID #NJBL2117970, Margaret Willwerth, Century 21 Alliance-Medford. Bright MLS
- $799,0004 bd3 ba2.6k sqft14 Wethersfield Dr, Medford, NJ 08055For SaleMLS ID #NJBL2120510, Lenny Ginchereau, Keller Williams Realty - Moorestown. Bright MLS
- $965,0004 bd3 ba3.2k sqft5134 Church Rd, Mount Laurel, NJ 08054For SaleMLS ID #NJBL2119052, Mark McKenna, EXP Realty, LLC. Bright MLS
- $959,0004 bd4 ba3.5k sqft21 Abingdon Ave, Medford, NJ 08055For SaleMLS ID #NJBL2120336, Anthony Celano, Redfin. Bright MLS
- $849,0004 bd4 ba3.1k sqft33 Amaryllis Ln, Lumberton, NJ 08048For SaleMLS ID #NJBL2115480, Andrew Kanicki, Weichert Realtors - Moorestown. Bright MLS
- $500,0004 bd3 ba2.3k sqft772 Westminster Dr N, Southampton, NJ 08088For SaleMLS ID #NJBL2121886, Kevin Drzik, RE/MAX ONE Realty-Moorestown. Bright MLS
- $850,0005 bd4 ba3.2k sqft4909 Church Rd, Mount Laurel, NJ 08054For SaleMLS ID #NJBL2116084, Wallace Chaves, Keller Williams Realty - Moorestown. Bright MLS
- $850,0004 bd4 ba3.4k sqft2 Acorn Hill Dr, Voorhees, NJ 08043For SaleMLS ID #NJCD2122842, Marianne Twist, Keller Williams Realty - Cherry Hill. Bright MLS
- $950,0004 bd4 ba3.9k sqft22 Shamrock Rd, Lumberton, NJ 08048For SaleMLS ID #NJBL2118850, Christine Dash, Keller Williams Realty - Moorestown. Bright MLS
- $969,9004 bd3 ba2.5k sqft376 Tavistock Dr, Medford, NJ 08055For SaleMLS ID #NJBL2115404, Patricia Gesswein, Houwzer LLC-Haddonfield. Bright MLS
- $819,9004 bd3 ba3.3k sqft124 Bobbis Ter, New Egypt, NJ 08533For SaleMLS ID #NJOC2045008, Ann Marie Comforte, Keller Williams Premier. Bright MLS
- $899,9004 bd3 ba2.7k sqft19 Annapolis Dr, Marlton, NJ 08053For SaleMLS ID #NJBL2111022, Mark McKenna, EXP Realty, LLC. Bright MLS
