Skip main navigation
For sale
  • $950,000

    81 Lavender Dr, Yardley, PA 19067

    4beds
    4,154sqft
    : 
    $6,512/mo
    Get pre-qualified
    Townhouse
    Built in 2020
    -- sqft lot
    $935,300 Zestimate®
    $229/sqft
    $416/mo HOA

    What's special

    Cozy fireplacePrivate viewsCharming porticoQuartz countertopsFirst-floor primary suiteCustom sconcesCustom path lighting
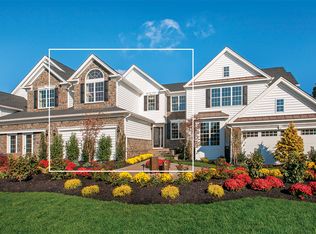
    This stunning 3-bedroom, (potential 4th in the basement with little modification as it has a full bathroom and egress as well) 3.5-bath carriage home in the prestigious Regency at Yardley community has been thoughtfully upgraded with premium custom finishes and features. From the moment you arrive, the premium stone façade, custom path lighting, and charming portico set the tone for the elegance found inside. Step into the dramatic two-story living and dining room, enhanced by custom sconces, wainscoting, and an open iron baluster staircase. The chef’s kitchen boasts quartz countertops, upgraded cabinetry with glass display doors, under-cabinet lighting, a designer backsplash, and dual ovens—including a Jenn-Air stove with 6-burner gas cooktop and an additional wall oven—perfect for cooking and entertaining. The adjacent family room offers a ship lap and and custom beams, floor to ceiling stone gas fireplace, and premium window treatments, all opening to an extended maintenance-free deck with private views. The first-floor primary suite is a true retreat, featuring custom closets, wainscoting shadowboxes and trim, and a cozy fireplace. The spa-like ensuite bath is a real treat with Jacuzzi tub. Upstairs, a versatile loft/bonus space accompanies two generous bedrooms, one with a walk-in closet and the other with ensuite access to the full bath. The finished expansive lower level living space with luxury vinyl flooring, a large recreation area, full egress window which brings in great sunlight and a full bathroom as well, Residents of this premier 55+ community enjoy world-class amenities—enjoy a 12,000+ sq. ft. clubhouse and outdoor pools, fitness center, tennis, pickleball, bocce, saunas, whirlpools, and social clubs— a state-of-the-art fitness center, and various gathering spaces, including a club room with lounge, library, craft room, and card and billiard rooms. Nestled on an ultra-premium homesite backing to serene open space, this stunning 3,100+ sq. ft. residence offers a tranquil setting surrounded by lush greenery and trees. along with easy access to Bucks County’s charming towns, dining, and major commuter routes. This exceptional home checks every box—don’t miss it!
    11 days
    488
    13

    Likely to sell faster than

    Zillow last checked:

    Listing updated:

    Listed by:

    Mary Ann O'Keeffe 215-801-2231,

    Keller Williams Real Estate 215-493-0457,

    Co-Listing Agent: James P O'keeffe 215-595-6535,

    Keller Williams Real Estate

    Source: Bright MLS,MLS#: PABU2129538MLS Logo

      Facts & features

      Interior

      Bedrooms & bathrooms
      • Bedrooms: 4
      • Bathrooms: 4
      • Full bathrooms: 3
      • 1/2 bathrooms: 1
      • Main level bathrooms: 2
      • Main level bedrooms: 1
      Basement
      • Area: 970
      Heating
      • Forced Air, Natural Gas
      Cooling
      • Central Air, Natural Gas
      Appliances
      • Included: Gas Water Heater
      Features
      • Basement: Finished
      • Number of fireplaces: 2
      Interior area
      • Total structure area: 4,154
      • Total interior livable area: 4,154 sqft
      • Finished area above ground: 3,184
      • Finished area below ground: 970

      Property

      Parking
      • Total spaces: 4
      • Parking features: Garage Faces Front, Inside Entrance, Attached, Driveway
      • Attached garage spaces: 2
      • Uncovered spaces: 2
      Accessibility
      • Accessibility features: None
      Features
      • Levels: Two
      • Stories: 2
      • Pool features: Community
      • Spa features: Community
      Details
      • Additional structures: Above Grade, Below Grade
      • Parcel number: 20032297
      • Zoning: C3
      • Special conditions: Standard

      Construction

      Type & style
      • Home type: Townhouse
      • Architectural style: Carriage House
      • Property subtype: Townhouse
      Materials
      • Frame
      • Foundation: Concrete Perimeter
      Condition
      • New construction: No
      • Year built: 2020

      Utilities & green energy

      • Sewer: Public Sewer
      • Water: Public

      Community & HOA

      Community
      • Features: Pool
      • Senior community: Yes
      • Subdivision: Regency At Yardley
      HOA
      • Has HOA: Yes
      • Services included: Common Area Maintenance, Maintenance Structure, Lawn Care Front, Lawn Care Rear, Lawn Care Side, Maintenance Grounds, Pool(s), Recreation Facility, Road Maintenance, Security, Snow Removal
      • HOA fee: $416 monthly
      Location
      • Region: Yardley
      • Municipality: LOWER MAKEFIELD TWP

      Financial & listing details

      • Price per square foot: $229/sqft
      • Tax assessed value: $62,020
      • Annual tax amount: $15,415
      • Date on market: 8/24/2026
      • Listing agreement: Exclusive Agency
      • Ownership: Fee Simple

        Estimated market value

        $935,300

        $889,000 - $982,000

        $4,921/mo

        Price history

        DateEventPrice
        8/24/2026Listed for sale$950,000$229/sqft
        Source: Bright MLS #PABU2129538 Report a problem
        6/20/2026Listing removed$950,000$229/sqft
        Source: Bright MLS #PABU2105346 Report a problem
        6/17/2026Listed for sale$950,000-5%$229/sqft
        Source: Bright MLS #PABU2105346 Report a problem
        6/12/2026Contingent$999,999$241/sqft
        Source: Bright MLS #PABU2105346 Report a problem
        4/28/2026Price change$999,999-4.8%$241/sqft
        Source: Bright MLS #PABU2105346 Report a problem
        3/12/2026Price change$1,050,000-4.5%$253/sqft
        Source: Bright MLS #PABU2105346 Report a problem
        2/25/2026Price change$1,099,000-4.4%$265/sqft
        Source: Bright MLS #PABU2105346 Report a problem
        1/6/2026Price change$1,150,000-8%$277/sqft
        Source: Bright MLS #PABU2105346 Report a problem
        9/25/2025Listed for sale$1,250,000+83.9%$301/sqft
        Source: Bright MLS #PABU2105346 Report a problem
        2/20/2020Sold$679,784+25%$164/sqft
        Source: Public Record Report a problem
        7/2/2019Listing removed$543,995$131/sqft
        Source: Toll Brothers Report a problem
        6/16/2019Listed for sale$543,995$131/sqft
        Source: Toll Brothers Report a problem

        Public tax history

        YearProperty taxesTax assessment
        2025$15,415 +0.8%$62,020
        2024$15,298 +9.7%$62,020
        2023$13,949 +2.2%$62,020
        2022$13,646 +1.6%$62,020
        2021$13,430 $62,020
        2020-- --
        2018-- --
        2017-- --
        2016-- --
        Find assessor info on the county website

        Monthly payment

        Est. payment

        Payment breakdown

        Explore the cost of this home by adjusting the details. Changes won't be saved.
        All calculations are estimates and provided by Zillow, Inc. for informational purposes only. Actual amounts may vary.
        HOA fees may include property taxes on listings classified as Co-Ops. Contact the listing agent and/or owner for fee details.
        See how much you could borrow to make a competitive offer.

        Climate risks

        Neighborhood: 19067

        Getting around

        22 / 100
        Car-Dependent
        35 / 100
        Somewhat Bikeable

        Nearby schools

        GreatSchools rating
        Schools provided by the listing agent
        • District: Pennsbury

        Source: Bright MLS. This data may not be complete. We recommend contacting the local school district to confirm school assignments for this home.

        A local agent can set up tours, give advice and negotiate with sellers.

        Browse local experts