Welcome to The Regency at Yardley, a premier active adult community by Toll Brothers. This beautifully appointed end unit carriage home offers the ease of first-floor living with approximately 2,800 square feet of thoughtfully designed space. Situated on a private homesite adjacent to a scenic walking trail, this residence features 3 bedrooms, 2.5 bathrooms, loft, full unfinished basement and a two-car, extended depth attached garage. The spacious first-floor primary suite provides comfort and convenience with tray ceilings and a large walk-in closet with custom built-ins. The primary bathroom is tastefully done with an oversized walk-in shower and double vanity. The open-concept floor plan showcases an expanded great room with a cozy fireplace, open to the kitchen. The kitchen is equipped with premium Kitchen Aid stainless steel appliances, center island, granite countertops, upgraded cabinets and trim. There is premium engineered hardwood flooring throughout the entire first floor, recessed lighting, custom plantation blinds and abundant natural light. Off of the family room, step out to your oversized trex deck for ease of entertaining, backing up to mature pine trees to enhance privacy. The laundry room is also conveniently located on the first floor. The second floor offers two additional spacious bedrooms for guests, a hall bathroom, a large loft for additional living space and a storage room. In addition, a full basement provides exceptional storage and future living space potential. Residents enjoy resort-style amenities, including a clubhouse, fitness center, indoor pool with hot tub, outdoor pool, game room, bocce ball, tennis and pickle ball courts all with an active social calendar. Conveniently located near shopping, dining, major commuter routes, and historic Yardley Borough, this home combines low-maintenance luxury living with an exceptional Bucks County location. Welcome to a new lifestyle of living! Schedule your appointment today!
Sold for $915,000
$915,000
83 Lavender Dr, Yardley, PA 19067
3beds
2,871sqft
Townhouse
Built in 2020
-- sqft lot
$908,000 Zestimate®
$319/sqft
$3,841 Estimated rent
Home value
$908,000
$863,000 - $953,000
$3,841/mo
Zestimate® history
Owner options
List your home for rent
$3,841/mo
Rent Zestimate®
Find your next renter with Zillow Rental Manager. Plus, with online applications, you can quickly screen prospective tenants – for free.
$3,841/mo
Rent Zestimate®
Refinance and save
$6,264/mo
Est. payment
Refinancing to a lower rate could help reduce your monthly payments and save thousands over the life of the loan.
$6,264/mo
Est. payment
Explore your selling options
Work with a Zillow partner agent
Leverage their expertise and Zillow's premium Showcase listings to get your home seen by more buyers.
Get startedList with your own agent
Get your home in front of millions of buyers by listing it on Zillow.
Learn how to do itSell it yourself
Take full control of how buyers see your home on Zillow by listing For Sale by Owner (FSBO).
List your homeWhat's special
Full unfinished basementCustom plantation blindsAbundant natural lightSpacious first-floor primary suiteCenter islandOpen-concept floor planRecessed lighting
Zillow last checked:
Listing updated:
Listed by:
Valerie Ferris 215-498-7732,
RE/MAX Properties - Newtown
Bought with:
Amy Patterson, 8600419
RE/MAX Properties - Newtown
Source: Bright MLS,MLS#: PABU2123494
Facts & features
Interior
Bedrooms & bathrooms
- Bedrooms: 3
- Bathrooms: 3
- Full bathrooms: 2
- 1/2 bathrooms: 1
- Main level bathrooms: 2
- Main level bedrooms: 1
Rooms
- Room types: Dining Room, Primary Bedroom, Kitchen, Family Room, Basement, Laundry, Loft, Primary Bathroom
Primary bedroom
- Level: Main
Primary bathroom
- Level: Main
Basement
- Level: Lower
Dining room
- Level: Main
Family room
- Level: Main
Kitchen
- Level: Main
Laundry
- Level: Main
Loft
- Level: Upper
Heating
- Forced Air, Natural Gas
Cooling
- Central Air, Natural Gas
Appliances
- Included: Microwave, Dishwasher, Disposal, Energy Efficient Appliances, ENERGY STAR Qualified Refrigerator, Self Cleaning Oven, Oven/Range - Gas, Range Hood, Refrigerator, Stainless Steel Appliance(s), Washer, Dryer, Gas Water Heater
- Laundry: Main Level, Laundry Room
Features
- Attic, Bathroom - Stall Shower, Bathroom - Tub Shower, Ceiling Fan(s), Chair Railings, Crown Molding, Curved Staircase, Family Room Off Kitchen, Open Floorplan, Formal/Separate Dining Room, Eat-in Kitchen, Kitchen Island, Pantry, Recessed Lighting, Walk-In Closet(s)
- Flooring: Carpet, Wood
- Windows: Window Treatments
- Basement: Full
- Number of fireplaces: 1
- Fireplace features: Gas/Propane
Interior area
- Total structure area: 3,750
- Total interior livable area: 2,871 sqft
- Finished area above ground: 2,871
Property
Parking
- Total spaces: 6
- Parking features: Garage Faces Front, Inside Entrance, Driveway, Attached, On Street
- Attached garage spaces: 2
- Uncovered spaces: 4
Accessibility
- Accessibility features: None
Features
- Levels: Two
- Stories: 2
- Patio & porch: Deck
- Exterior features: Sidewalks, Street Lights
- Pool features: Community
Details
- Additional structures: Above Grade
- Parcel number: 20032296
- Zoning: C3
- Special conditions: Standard
Construction
Type & style
- Home type: Townhouse
- Architectural style: Carriage House
- Property subtype: Townhouse
Materials
- Frame
- Foundation: Concrete Perimeter
Condition
- Excellent
- New construction: No
- Year built: 2020
Details
- Builder model: Bryn Athyn
- Builder name: Toll Brothers
Utilities & green energy
- Sewer: Public Sewer
- Water: Public
- Utilities for property: Cable Connected
Community & HOA
Community
- Security: Fire Sprinkler System
- Senior community: Yes
- Subdivision: Regency At Yardley
HOA
- Has HOA: Yes
- Amenities included: Billiard Room, Clubhouse, Fitness Center, Game Room, Gated, Jogging Path, Library, Indoor Pool, Pool, Sauna, Tennis Court(s)
- Services included: Common Area Maintenance, Maintenance Structure, Health Club, Lawn Care Front, Lawn Care Rear, Lawn Care Side, Maintenance Grounds, Pool(s), Sauna, Snow Removal, Trash, Security
- HOA fee: $416 monthly
- HOA name: REGENCY AT YARDLEY
Location
- Region: Yardley
- Municipality: LOWER MAKEFIELD TWP
Financial & listing details
- Price per square foot: $319/sqft
- Tax assessed value: $60,260
- Annual tax amount: $15,586
- Date on market: 6/11/2026
- Listing agreement: Exclusive Right To Sell
- Listing terms: Cash,Conventional
- Inclusions: Washer, Dryer, Kitchen Refrigerator, Wicker Sofa (deck), Cocktail Table (deck), Heat Lamp (deck) All In As-is Condition, No Monetary Value.
- Exclusions: Garage Refrigerator, Shelves In Garage And Basement, Wrought Iron Planters (porch), 2 Wicker Chairs (deck), Small Wicker Table (deck), Round Table (deck), Small Dining Table & 4 Chairs (deck), Office Gray Curtains, Den Drapes, Foyer Sheers And Rod), Master Drapes And Rod, Kitchen Valance.
- Ownership: Fee Simple
Price history
| Date | Event | Price |
|---|---|---|
| 7/21/2026 | Sold | $915,000+1.7%$319/sqft |
Source:  Bright MLS #PABU2123494 Report a problem Bright MLS #PABU2123494 Report a problem | ||
| 6/16/2026 | Contingent | $899,900$313/sqft |
Source: Bright MLS #PABU2123494 Report a problem | ||
| 6/16/2026 | Pending sale | $899,900$313/sqft |
Source: Bright MLS #PABU2123494 Report a problem | ||
| 6/11/2026 | Listed for sale | $899,900+42.7%$313/sqft |
Source: Bright MLS #PABU2123494 Report a problem | ||
| 2/6/2020 | Sold | $630,574+10.2%$220/sqft |
Source: Public Record Report a problem | ||
| 7/22/2019 | Listing removed | $571,995$199/sqft |
Source: Toll Brothers Report a problem | ||
| 6/16/2019 | Listed for sale | $571,995$199/sqft |
Source: Toll Brothers Report a problem | ||
Public tax history
| Year | Property taxes | Tax assessment |
|---|---|---|
| 2025 | $14,978 +0.8% | $60,260 |
| 2024 | $14,864 +9.7% | $60,260 |
| 2023 | $13,553 +2.2% | $60,260 |
| 2022 | $13,259 +1.6% | $60,260 |
| 2021 | $13,048 | $60,260 |
| 2020 | -- | -- |
| 2018 | -- | -- |
| 2017 | -- | -- |
| 2016 | -- | -- |
Find assessor info on the county website
Neighborhood: 19067
Nearby homes
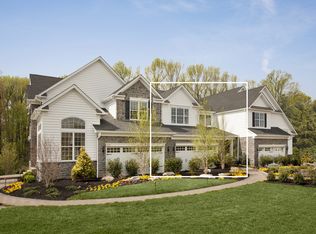
- $931,0003 bd3 ba2.8k sqft81 Lavender Dr, Yardley, PA 19067Off Market
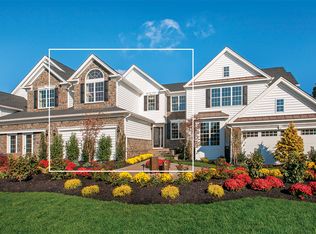
- $814,9003 bd3 ba2.5k sqft79 Lavender Dr, Yardley, PA 19067Off Market
- $1,134,8003 bd2 ba3.4k sqft85 Lavender Dr, Yardley, PA 19067Off Market
- $883,5003 bd2 ba3.1k sqft77 Lavender Dr, Yardley, PA 19067Off Market
- $1,185,0003 bd4 ba3.2k sqft87 Lavender Dr, Yardley, PA 19067Off Market
- $1,130,5003 bd2 ba2.8k sqft75 Lavender Dr, Yardley, PA 19067Off Market
- $1,102,5003 bd3 ba2.8k sqft89 Lavender Dr, Yardley, PA 19067Off Market
- $871,1003 bd2 ba2.4k sqft82 Lavender Dr, Yardley, PA 19067Off Market
Nearby schools
GreatSchools rating
- 6/10Eleanor Roosevelt El SchoolGrades: K-5Distance: 2.3 mi
- 8/10Charles H Boehm Middle SchoolGrades: 6-8Distance: 2.4 mi
- 7/10Pennsbury High SchoolGrades: 9-12Distance: 2.3 mi
Schools provided by the listing agent
- District: Pennsbury
Source: Bright MLS. This data may not be complete. We recommend contacting the local school district to confirm school assignments for this home.
Get a cash offer in 3 minutes
Find out how much your home could sell for in as little as 3 minutes with a no-obligation cash offer.
Estimated market value
$908,000
Get a cash offer in 3 minutes
Find out how much your home could sell for in as little as 3 minutes with a no-obligation cash offer.
Estimated market value
$908,000
- Pennsylvania
- Bucks County
- Langhorne
- 19067
- 83 Lavender Dr
Nearby cities
Nearby neighborhoods
Nearby zip codes
Other Langhorne Topics
