Discover Luxury And Elegance In This Stunning 4-Bed, 3.5-Bath Paparone Built Expanded Winthrop Model In Hainesport’s Highly Sought After Neighborhood Of Beacon Hill. This Beautifully Updated Home Offers The Perfect Blend Of Sophistication, Comfort, And Modern Convenience. With A Beautifully Landscaped Exterior And Meticulously Maintained And Detailed Interior, Including Custom Millwork, Wainscotting, And Crown Molding Throughout, This Home Exudes Curb Appeal And Charm, As The Attention To Detail Has Left No Stone Unturned. Step Inside The Grand Foyer And Be Greeted By Spacious Living And Dining Rooms, Perfect For Hosting Gatherings. The Dedicated Office/Study, Enclosed By Double French Doors, Provides The Ideal Work-From-Home Setting. The Chef’s Kitchen Is A True Highlight, Featuring Gleaming Granite Countertops, A Chic Tile Backsplash, An Abundance Of Rich Cabinetry, A Large Pantry, Convenient Double Oven, A Functional Island With Additional Seating, Built In Wine Rack, And A Glass Sliding Door Leading To The Expansive EP Henry Paver And Stamped Concrete Patios. The Kitchen Flows Seamlessly Into The Cozy Family Room, Complete With Custom Built-Ins, Plantation Shutters, And A Gas Fireplace, Ideal For Relaxation With Family At The End Of The Day. Completing The Main Floor Are The Half Bath And A Mudroom/Laundry Room With Built-In Cabinetry, Beadboard Walls, And A Laundry Folding Counter. Upstairs, The Expansive And Tranquil Primary Suite Offers Two Large Walk-In Closets With Closet Works Organizers, As Well As A Spa-Like Ensuite Bathroom With Soaking Tub, Plantation Shutter Lined Windows, And His And Hers Sinks. The Second Level Also Boasts Three Additional Generously Sized Bedrooms, Each With Closet Organizers, And A Full Hall Bath With Double Sinks For Added Convenience. The Wow-Factor Basement Is The Entertainment Hub You’ve Been Dreaming Of, Featuring Brick Walls And A Coffered Ceiling, A Custom David Ramsey Bar, A Game Area, And Even A Bonus Room With A Full Bathroom Featuring A Beautiful Tile Lined Shower. The Basement Also Includes An Exercise Room With Double French Doors And Plenty Of Storage. Outdoors, The Fully Fenced-In Yard Is A True Oasis With A Recently Replastered (2022) Separately Fenced In, Heated, Saltwater Gunite Pool With A New Light, An EP Henry Paver And Stamped Concrete Patio, And Plenty Of Lawn Space For Additional Play. The Yard Backs Up To The Serene Burlington County Park, Providing The Ultimate Privacy And Tranquility. Additional Highlights Include Hardwood Flooring Throughout The Home, Newer HVAC System/HWH (2019), New Attic Fan (2024), An Abundance Of Closets And Storage On All Levels Of The Home, 3 Car Garage With A 220V/ 50 KVA Universal Charging Station For Electric Vehicles, Surge Protector On The Main Electrical Box, 12-Zone Lawn Sprinkler System, And Almost All Windows Were Replaced In 2021. This Stunning Home Is Conveniently Located Near Major Roadways, Schools, Parks, Shopping, And Dining. With Its Blend Of Elegant Features And Modern Amenities, 17 Longfellow Lane Truly Offers Luxury Living At Its Finest!
Sold for $880,000
$880,000
17 Longfellow Ln, Hainesport, NJ 08036
4beds
4,023sqft
Single Family Residence
Built in 2005
0.46 Acres Lot
$923,000 Zestimate®
$219/sqft
$4,995 Estimated rent
Home value
$923,000
$877,000 - $969,000
$4,995/mo
Zestimate® history
Owner options
List your home for rent
$4,995/mo
Rent Zestimate®
Find your next renter with Zillow Rental Manager. Plus, with online applications, you can quickly screen prospective tenants – for free.
$4,995/mo
Rent Zestimate®
Refinance and save
$6,559/mo
Est. payment
Refinancing to a lower rate could help reduce your monthly payments and save thousands over the life of the loan.
$6,559/mo
Est. payment
Explore your selling options
Work with a Zillow partner agent
Leverage their expertise and Zillow's premium Showcase listings to get your home seen by more buyers.
Get startedList with your own agent
Get your home in front of millions of buyers by listing it on Zillow.
Learn how to do itSell it yourself
Take full control of how buyers see your home on Zillow by listing For Sale by Owner (FSBO).
List your homeWhat's special
Gas fireplaceBrick wallsHeated saltwater gunite poolWow-factor basementNew attic fanCoffered ceilingHalf bath
Zillow last checked:
Listing updated:
Listed by:
Christine Dash 609-332-6266,
Keller Williams Realty - Moorestown
Bought with:
Denise McCarthy, 680455
Century 21 Alliance - Mantua
Source: Bright MLS,MLS#: NJBL2071394
Facts & features
Interior
Bedrooms & bathrooms
- Bedrooms: 4
- Bathrooms: 4
- Full bathrooms: 3
- 1/2 bathrooms: 1
- Main level bathrooms: 1
Rooms
- Room types: Living Room, Dining Room, Primary Bedroom, Bedroom 2, Bedroom 3, Bedroom 4, Kitchen, Family Room, Basement, Study, Exercise Room, Bonus Room
Basement
- Area: 1094
Heating
- Forced Air, Natural Gas
Cooling
- Central Air, Electric
Appliances
- Included: Microwave, Dishwasher, Dryer, Double Oven, Stainless Steel Appliance(s), Cooktop, Water Heater, Gas Water Heater
- Laundry: Main Level, Mud Room
Features
- Attic, Attic/House Fan, Bar, Soaking Tub, Bathroom - Stall Shower, Bathroom - Tub Shower, Built-in Features, Breakfast Area, Ceiling Fan(s), Crown Molding, Dining Area, Family Room Off Kitchen, Formal/Separate Dining Room, Eat-in Kitchen, Kitchen - Table Space, Kitchen Island, Pantry, Primary Bath(s), Recessed Lighting, Upgraded Countertops, Wainscotting, Walk-In Closet(s), Wine Storage, Cathedral Ceiling(s), Vaulted Ceiling(s)
- Flooring: Carpet, Hardwood, Ceramic Tile, Wood
- Doors: French Doors, Six Panel, Sliding Glass, Storm Door(s)
- Windows: Palladian, Replacement, Transom, Window Treatments
- Basement: Finished
- Number of fireplaces: 1
- Fireplace features: Gas/Propane
Interior area
- Total structure area: 4,023
- Total interior livable area: 4,023 sqft
- Finished area above ground: 2,929
- Finished area below ground: 1,094
Property
Parking
- Total spaces: 3
- Parking features: Inside Entrance, Garage Faces Side, Garage Door Opener, Attached
- Attached garage spaces: 3
Accessibility
- Accessibility features: None
Features
- Levels: Two
- Stories: 2
- Patio & porch: Patio
- Exterior features: Extensive Hardscape, Lawn Sprinkler
- Has private pool: Yes
- Pool features: Gunite, Heated, In Ground, Salt Water, Private
- Fencing: Full
- Has view: Yes
- View description: Trees/Woods
Lot
- Size: 0.46 Acres
- Dimensions: 149.00 x 135.00
Details
- Additional structures: Above Grade, Below Grade
- Parcel number: 1600011 0500020
- Zoning: RES
- Special conditions: Standard
Construction
Type & style
- Home type: SingleFamily
- Architectural style: Colonial
- Property subtype: Single Family Residence
Materials
- Brick
- Foundation: Concrete Perimeter
Condition
- Excellent
- New construction: No
- Year built: 2005
Details
- Builder model: Winthrop Expanded
- Builder name: Paparone
Utilities & green energy
- Sewer: Public Sewer
- Water: Public
Community & HOA
Community
- Subdivision: Beacon Hill
HOA
- Has HOA: No
Location
- Region: Hainesport
- Municipality: HAINESPORT TWP
Financial & listing details
- Price per square foot: $219/sqft
- Tax assessed value: $444,600
- Annual tax amount: $11,350
- Date on market: 9/10/2024
- Listing agreement: Exclusive Right To Sell
- Exclusions: In The Primary Bedroom: All Furniture, Custom Made Pieces By Closet Works, 2 Curtain Panels, 1 Curtain Rod, And Window Valance, As Well As The Window Seat / Bench And Surrounding Shelving Unit Furniture In Primary Bedroom Are All Excluded; Also Excluded Are The Kitchen Refrigerator, Washer, And Custom Yankee Fencing In Basement Exercise Room
- Ownership: Fee Simple
Price history
| Date | Event | Price |
|---|---|---|
| 12/16/2024 | Sold | $880,000+3.5%$219/sqft |
Source:  Bright MLS #NJBL2071394 Report a problem Bright MLS #NJBL2071394 Report a problem | ||
| 10/6/2024 | Pending sale | $850,000$211/sqft |
Source: Bright MLS #NJBL2071394 Report a problem | ||
| 9/10/2024 | Listed for sale | $850,000$211/sqft |
Source: Bright MLS #NJBL2071394 Report a problem | ||
Public tax history
| Year | Property taxes | Tax assessment |
|---|---|---|
| 2026 | -- | $444,600 |
| 2025 | $11,849 +4.4% | $444,600 |
| 2024 | $11,351 | $444,600 |
| 2023 | -- | $444,600 |
| 2022 | $11,137 | $444,600 |
| 2021 | $11,137 +2.4% | $444,600 |
| 2020 | $10,879 +2.9% | $444,600 |
| 2019 | $10,568 +1.1% | $444,600 |
| 2018 | $10,453 +2.2% | $444,600 |
| 2017 | $10,226 +2.2% | $444,600 |
| 2016 | $10,004 +5.8% | $444,600 |
| 2015 | $9,457 +2.5% | $444,600 |
| 2014 | $9,230 +5.5% | $444,600 |
| 2013 | $8,746 -0.5% | $444,600 +79.5% |
| 2012 | $8,788 +1.8% | $247,700 |
| 2011 | $8,635 +0.7% | $247,700 |
| 2010 | $8,573 +2.1% | $247,700 |
| 2009 | $8,397 +4% | $247,700 +4.6% |
| 2008 | $8,075 +4.8% | $236,800 |
| 2007 | $7,708 | $236,800 |
Find assessor info on the county website
Neighborhood: 08036
Nearby homes
- $835,0004 bd3 ba4.1k sqft23 Longfellow Ln, Hainesport, NJ 08036Sold
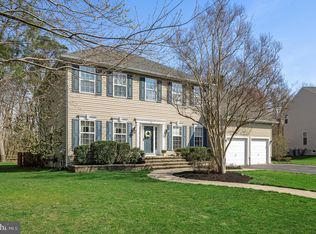
- $881,200-- bd-- ba3.9k sqft19 Longfellow Ln, Hainesport, NJ 08036Off Market
- $875,0004 bd3 ba4.8k sqft26 Longfellow Ln, Hainesport, NJ 08036Sold

- $673,9003 bd2 ba2.3k sqft12 Longfellow Ln, Hainesport, NJ 08036Off Market
- $791,3004 bd3 ba3.1k sqft24 Longfellow Ln, Hainesport, NJ 08036Off Market
- $720,0004 bd3 ba2.9k sqft31 Longfellow Ln, Hainesport, NJ 08036Pending
- $841,700-- bd-- ba3.6k sqft21 Longfellow Ln, Hainesport, NJ 08036Off Market
- $899,4004 bd3 ba3.7k sqft15 Longfellow Ln, Hainesport, NJ 08036Off Market
Nearby schools
GreatSchools rating
- 5/10Hainesport Elementary SchoolGrades: PK-8Distance: 0.6 mi
- 4/10Rancocas Valley Regional High SchoolGrades: 9-12Distance: 2.1 mi
Schools provided by the listing agent
- High: Rancocas Valley Reg. H.s.
- District: Hainesport Township Public Schools
Source: Bright MLS. This data may not be complete. We recommend contacting the local school district to confirm school assignments for this home.
Get a cash offer in 3 minutes
Find out how much your home could sell for in as little as 3 minutes with a no-obligation cash offer.
Estimated market value
$923,000
Get a cash offer in 3 minutes
Find out how much your home could sell for in as little as 3 minutes with a no-obligation cash offer.
Estimated market value
$923,000
- New Jersey
- Burlington County
- Hainesport Township
- 08036
- 17 Longfellow Ln
Nearby cities
Nearby zip codes
Other Hainesport Township Topics
- Apartments for Rent in 08036
- Houses for Sale in 08036
- Houses for Rent in 08036
- 08036 Real Estate
- Hainesport Township Condos
- Houses for Sale in Hainesport Township
- Newest Listings in Hainesport Township
- Hainesport Township Home Values
- Hainesport Township Real Estate Agents
- Hainesport Township Refinance
- Hainesport Township Mortgage Rates
